

Choosing a shear wall calculator that supports organized permit-ready documentation and clear workflows for residential projects is more complex than it should be. Most existing options only cover general structural calculations and do not organize bracing, hold-downs, or permit PDFs for repeated residential submittals. This comparison summarizes project management features, calculation depth, and trial terms for four Sureboard.com alternatives so design professionals can select a better fit without wasted testing.
Table of Contents
ShearWise Pro
At a Glance
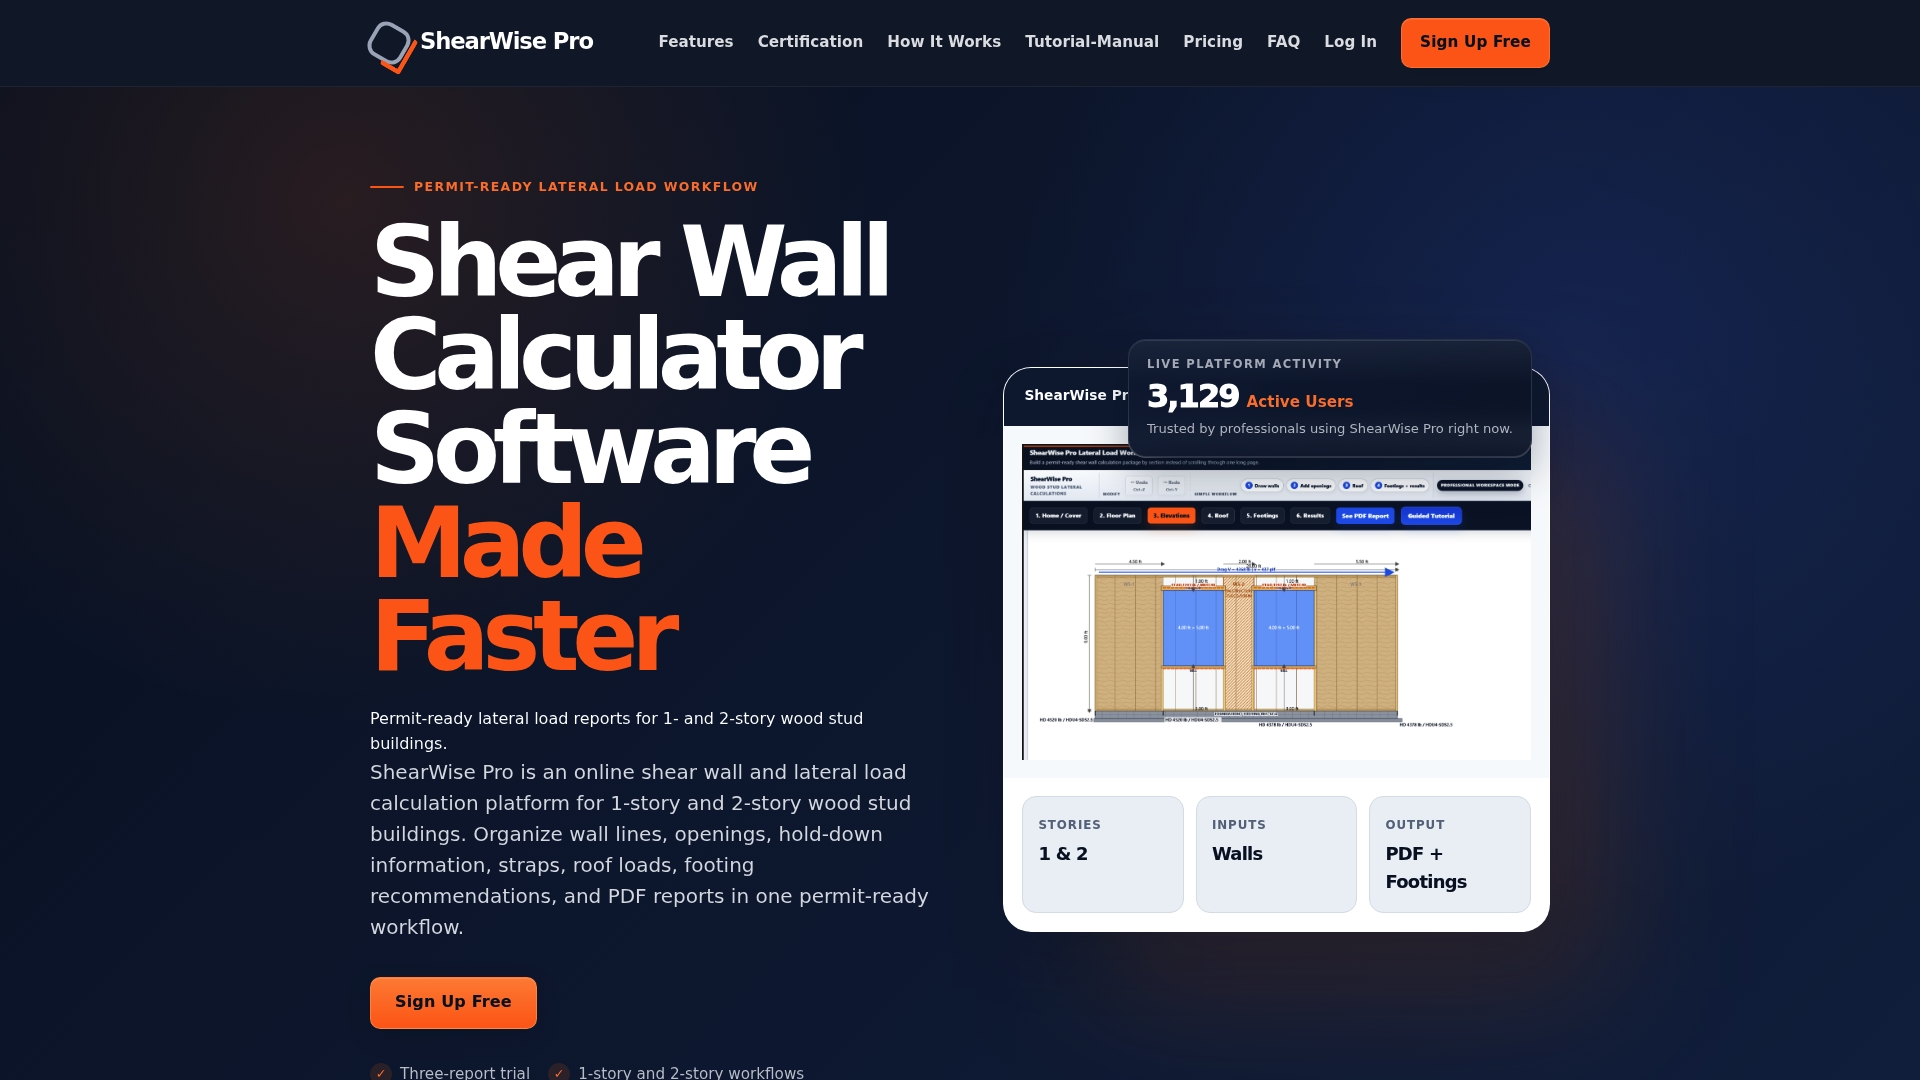
Certification becomes available after 100 hours of platform use. ShearWise Pro focuses on shear wall and lateral load work for 1- and 2-story wood stud buildings. The platform prioritizes clear permit-ready documentation and organizes hold-downs, straps, openings, and roof load inputs for small residential projects.
Core Features
The tool supports wall line layout for single and two story wood stud buildings and accepts inputs for wall lengths, openings, and full-height segments. It organizes hold-downs, straps, and connector information and produces elevation pages with load details. The platform also offers preliminary footing size recommendations and generates clean PDF reports for permit submittal and coordination.
Key Differentiator
Focused shear wall and lateral load reporting with a simple online workflow tailored for small residential projects sets this product apart. The interface groups wall lines, openings, hold-down forces, transfer strap assignments, and roof loads so you can build a project file quickly. That focus reduces the need to adapt general structural tools to task-specific shear wall documentation.
Pros
ShearWise Pro delivers a workflow specifically for residential shear wall work, so you avoid configuring generic structural software for basic layouts. The online project management features let you organize multiple jobs and export consistent PDF documentation for plan review. A free trial with watermark reports allows hands-on testing before subscribing, and the platform permits certification after 100 hours of use for those who rely on repeat project output.
Cons
- Limited to 1- and 2-story wood stud buildings, so the tool is not suitable for larger commercial or multi-story complex structures and will not replace full building models for those projects.
Who It's For
Design professionals and contractors working on 1- or 2-story wood frame residential projects will get the most value. Structural engineers, architects, drafters, and builders who need organized shear wall layouts and permit documentation fit this product profile. Teams handling multiple remodels or additions will find the project organization helpful for repeat work.
Unique Value Proposition
Permit-ready PDF reports that consolidate wall lines, openings, hold-down forces, transfer straps, and roof load notes are the primary productivity lever. Those reports cut hand formatting and reduce back-and-forth during plan check. For small residential practices that bill hourly or handle many short projects, that reduction in coordination time translates directly to lower overhead per job.
Real World Use Case
An engineer loads plan dimensions for several remodels, assigns hold-downs and strap runs per wall line, and exports a set of PDFs for the building department. The organized elevation pages show openings and load notes so reviewers see consistent information across jobs. That approach reduces rework on permit comments and keeps field crews working from clearer documentation.
Pricing
The product offers a free trial with watermark reports, followed by subscription pricing of $29/month or $250/year after the trial. The paid plan removes watermarks and maintains project management and PDF export capabilities.
Website: https://shearwisepro.com
Braceline
At a Glance
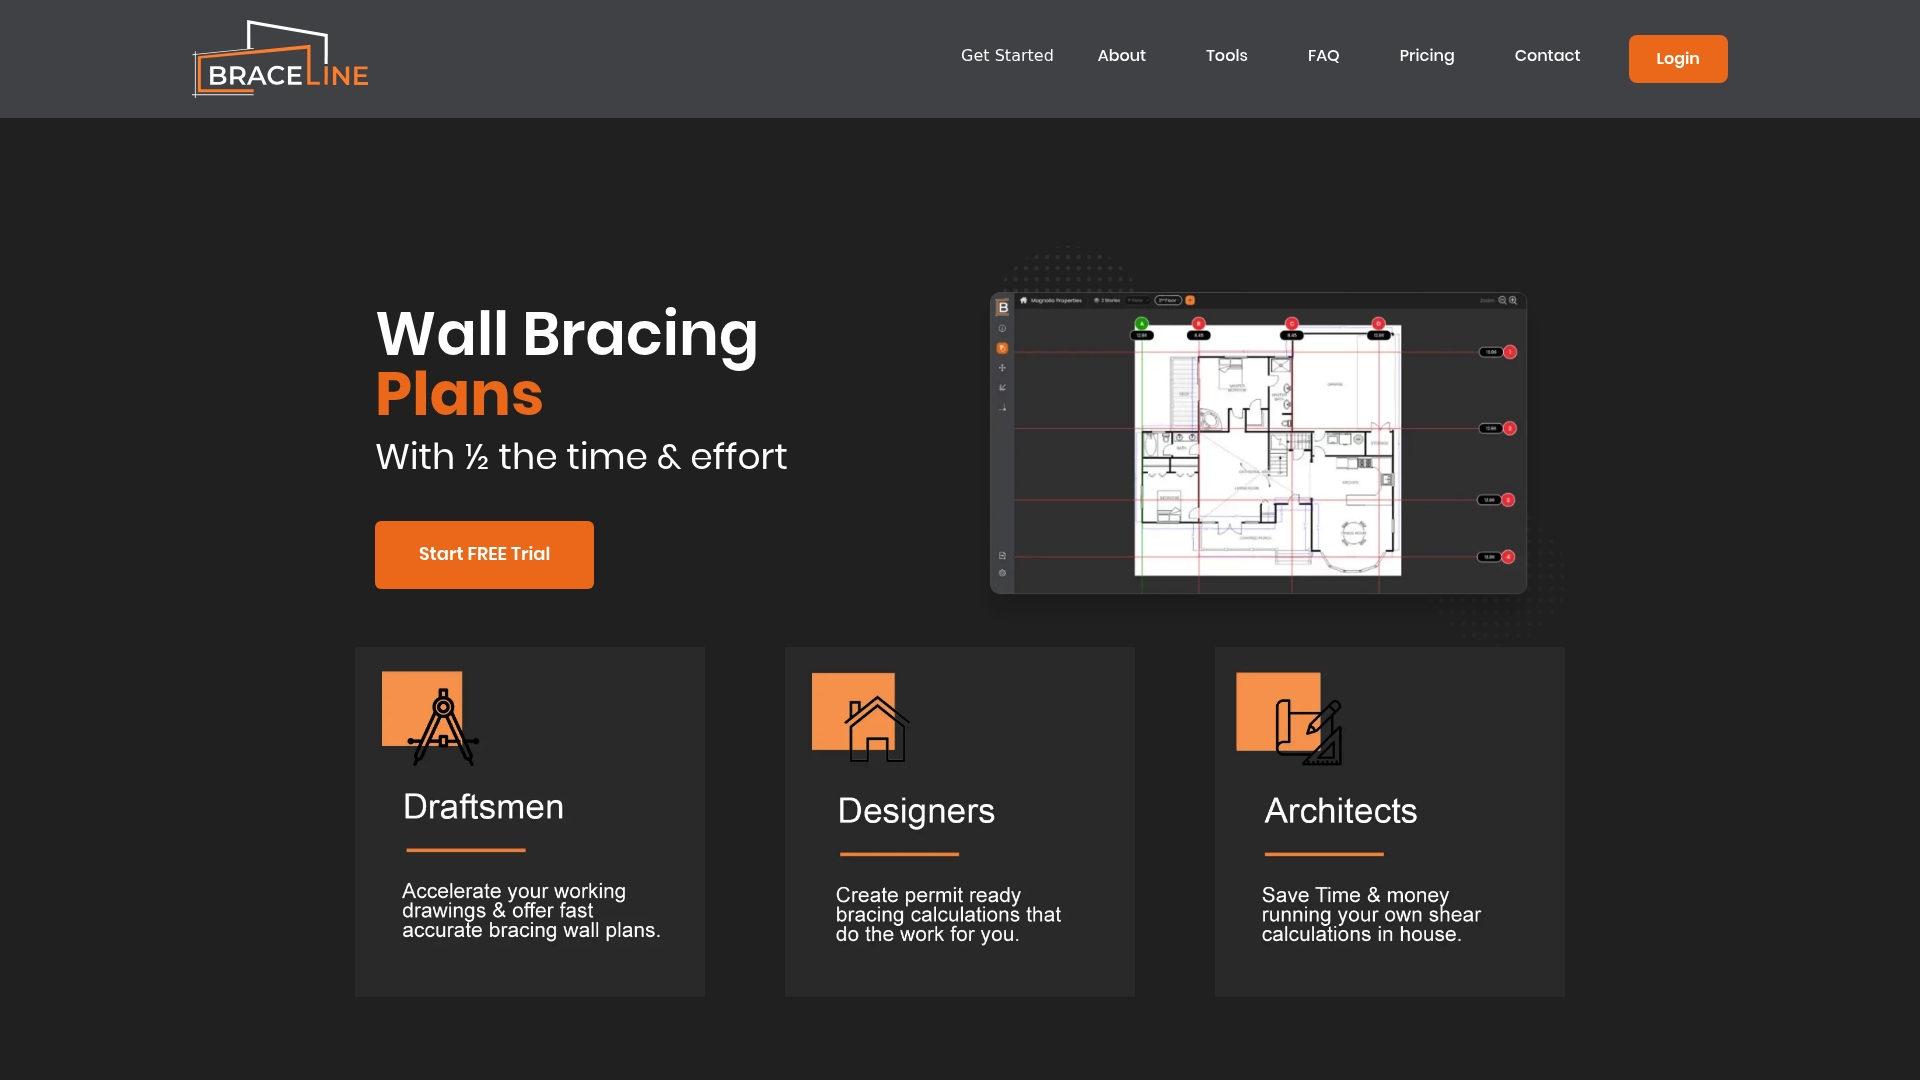
The vendor advertises a reduction in plan creation time of over 50% compared with manual methods. Braceline pairs a graphical plan editor with calculation output and permit-ready PDFs. As one of the sureboard.com alternatives, it focuses exclusively on wall bracing for residential projects.
Core Features
Braceline accepts uploaded building plan PDFs, lets you crop drawings, and draw wall lines with defined specifications. You place custom bracing panels and methods, view calculation detail, and generate high-resolution PDF output that retains drafting settings. The tool includes secure cloud storage and simple sharing to coordinate with team members and building officials.
Key Differentiator
Braceline links live calculations and drawing export in a single graphical editor. That integration produces permit-ready drawings without switching tools. For small residential projects this tight coupling speeds review cycles and reduces file handoffs between drafting and permitting workflows.
Pros
Braceline reduces manual drafting steps by combining plan upload, wall-line drafting, and calculation reporting in one interface. Its support for multiple IRC versions helps match local code requirements during plan setup. The graphical editor suits draftsmen and architects who need visual placement of bracing panels rather than a text-only calculator. Secure cloud storage and sharing simplify iterative plan updates with building officials.
Cons
-
Limited details on integrations with CAD or BIM systems, which may force manual file transfer between tools.
-
Pricing may place single users or very small teams under budget pressure compared to general drafting tools.
-
The specialized focus on wall bracing means it will not replace full building design software for larger projects.
When It May Not Fit
If your workflow depends on two-way CAD or BIM linking, Braceline will feel constrained. Firms that need integrated structural modeling across disciplines will require a broader platform. Also, teams that want a full set of building design deliverables will need Braceline only for the bracing component.
Who It's For
This product fits residential draftsmen, architects, and building officials who draft or review wall bracing plans. It suits small firms that produce permit drawings for one-story and two-story wood-framed homes. Use it when you want a focused tool for bracing calculations and PDF deliverables.
Real World Use Case
A residential architect opens a house plan PDF, crops the drawing, and draws wall lines to match framing layouts. They place bracing panels, run the built-in calculations, and export a permit-ready PDF for the submitting agent. That workflow shortens review handoffs and reduces revision cycles.
Pricing
Braceline charges $40.00 per month or $400.00 per year, which reflects a 17% discount for annual billing. There is a single-use option at $10.00 and a free 30-day trial. Corporate plans are available on inquiry.
Website: https://bracelinecalc.com
StruCalc
At a Glance
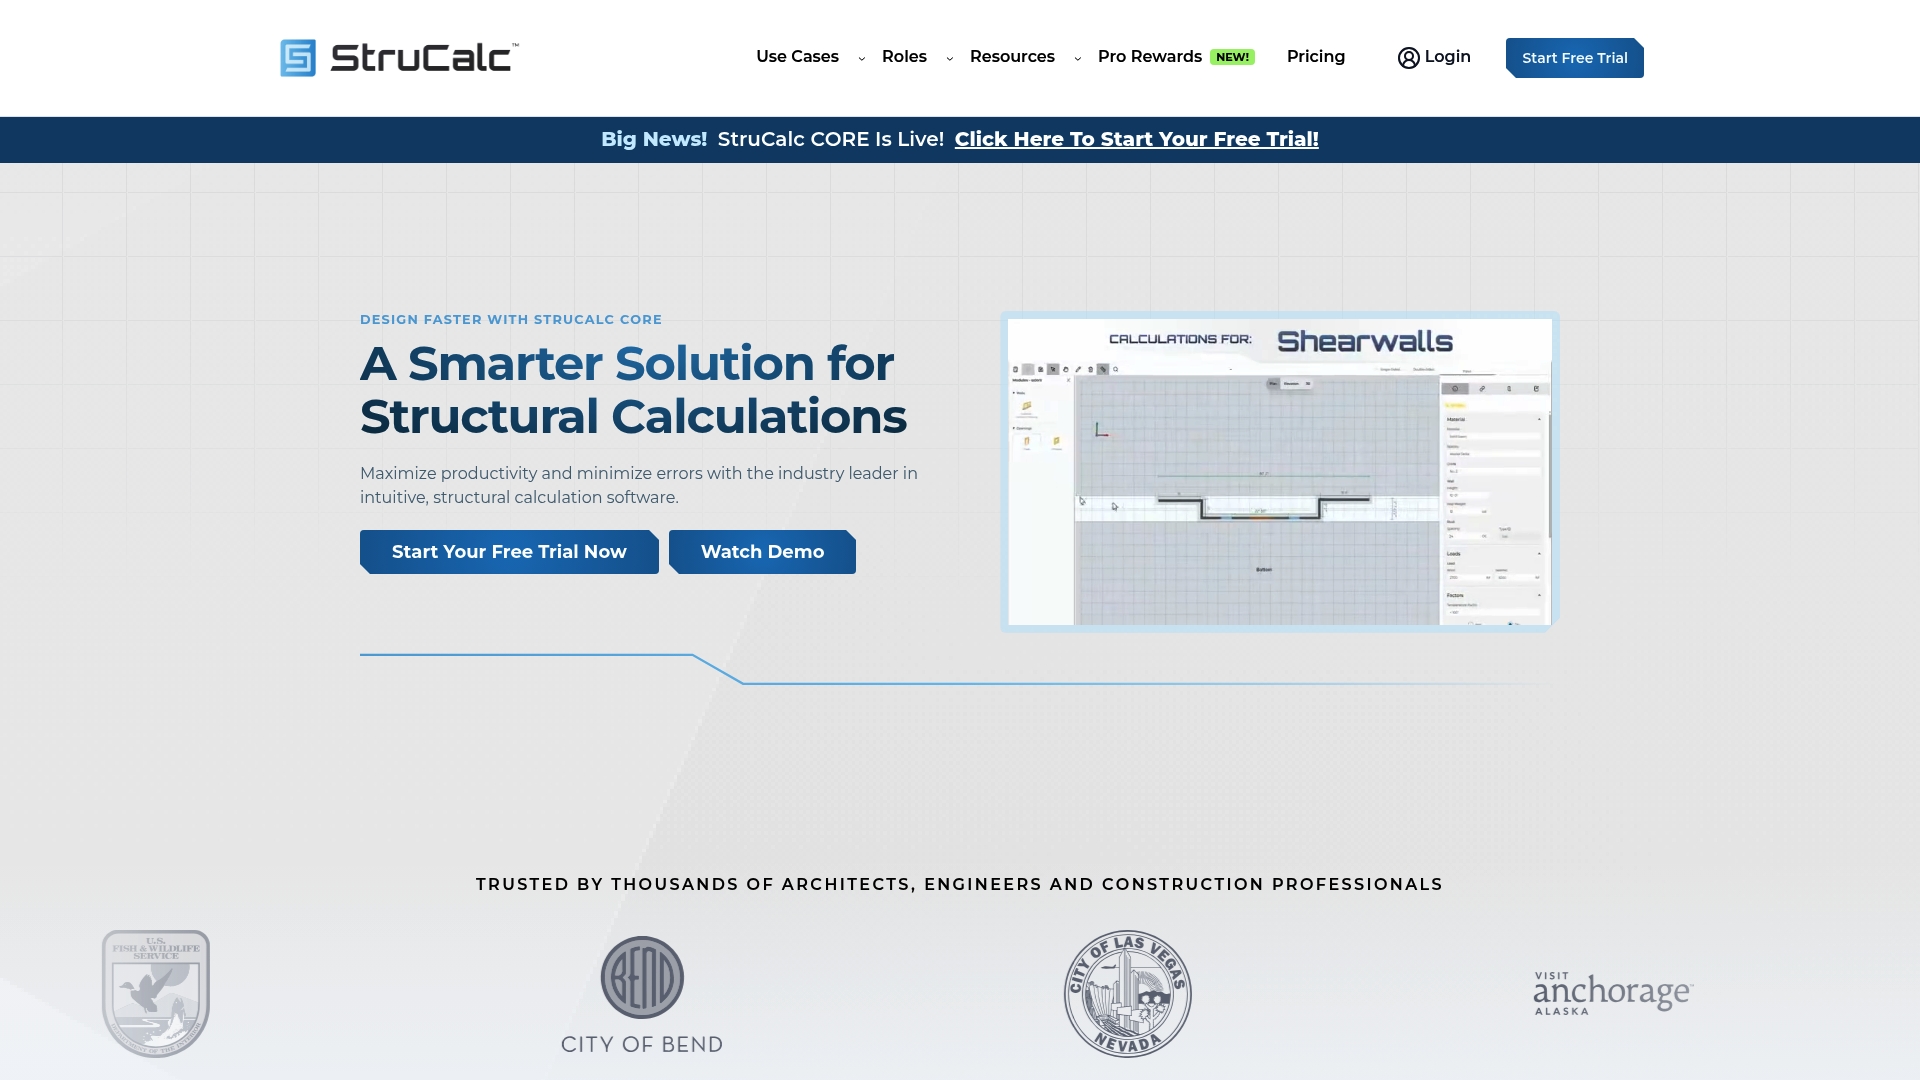
According to the company, StruCalc includes built-in ASCE hazard loads and claims compatibility with IBC 2024 and ASCE 7-22. The package pairs a drag-and-drop UI with visual load linking and 3D structure visualization. Permit-ready reports are a prominent feature that targets permit submittals and reviewer checks.
Core Features
StruCalc combines a graphic design canvas with visual load linking and 3D structure views to let you map load paths and check member sizes quickly. The tool generates permit-ready reports and offers pre-built templates to automate repetitive calculations and speed project handoffs. It also includes built-in hazard loads for wind, snow, and seismic design.
Key Differentiator
StruCalc’s main advantage is its emphasis on interactive load linking inside a user-friendly interface. That combination helps you trace forces from roof to foundation visually while the software applies code checks. The approach reduces manual tracework when reviewing shear walls and load-bearing elements.
Pros
StruCalc shows a long development history with what the vendor describes as 15-plus years of engine work, which translates to a mature calculation core. US-based licensed professional engineers provide vendor support and technical resources, including tutorials and PDH courses. The product covers a broad set of elements such as beams, columns, shearwalls, retaining walls, and footings. These capabilities make it practical for both residential and commercial projects where permit documentation and visual coordination matter.
Cons
- Pricing is higher than basic spreadsheet tools, which may be burdensome on small, low-fee jobs.
- Some features are listed as "Coming Soon," so lower tiers may not have full access yet.
- The platform lacks deep finite element analysis and does not document CAD or BIM integration options.
When It May Not Fit
If your workflow depends on advanced finite element models you will find StruCalc limited because it focuses on traditional structural calculations. Teams that require tight CAD or BIM interoperability will need additional tools. Small shops that rely on low-cost spreadsheet methods may find the subscription cost disproportionate. Firms needing every feature immediately might prefer products with all modules already released.
Who It's For
StruCalc targets structural engineers, architects, and building designers who need code-aware calculations with visual load tracing and clean reports. It fits engineers preparing permit packages and designers who want faster iteration on member sizing. It also suits offices that value vendor support from licensed engineers.
Real World Use Case
A structural engineer models a two-story wood frame building, links roof and floor loads down to wall lines visually, and lets the software size members automatically. The engineer exports permit-ready reports to the permitting authority and shares 3D snapshots with the architect for coordination. This workflow cuts time spent reconciling calculations across PDFs and drawings.
Pricing
StruCalc starts at $99.97/month for the CORE plan. The vendor offers annual billing options and volume discounts for multi-license purchases. Specific enterprise pricing and bundle details are available from the vendor.
Website: https://strucalc.com
CalcBook
At a Glance
A free 2-week trial with no credit card required is available. CalcBook packages structured, reviewable calculations for steel, concrete, and timber projects. The interface emphasizes step by step workflows and report quality for engineering deliverables.
Core Features
CalcBook runs structured step by step calculations with material specific modules for steel, concrete, and timber. The tool includes built in verification checks that flag calculation gaps and consistency issues. It also generates polished, professional PDF reports that record each calculation step for review and coordination.
Key Differentiator
CalcBook centers on structured, reviewable calculations with accuracy checks at each step. That design makes calculations auditable and easier to peer review across project teams working with multiple materials.
Pros
Automated calculation sequences reduce the need for manual spreadsheet work and cut repetitive entry. Built in verification checks help catch common arithmetic and logic errors before reports leave the office. The report output is polished and organized, which helps with client submissions and permit packages. Users report the product is useful for both practice and classroom settings, and the vendor lists adoption by engineering and educational institutions.
Cons
- Limited detailed user feedback on real world limitations. Public reviews and case studies are sparse.
- No specific information on advanced feature restrictions or performance on very complex projects. That gap makes suitability for large nonlinear or highly coupled systems unclear.
- Website content shows some pages returning page not found, which limits the ability to verify finer workflow and support details.
Who It's For
Structural engineers who need clear, auditable calculation records for routine member and connection design will get the most value. Engineering instructors who want a teachable step by step calculation flow and report output will find classroom plans relevant. Firms focused on single to mid complexity building projects will find the workflow practical.
Real World Use Case
A small engineering firm uses CalcBook to speed up steel beam and connection checks across multiple job files. Engineers run the same verified sequence for each beam type, then export the report for client review. That practice reduces repetitive entry and creates a consistent audit trail for QA.
Pricing
CalcBook offers a free 2-week trial with no credit card required, followed by paid plans for professional, classroom, and student use. Exact pricing tiers and seat counts are listed on the vendor site.
Website: https://calcbook.com
Comparison of alternatives
The selection of tools for calculating shear wall projects offers distinctive solutions, with each excelling in targeted domains. ShearWise Pro offers a targeted design catering to residential applications, while its alternatives provide compelling features that meet different professional needs and structures.
Focus areas and unique strengths
ShearWise Pro provides a streamlined workflow specifically tailored for 1- and 2-story wood stud buildings. This exclusive focus allows the software to deliver efficient permit-ready documentation built on clear wall-layout assignments, helping engineers and firms reduce turnaround times for small residential projects. In contrast, Braceline excels in integration between visual drafting interfaces and permit-ready outputs, making it particularly valuable for users requiring a visual layout of bracing methods. Engineering firms handling broader design challenges can benefit from StruCalc, with its expanded scope including hazard loads and member-sizing coordination.
Tradeoffs in features for discipline-specific calculations
Each of the available options supports distinct calculation methodologies. CalcBook, for example, emphasizes precision through structured calculation input and output, creating systematically verifiable reports. This approach helps in maintaining consistency when multi-material projects demand high levels of accuracy. However, its lack of advanced integrations and its target audience of smaller operations may limit its scope compared to more versatile solutions.
Best fit
- Professionals engaging specifically in 1- and 2-story wood residential projects that need quick and concise permit-ready shear wall designs will enjoy enhanced productivity with ShearWise Pro's specialized tools.
- Teams requiring the ability to graphically visualize wall bracing calculations and directly generate complete outputs will find Braceline superior in its graphical editor.
- Firms addressing complex design requirements, including commercial-grade project documentation, can leverage StruCalc for its hazard load-integration and load visualization abilities.
- Engineers seeking high-fidelity calculation outputs across materials will benefit significantly from CalcBook's structured workflows and professional-grade reporting.
Our pick
ShearWise Pro stands as the most targeted and effective option for residential shear wall calculations, offering simplicity and utility for small-scale projects. However, for larger-scale operations or those prioritizing visual integrations or multi-disciplinary problem-solving, alternatives like Braceline or StruCalc should be considered. This makes ShearWise Pro the clear choice for those focusing on residential efficiency and streamline, while its performance opportunity maximizes in well-scoped project applications.
ShearWise Pro excels in streamlined workflows tailored for residential shear wall projects.
| Product | Core Feature | Key Differentiator | Best For | Pricing | Notable Limitation |
|---|---|---|---|---|---|
| ShearWise Pro | Wall line layout and permit-ready PDF reports | Focused shear wall reporting for small projects | Residential design professionals | $29/month or $250/year | Limited to 1- and 2-story wood stud buildings |
| Braceline | Graphical plan editor and wall bracing panels | Integrates calculations with drawing export | Draftsmen and architects for residential bracing plans | $40/month or $400/year | Limited CAD/BIM integration and specialized focus |
| StruCalc | Visual load linking and permit-ready reports | Interactive load tracing with traditional methods | Engineers and architects for permit submittals | $99.97/month | No finite element analysis and some features listed as "Coming Soon" |
| CalcBook | Step-by-step structured calculations | Built-in verification checks for report accuracy | Structural engineers and educational institutions | Price not published | Sparse detailed feedback and unclear suitability for complex systems |
Which Sureboard.com Alternatives Fit Best for Residential Shear Wall Projects?
Choosing the right tool for shear wall and lateral load calculations is a key concern for engineers, architects, and builders working on 1- and 2-story wood-framed buildings. The main challenges include managing wall lines, openings, hold-down forces, and generating clear permit-ready PDF reports that reduce review cycles and coordination time.
ShearWise Pro focuses exclusively on these needs. It offers a streamlined online platform that helps organize shear wall layouts, transfer strap assignments, roof load inputs, and produce clean documentation for permit submittals. This reduces manual effort and errors, saving time on repeatedly configuring general structural tools for simple residential projects. Explore the benefits of ShearWise Pro for small residential practices by visiting ShearWise Pro and see why it stands apart among sureboard.com alternatives. Get started today to generate permit-ready reports that support efficient review and keep projects moving.
FAQ
What features does ShearWise Pro offer for shear wall documentation?
ShearWise Pro generates permit-ready documentation specifically designed for shear walls and lateral load work. The platform focuses on organizing hold-downs, straps, openings, and roof load inputs, making it ideal for small residential projects. You can expect streamlined processes that facilitate quick access to essential project information.
How does ShearWise Pro compare to Braceline for wall bracing?
Braceline uniquely combines a graphical plan editor with calculation output for wall bracing, reducing manual drafting steps. In contrast, ShearWise Pro is optimized for shear wall and lateral load documentation, which serves a different purpose focused on residential shear wall needs. Both tools cater to specific tasks within residential construction workflows.
What pricing options does ShearWise Pro provide for users?
ShearWise Pro offers a subscription pricing plan of $29 per month or $250 per year after a free trial with watermark reports. This structure allows users to choose a financial commitment that best fits their project needs while providing essential functions for shear wall documentation.
Can I use ShearWise Pro for commercial construction projects?
ShearWise Pro is primarily focused on 1- and 2-story wood stud buildings, making it unsuitable for larger commercial or multi-story structures. Users should consider this limitation when selecting a tool for more complex projects, ensuring they choose software that matches their specific project requirements.
What is the main advantage of using ShearWise Pro for small residential projects?
The main advantage of ShearWise Pro is its efficiency in generating permit-ready PDF reports that consolidate important details for small residential projects. These reports streamline communication with building departments, reducing the time spent on plan checking and revisions.