

Construction document control is the discipline of governing every drawing, RFI, submittal, change order, and contract on a project through a single, version-controlled source of truth with a complete audit trail. Done right, it means everyone on the job, field and office alike, works from the current approved information instead of last week's PDF. The single biggest requirement to make that happen is a shared system both sides can actually reach.
TL;DR:
- The success of document control rests on a shared, easily accessible system that manages all document types and enforces version control and approval workflows.
- Poor document control leads to significant productivity loss, with construction professionals wasting around 35% of their time searching for information, increasing rework, disputes, and delays.
- Ownership of document control responsibilities typically splits between project management, design teams, and a dedicated controller on larger projects, with clear roles in intake, versioning, routing, and closeout.
- Implementing best practices such as standardized naming, role-based permissions, mobile access, and early closeout planning reduces errors and improves audit trails, but software alone cannot solve process issues.
- Key software features include tamper-evident audit trails, approval routing, RFI linking, mobile offline access, and integration with CAD/BIM tools, all reinforced by disciplined workflow management.
Table of Contents
- What Does Construction Document Control Actually Cover?
- Why Does Poor Document Control Cost So Much?
- Who Owns Document Control on a Project?
- What Are the Core Best Practices for Document Control?
- Which Software Features Actually Matter?
- How Do You Roll Out Document Control in 90 Days?
- How Should You Build the Closeout and Handover Package?
- What Metrics Prove Document Control Is Working?
- Where Structural Reports Fit Into the Bigger Document Picture
- Where ShearWise Pro Fits Into Your Document Registry
- Sources
What Does Construction Document Control Actually Cover?
Construction document control governs the entire lifecycle of a project's paperwork, not just where files sit on a server. It tracks specific document types and enforces rules about how each one moves through the project.
The documents under governance typically include:
- Drawings and specifications — the design intent, revised across multiple issue dates
- RFIs (Requests for Information) — questions and clarifications tied to specific drawing details
- Submittals — shop drawings, product data, and samples requiring approval before fabrication
- Change orders — scope, cost, or schedule modifications with their own approval chain
- Contracts and permits — the legal and regulatory backbone of the job
- Daily reports — field logs that document conditions, labor, and progress over time
Fieldwire's practical guide frames this as tracking not just what exists, but the audit trail behind it: who approved a document, when, and what version superseded what. That's the real distinction between document control and general file storage. A shared drive organizes files. Document control governs decisions, enforcing an order of precedence so a superseded drawing revision can never get built by accident. It's related to but distinct from a Common Data Environment (CDE) or BIM coordination platform, which focus more on model federation and clash detection than on approval workflows and revision history.
Why Does Poor Document Control Cost So Much?
The productivity math alone justifies fixing this. Autodesk reports that construction professionals waste 35% of their time searching for project information instead of doing productive work. On a team billing out at typical AEC labor rates, that's more than a third of payroll spent hunting for the right file instead of building or designing with it.
The Real Cost of Disorganization: If a project manager spends 35% of an eight-hour day searching for documents, that's nearly three hours daily, per person, not producing anything billable.
The risk exposure compounds the productivity loss. Building from an outdated drawing revision triggers rework, and rework triggers disputes. Procore describes document control as the project's nervous system, where centralized records and audit trails become the evidence that resolves claims instead of prolonging them. Common failure modes look like this:
- A sub builds a wall assembly from a superseded structural detail because the current revision never reached the trailer
- An RFI answer lives in someone's email inbox instead of the project record, so the same question gets asked twice
- A change order gets verbally approved on-site but never formally logged, creating a payment dispute at closeout
Each of these traces back to the same root cause: no single, trusted place for the current version of the truth.
Who Owns Document Control on a Project?
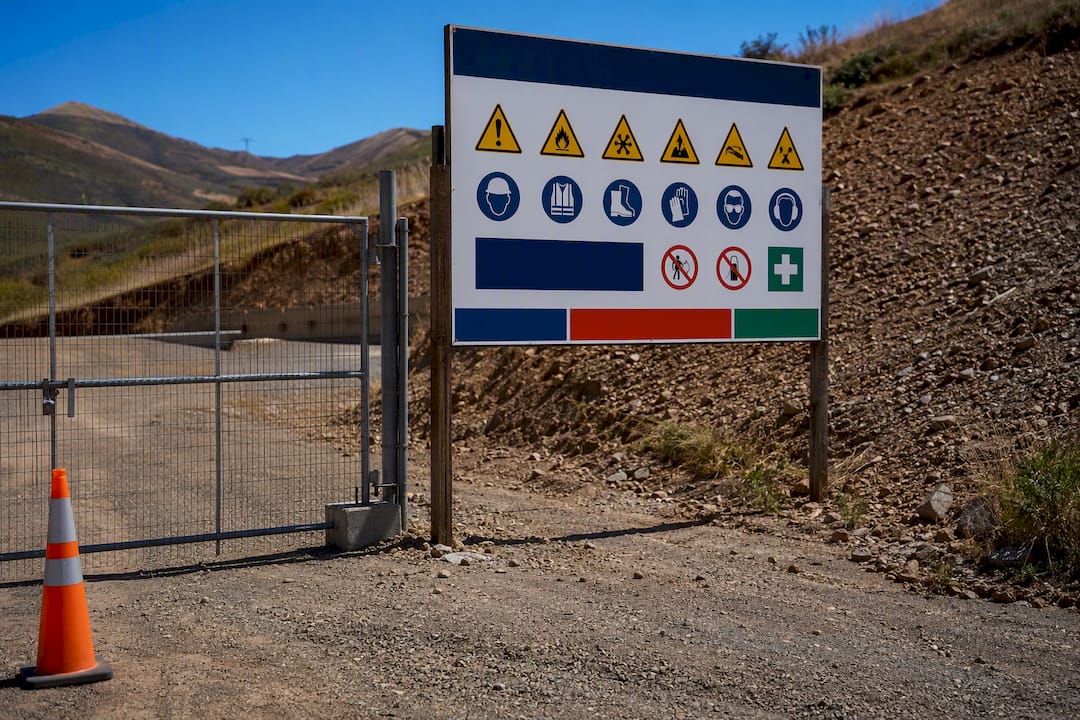
Ownership usually splits along natural lines of responsibility rather than sitting with one person. The general contractor or PM typically owns the overall system and workflow. The design team controls its own deliverables, drawings and specs, through its issue process. On larger or more complex projects, a dedicated document controller becomes the single point of accountability for the mechanics of the system itself.
That role's core tasks break down as:
- Intake — logging new documents as they arrive and confirming they meet naming standards
- Naming and metadata — enforcing the schema so files are searchable months later
- Versioning — making sure superseded documents are marked as such, never deleted, never ambiguous
- Routing — moving submittals and RFIs through the correct approval chain
- Closeout coordination — assembling the final project record as the job wraps
For a single small project, the PM can often absorb these duties personally. Once you're running multiple concurrent projects, or a job complex enough to generate hundreds of RFIs, centralizing document control under a named controller pays for itself in fewer dropped balls. ShearWise Pro's certification resources cover how structural report workflows fit into that broader document-control role for teams building out these responsibilities.
What Are the Core Best Practices for Document Control?
Five operational pillars separate teams that stay organized from teams that drown in revisions. Fieldwire and Procore both point to the same fundamentals: consistent naming, disciplined versioning, controlled access, closing the field-office gap, and closeout planning that starts on day one, not in the final month.
- Standardize file naming and required metadata. Every document needs a minimum set of fields: project number, discipline code, document type, revision number, and date. A pattern like
PRJ001-STR-DWG-A101-Rev3-20260214tells anyone exactly what they're looking at without opening the file. - Lock down version control and approval workflows before the project starts. Decide the order of precedence (which document wins when two conflict) and who signs off at each stage, before the first RFI ever arrives.
- Set role-based permissions and distribution rules. Not everyone needs edit access to structural drawings. Define who can approve, who can comment, and who receives automatic notifications when a document changes status.
- Close the field-office information gap. This is where most systems actually break down. Field crews need mobile or offline access to the current drawing set, and RFIs need to be pinned directly to the drawing detail they reference, not buried in a separate thread.
- Plan closeout from day one. Tie specific deliverables to contract milestones and payment triggers so the final document package isn't a scramble in the last two weeks.
Pro Tip: Build your naming convention and order-of-precedence rules into the project kickoff meeting agenda, not a separate memo nobody reads. Teams that see the naming schema on day one comply with it. Teams that get it emailed later mostly ignore it.
Which Software Features Actually Matter?
Not every feature in a document management platform earns its place. Prioritize the ones that solve the failure modes described above.
The essentials worth evaluating:
- Revision control with a tamper-evident audit trail — every change logged, timestamped, and attributed to a user
- Approval routing and transmittals — automated workflows that move submittals through the right reviewers in order
- RFI and submittal linking — questions tied directly to the drawing detail or spec section they reference
- Mobile and offline access — the field-office gap closer, since a system that only works with office Wi-Fi fails exactly when it matters most
- Automated naming validation — OCR-based checks that flag a mislabeled file before it enters the registry, an approach Procore's document management platform uses to catch clerical errors at the point of upload rather than after the fact
Integration priorities matter just as much as standalone features. A document control system that can't talk to your CAD or BIM environment forces double entry. One that doesn't connect to your scheduling and field reporting tools creates a second, competing source of truth. Single sign-on and basic security controls (encryption, permission tiers, access logs) round out what a serious evaluation should demand. Teams comparing automation options for engineering-specific workflows can find useful context in this breakdown of automated document management for engineering teams.
None of this replaces process discipline. Software enforces rules; it doesn't invent them. A platform with every feature on this list still fails if nobody agrees on the naming convention or who has final sign-off authority. The tool is the enabler, not the fix.
How Do You Roll Out Document Control in 90 Days?
A phased rollout beats trying to flip the switch on an entire portfolio at once. Break it into pre-launch setup, a 30-day pilot, and a 60 to 90-day scale-up.
- Pre-launch: Define your order of precedence, finalize the naming schema, list required metadata fields, and draft the closeout deliverable list before touching any software.
- Days 1 to 30: Migrate critical, active documents first, not the entire historical archive. Set role-based permissions, run the system on a single pilot project, and train the key users who will act as champions.
- Days 30 to 60: Expand naming validation and automated checks. Start integrating your CAD or BIM environment and field reporting tools so data flows one direction instead of getting rekeyed.
- Days 60 to 90: Pull your first KPIs (search time, RFI turnaround, missing deliverables) and use them to adjust the workflow before rolling out to additional projects.
Pro Tip: Run your pilot on a project that's already mid-construction, not a brand-new one. You'll surface the messy edge cases, conflicting revisions, orphaned RFIs, incomplete submittal logs, that a clean project would never expose.
Governance doesn't stop at day 90. Schedule quarterly audits of the document registry and treat naming or workflow drift as a signal the schema needs revisiting, not a one-time compliance checkbox.
How Should You Build the Closeout and Handover Package?
The permanent project record starts in preconstruction, not the final punch-list meeting. Define the closeout deliverable list in the contract itself, so subs and the design team know from day one what's expected of them.
- Link as-built drawings, RFIs, change orders, warranties, and approvals into a single, navigable archive rather than a folder of loose PDFs
- Validate the archive against the original closeout checklist before calling it complete
- Tie final payment releases to documentation delivery, which gives subs a direct financial incentive to submit clean records on time
Bluebeam's guidance on drawing and document management makes the case that treating every document as part of the permanent record, from day one, dramatically simplifies handover. Owners and facility teams inherit a usable archive instead of a box of paper nobody can search. Reality-capture tools that build visual digital twins can add a verification layer here too, giving owners a visual proof-of-condition to cross-reference against the paper record.
What Metrics Prove Document Control Is Working?
A handful of measurable signals tell you whether the system is paying for itself or quietly failing.
| Metric | What it reveals | Warning sign |
|---|---|---|
| Time spent searching for documents | Baseline productivity drag | Still near the industry's reported 35% average months after rollout |
| RFI response time | Approval workflow speed | Responses regularly taking longer than the contract-specified turnaround |
| Rework incidents tied to outdated documents | Version control effectiveness | Recurring reports of crews building from superseded drawings |
| Missing deliverables at milestone checkpoints | Registry completeness | Closeout list gaps discovered late instead of tracked continuously |
Build your ROI case around the first two rows. Faster RFI turnaround and reduced rework translate directly into fewer schedule delays and less rebilled labor, which is the argument that gets budget approved for a real system upgrade.
Where Structural Reports Fit Into the Bigger Document Picture
Structural calculations and permit-ready reports are part of the same discipline as the RFIs and submittals discussed above; they need version control and a clear place in the registry, too. Getting shear wall calculations right early, with hold-downs, transfer straps, and story drift checks documented cleanly, prevents the downstream RFI churn that comes from ambiguous or incomplete structural detailing. Teams building out certification and training around this workflow can start with ShearWise Pro's certification program.
— Evalin
Where ShearWise Pro Fits Into Your Document Registry
ShearWise Pro is the tool that keeps your structural calculations from becoming the weak link in an otherwise disciplined document control system. Instead of a spreadsheet of shear wall math that only makes sense to the engineer who built it, ShearWise Pro generates standardized, clean PDF reports covering wall lines, openings, full-height segments, hold-down forces, transfer straps, and story drift checks, organized the same way every time.

That consistency matters once those reports enter your closeout package. A reviewer, a permit official, or a future facility manager can open a ShearWise Pro report from any project and immediately know where to find the load path calculations, because every report follows the same structure. Drop the exported PDFs straight into your document registry alongside your drawings and submittals, version-controlled like everything else. If you're a structural engineer or designer working on 1 or 2-story wood-framed buildings, start a free trial and generate three watermarked reports on the shear wall calculator platform to see how the reports slot into your existing workflow, or check the tutorial library for a walkthrough first.
Sources
For deeper detail on the practices covered here, consult Autodesk's expert tips on construction document control, Fieldwire's practical guide, and ProjectManager's breakdown of common construction document types for registry-building reference.
- 10 Expert Tips for Construction Document Control
- Construction document control: A practical guide | Fieldwire by Hilti
- Construction Document Control: Best Practices for Managing Project Files
- Construction Documentation: Types & Best Practices | Matterport