
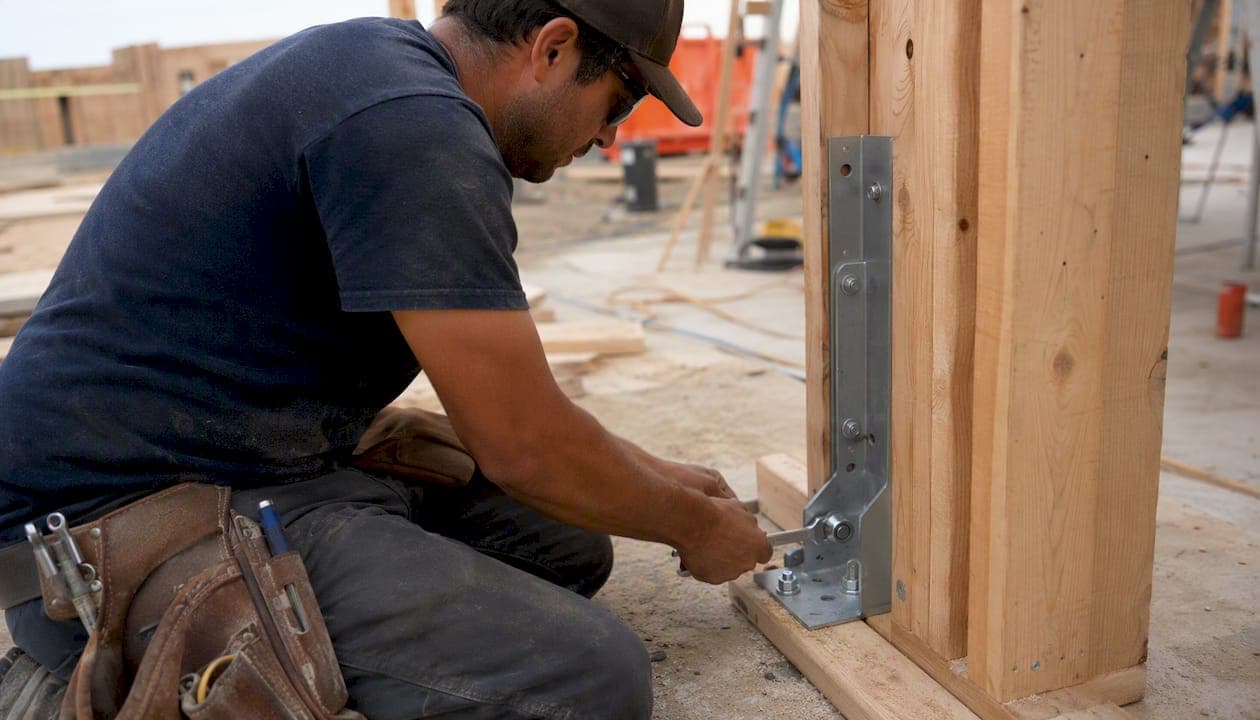
A tidy, code-referenced shear-wall calculation package and coordinated permit PDF reduces correction cycles, shortens approval time, and lowers soft costs on 1- and 2-story wood-framed projects. Building officials expect calculations to cite IBC and ASCE 7 and to document how irregularities were handled — omitting either is the leading cause of "need more info" comments. The benefits of streamlined plan review submittals are concrete and measurable across every role on the project team.
The highest-impact benefits of a review-ready submittal package:
- Fewer correction cycles and faster permit issuance
- Predictable project schedules and reduced financing costs
- Lower soft costs from reduced rework hours
- Stronger reviewer confidence and collaborative jurisdiction relationships
- Cleaner inspection paths after permit issuance
- Reduced liability exposure from miscoordinated discipline sets
- Repeatable production templates that scale to junior staff
Key Takeaways
A coordinated, code-referenced shear-wall calculation package with a stamped TOC, cross-referenced wall schedule, and clean PDF ordering is the single most reliable way to reduce correction cycles and shorten permit approval time on wood-framed projects.
| Point | Details |
|---|---|
| Lead with a cross-reference table | Map every calculation result to its exact plan sheet callout to cut reviewer hunting time. |
| Strip all draft pages before export | Preliminary pages signal poor production discipline and invite closer scrutiny from reviewers. |
| State code parameters explicitly | IBC, ASCE 7, and local amendments (R, SZo, Cd) must appear in the design criteria summary. |
| Run a 48–72 hour internal QA pass | SEOR reviews calcs, drawing lead checks coordination, project manager verifies forms and naming. |
| ShearWise Pro structures the output | The platform organizes wall lines, hold-downs, drift checks, and exports a review-ready PDF report. |
Table of Contents
- Why do plan reviewers issue so many correction letters?
- What does a streamlined submittal deliver for each stakeholder?
- What belongs in a shear-wall calculation package?
- How do you assemble a submittal that passes first review?
- Which tools reduce review friction most effectively?
- Pre-submittal checklist you can use right now
- Why coordinated submittals matter beyond the permit
- ShearWise Pro organizes your shear-wall package for permit review
- Sources
Why do plan reviewers issue so many correction letters?
Intake technicians and licensed plan reviewers perform different jobs. Intake staff verify completeness: forms signed, attachments named correctly, project data consistent across sheets. A licensed reviewer then checks technical compliance against IBC, ASCE 7, and local amendments. Intake is a verification step, and missing or inconsistent documents cause early rejections before a reviewer ever opens your calculations.
The most common failure modes that stall permits:
- Missing or unsigned forms: Application forms, owner authorization, and energy compliance documents that are absent or unsigned trigger an immediate hold.
- Inconsistent project data: Square footage, story count, or occupancy that differs between the application, title sheet, and calculations forces reviewers to reconcile discrepancies manually.
- Uncoordinated discipline sets: Structural walls that don't align with architectural plans, or MEP penetrations that conflict with shear panels, signal a breakdown in coordination. Disorganized permit packages force reviewers to hunt for information and are frequently the root cause of rejections.
- Extra or unreferenced calculation pages: Preliminary scratch pages left in the PDF read as a loss of production discipline and invite closer scrutiny.
- Missing seals and lack of early professional engagement also rank among the top rejection triggers across jurisdictions.
Pro Tip: Structure the first three pages of your PDF as a cover sheet, a calculation index, and a cross-reference table that maps each calculation result to its exact plan sheet. Reviewers who find what they need on page one move faster and ask fewer questions.
What does a streamlined submittal deliver for each stakeholder?
The advantages of plan review efficiency show up differently depending on where you sit on the project.
Owners see faster permit lead times and reduced financing and holding costs. Fewer correction cycles mean the construction schedule stays intact and scope changes driven by permit delays are less likely.
Designers and SEORs gain predictable review cycles and reduced liability exposure. A coordinated, stamped package that explicitly documents how irregularities were handled protects the engineer of record from ambiguous correction letters. Coordinated submittals also build reviewer trust, turning future reviews in the same jurisdiction into collaborative rather than adversarial exchanges.
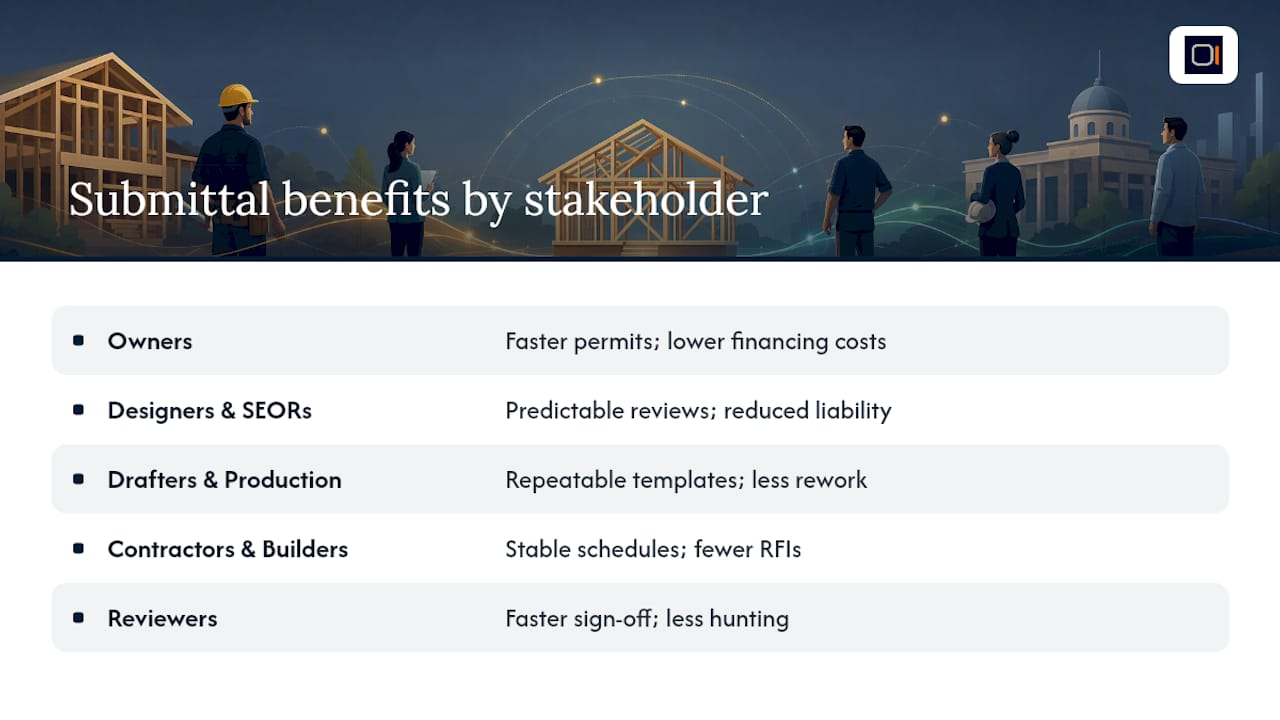
Drafters and production staff benefit from repeatable templates and fewer rework hours. When the calculation index, shear-wall schedule format, and PDF ordering are standardized, delegation to junior staff becomes straightforward. The coordination points between architects and structural engineers are clearer when the submittal format is consistent.
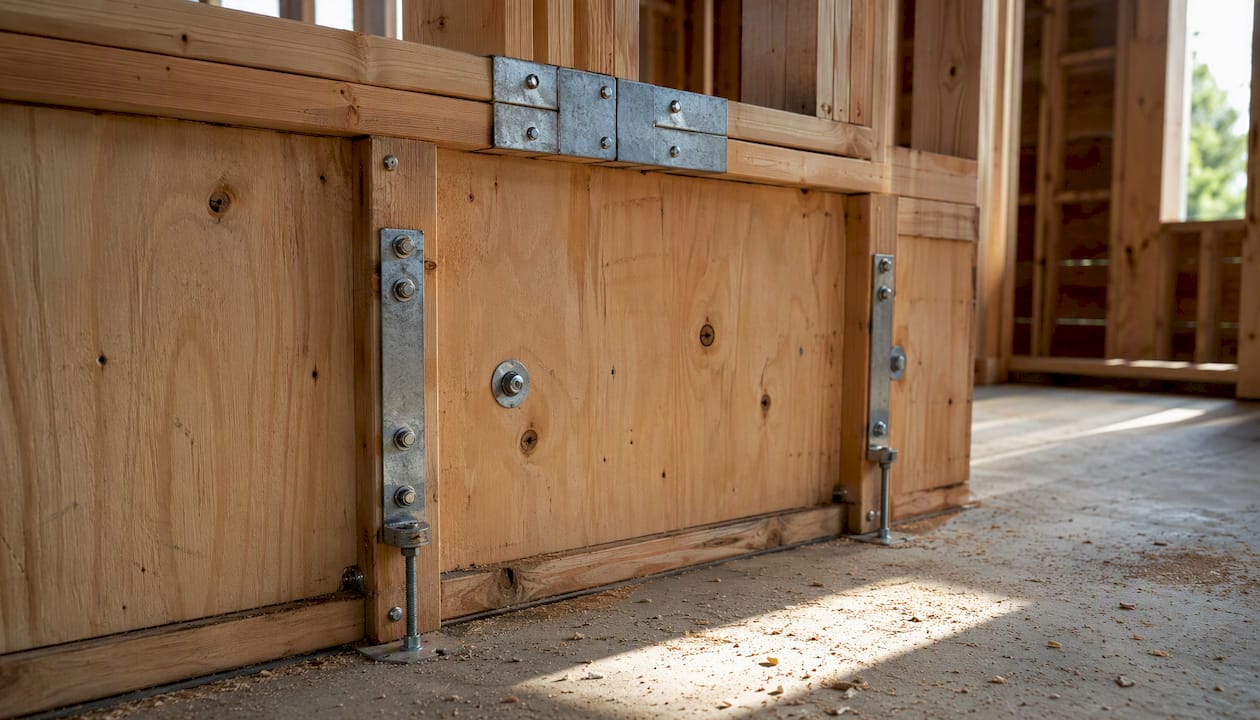
Contractors and builders get stable schedules, fewer RFIs during construction, and clearer inspection paths. A permit set that addresses hold-down installation, bolt clearances, and top-plate splice checks up front reduces field surprises.
Reviewers spend less time hunting and more time validating. A package that anticipates their checklist questions builds confidence and speeds sign-off.
What belongs in a shear-wall calculation package?
A jurisdiction-agnostic checklist covering these elements ensures a review-ready package:
- Cover sheet and code path: Adopted code edition, referenced standards (IBC, ASCE 7, SDPWS), occupancy classification, construction type, seismic design category, and design parameters stated explicitly.
- Stamped calculations: Licensed SE or architect stamp and signature on final pages only. WABO/SEAW guidance recommends a table of contents for calculations, a design-methodology narrative, and explicit linkage between drawings and calculations.
- Design criteria summary: Dead load, live load, wind and seismic parameters including R, SZo, and Cd values. LA County acceptance criteria for pre-fabricated wood shear panels require R = 6.5, SZo = 3, and Cd = 4 to be stated, along with foundation anchorage and drift compliance verification. When panels combine with masonry foundations or other lateral systems, allowable capacities and load proportions must be explicitly stated.
- Jurisdictional amendments: Long Beach Information Bulletin IB-004 adds panel thickness minimums, maximum nominal unit shear values, and fastener placement rules for SDC D/E/F that must appear in your calculations. Check your jurisdiction's equivalent bulletin before submitting.
- Shear-wall schedule: Wall line ID, story, length, panel type and thickness, nail pattern, hold-down locations and capacities, transfer straps, openings, and full-height segment delineation. See the sheathing and panel requirements for code-specific thickness and fastening guidance.
- Drift and deflection checks: IBC and SDPWS deflection formulas, allowable deflection limits, and anchorage for uplift forces must be reflected in calculations and shown to be within limits.
- Hold-down and anchor verification: Uplift calculations, anchor bolt capacities, and interaction with foundation type. The ATC inspection job aid lists field-verifiable items — hold-down installation, bolt hole diameter limits, anchor bolt embedment, top-of-wall shear transfer — that reviewers expect to see addressed in plans and calculations.
- Cross-reference table: A dedicated structural index mapping each calculation page to the exact plan sheet callout reduces reviewer hunting and speeds validation.
Order the final PDF: cover sheet → code analysis → shear-wall schedule → calculations → attachments. Strip all draft pages before export.
How do you assemble a submittal that passes first review?
A repeatable production sequence keeps quality consistent across projects and team members.
- Assign SEOR and project lead. Define who owns calculations, who owns drawing coordination, and who verifies forms.
- Compile the cover sheet and code analysis. Confirm the adopted code edition, seismic design category, and all referenced standards before any calculations begin.
- Produce coordinated drawings and shear-wall schedule. Structural wall lines must align with architectural plans. Resolve MEP conflicts before the schedule is finalized.
- Produce final calculations, strip drafts, add table of contents. Remove every preliminary page. The TOC maps calculation pages to sheet callouts. See what belongs in a structural calculation package for a detailed breakdown.
- Internal QA using a pre-submittal checklist. Allow 48–72 hours for a dedicated QA pass. The SEOR reviews calculations, the BIM or drawing lead checks coordination, and the project manager verifies forms and attachment naming.
- Export the ordered PDF and name attachments per jurisdiction requirements. Confirm file size limits and naming conventions with the intake portal before uploading.
- Upload to intake and confirm file completeness. Many jurisdictions provide an online checklist at intake — verify every item before closing the submission.
Pro Tip: Add a short narrative at the start of your calculation report explaining engineering judgment for any irregularities. Reviewers who understand your reasoning up front rarely issue generic "need more info" comments on those items.
Which tools reduce review friction most effectively?
Three workflow categories make a measurable difference in first-pass approval rates.
- BIM and model-centric coordination: A single-source-of-truth model prevents the discipline misalignment that forces reviewers to hunt for information and triggers correction letters. Clash detection before export catches conflicts that would otherwise surface as reviewer comments.
- AI and pre-check tools: Intake-style automated checks can flag missing forms, inconsistent project data, and cross-discipline conflicts before you submit. These tools address the completeness issues that cause early rejections at the intake stage.
- Purpose-built shear-wall calculators: A dedicated calculator must produce organized wall-line schedules, hold-down forces, transfer strap forces, story drift checks, and clean cross-referenced PDF reports. That output directly answers the questions reviewers ask most often. Understanding fastener shear capacity is also relevant when specifying nail patterns and anchor connections in your schedule.
ShearWise Pro is built specifically for 1- and 2-story wood-framed projects. The platform organizes wall lines, openings, full-height shear segments, hold-down forces, transfer straps, roof information, and story drift checks, then exports a clean PDF report formatted for permit review. The shear-wall software features map directly to the reviewer expectations described in this article.
Pro Tip: After generating your calculator output, insert the PDF report pages directly into your calculation package at the shear-wall schedule section. Add a TOC entry pointing to those pages and a cross-reference note on the relevant plan sheet. Reviewers can then validate your design without leaving the calculation set.
Pre-submittal checklist you can use right now
Run through this list before every upload:
- Cover sheet states adopted code edition, referenced standards, occupancy, construction type, and seismic design category
- All required application forms are completed, signed, and attached
- Project data (area, stories, occupancy) matches across the application, title sheet, and calculations
- Calculation package is stamped by the licensed SE or architect; all preliminary pages are removed
- Table of contents is present and maps calculation pages to plan sheet callouts
- Shear-wall schedule includes wall line ID, panel type, nail pattern, hold-down forces, and drift check results
- Cross-reference table links each design result to the exact plan sheet and detail number
- Attachments are named per jurisdiction requirements and the PDF is ordered correctly
- Intake portal checklist verified before closing the submission
- Common design mistakes reviewed and confirmed absent from the package
Why coordinated submittals matter beyond the permit
The operational case for clean submittals extends past permit issuance. A calculation package that addresses hold-down installation, anchor bolt embedment, and top-plate splice connections up front gives field crews a clear inspection path. Inspectors reference the same documents reviewers approved, so discrepancies between the permit set and field conditions surface less often.
At the jurisdiction level, consistent quality builds a track record. Reviewers who recognize a firm's organized packages tend to process them with greater confidence, and that relationship shortens review cycles on future projects. For small residential projects — the 1- and 2-story wood-frame buildings that make up the bulk of residential permit volume — this workflow scales without adding overhead. A standardized template, a repeatable QA checklist, and a purpose-built calculator output handle the documentation load that would otherwise require senior staff time on every submittal.
ShearWise Pro organizes your shear-wall package for permit review
Producing a review-ready shear-wall calculation package takes less time when the tool is built for that exact output. ShearWise Pro organizes wall lines, openings, full-height shear segments, hold-down forces, transfer straps, roof information, and story drift checks in one place, then exports a clean, cross-referenced PDF formatted for permit submission. The report structure addresses the reviewer friction points this article covers: stamped output, organized wall schedules, drift check results, and hold-down forces all in a single ordered document.

Start with three watermarked reports at no cost to see exactly how the output fits your next submittal. Visit the ShearWise Pro design program page to begin your free trial, or review the tutorials to see how teams integrate the PDF output into their permit packages.
Sources
Use these references to validate technical claims and find jurisdiction-specific requirements:
- Building Official’s Expectations
- 5 Reasons Your Permit Set Gets Rejected (And How to Fix Them)
- Information Bulletin IB-004 (Long Beach amendments to CBC)
- BCM 104.2.8 A1 - Pre-Fabricated Wood Shear Panel (LA County)
- Job Aid: Inspection Checklist for Wood Frame Shear Walls (ATC)
- What Cities Really Want From Permit Applicants (Permittable)
- WABO/SEAW guidance for structural submittals
- Why your building permit was rejected (Noblyn)