
Start every California two-story addition structural design project with three non-negotiable checks: confirm local zoning limits (FAR, setbacks, height, overlays), run the CEBC 50% threshold valuation before finalizing scope, and assess whether existing foundations and first-floor framing can carry the added seismic and gravity loads. Miss any one of these and you risk mid-design scope changes, forced whole-house upgrades, or permit rejections.
Project kickoff checklist:
- Zoning and overlays: Verify FAR, setbacks, and height limits with the city or county. Check for hillside, coastal, WUI, or historic overlays — each adds constraints and review time.
- CEBC 50% threshold: Model it early. Exceeding the threshold can require upgrading the entire house to current seismic, energy, and electrical code, potentially adding six figures to the budget.
- Geotechnical scope: Hillside projects almost always require a soils report; expect underpinning, supplemental piers, or continuous footing upgrades.
- Seismic inputs: Determine site class and SDS/S1 per ASCE 7 / CBC. Establish seismic design category and importance factor before sizing the lateral system.
- Lateral system: Seismic load-path detailing — hold-downs, transfer straps, collectors, and continuous shear walls — typically drives structural complexity more than gravity loads.
- Load path and connections: Anchor new second-story framing through the existing first floor to the foundation using straps, hold-downs, and epoxy-doweled footings where needed.
- Coordination: Align new plumbing stacks and bearing walls with the existing layout to reduce reinforcement conflicts and mechanical routing costs.
- Permit deliverables: Soils report, PE-stamped structural calculations, shear wall schedule, framing plans, foundation details, and Title 24 energy compliance documentation per standard California submittal requirements.
Pro Tip: Model the CEBC 50% threshold before schematic design is locked. Crossing it mid-project can force whole-house upgrades and large cost increases that are difficult to absorb late in the design phase.
Second-story additions typically cost more per square foot than ground-floor additions. Foundation reinforcement, first-floor framing upgrades, and seismic detailing all contribute. Plan-check timelines in California vary depending on the jurisdiction, and WUI or historic overlays add further review cycles.
Table of Contents
- What accessibility and California residential code compliance require for two-story additions
- How fire-resistance ratings apply in WUI and High Fire Hazard Zones
- How Title 24 energy compliance affects roof and wall framing
- Checklist for assessing existing structure and planning reinforcement
- Common structural submission errors that cause permit delays in California
- How to work effectively with California plan checkers and building officials
- ShearWise Pro fits directly into your California permit workflow
- Key Takeaways
What accessibility and California residential code compliance require for two-story additions
California residential additions must comply with the California Building Code (CBC), which adopts and amends the International Building Code (IBC). For two-story wood-framed additions, the primary accessibility triggers are stairway geometry (CBC Chapter 10 / IBC Section 1011), handrail continuity, and landing dimensions. If the addition creates a new dwelling unit or substantially alters circulation paths, Title 24 Part 2 accessibility provisions apply more broadly.

Stair risers must not exceed 7¾ inches, treads must be at least 10 inches, and handrails must be graspable and continuous on at least one side. Headroom clearance of 6 feet 8 inches minimum applies throughout the stair run. Doorway widths of 32 inches clear (36 inches preferred) at bedroom entries are standard CBC practice for new construction within an addition.
How fire-resistance ratings apply in WUI and High Fire Hazard Zones
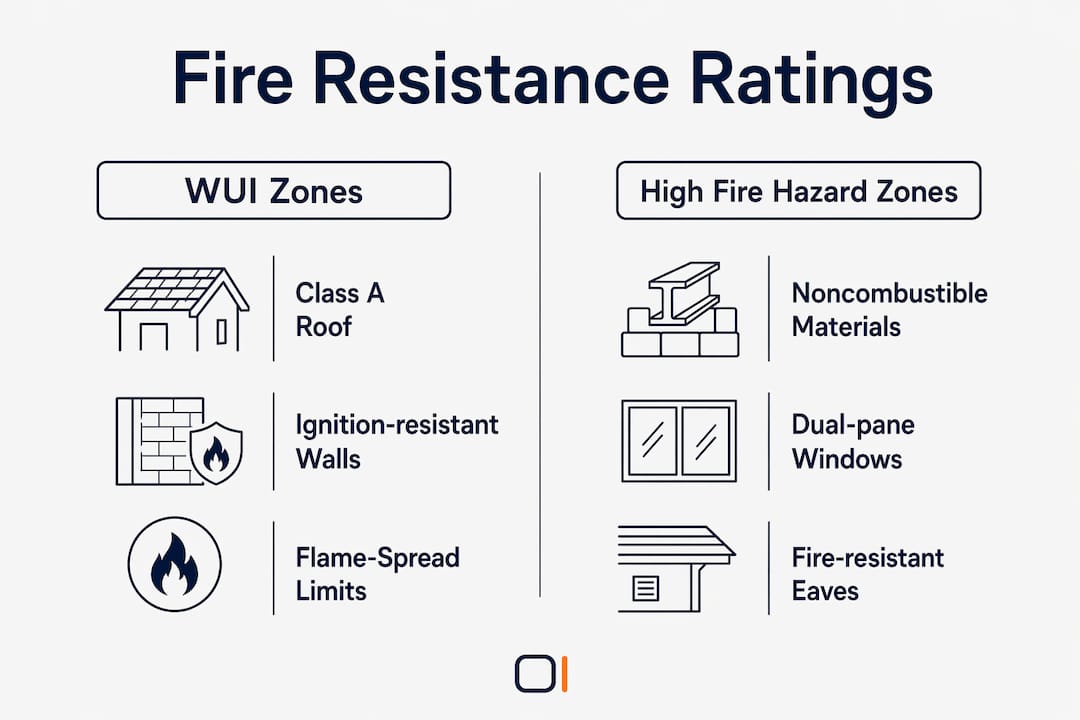
California's High Fire Hazard Severity Zones (HFHSZ) and Wildland-Urban Interface (WUI) designations impose material and assembly requirements under CBC Chapter 7A. For a two-story addition in a designated WUI zone, exterior wall assemblies, roof coverings, eave soffits, and vent openings must meet ignition-resistant construction standards.
Specifically: roof coverings must be Class A rated; exterior wall sheathing exposed at eaves requires ignition-resistant treatment or noncombustible material; vents must be ember-resistant (1/16-inch mesh or listed assemblies); and exterior windows must be dual-pane or multi-pane with tempered glass on at least one pane. These requirements affect framing decisions — blocking at eaves, vent placement, and sheathing selection all need to be coordinated with the structural plan set from the start, not retrofitted at plan check.
Pro Tip: Confirm the HFHSZ designation for the parcel before design begins. The CAL FIRE map and local fire authority can differ; use the more restrictive designation for structural and material detailing.
How Title 24 energy compliance affects roof and wall framing
California's Title 24 Part 6 energy standards directly influence structural framing decisions for two-story additions. Increased insulation requirements in climate zones often push designers toward 2x6 exterior wall framing (R-21 cavity insulation) rather than 2x4, which affects shear wall capacity tables, hold-down geometry, and nailing schedules. Roof framing must accommodate continuous insulation layers or raised-heel trusses to meet attic insulation depth requirements without compressing at the eave.
Advanced framing techniques (optimum value engineering) — 24-inch on-center stud spacing, two-stud corners, and single top plates with engineered headers — can satisfy Title 24 while reducing lumber. However, these choices require careful coordination with the lateral system: reduced stud count affects shear wall segment lengths and hold-down locations. Coordinate Title 24 compliance documentation with the structural drawings before submittal; energy and structural plan sets that conflict on wall assembly details are a common source of plan-check corrections.
Checklist for assessing existing structure and planning reinforcement
Before detailing the new second story, assess the existing structure systematically. Existing foundations and first-floor framing are frequently insufficient for the added loads; common fixes include sistering studs, adding continuous footings, underpinning, supplemental piers, or steel moment frames at large openings.
Existing structural assessment checklist:
- Review original permit drawings and as-built conditions; probe walls and floors for actual framing sizes and spacing.
- Verify foundation type, depth, and width; take cores or expose footings at critical bearing points.
- Check first-floor diaphragm continuity and existing shear wall locations relative to the proposed second-story layout.
- Identify all bearing walls and confirm they align with proposed second-floor load paths; small layout adjustments can eliminate expensive transfer elements.
- Document existing hold-down hardware (or absence of it) at shear wall ends.
- Assess connection at roof/wall intersection where new second-story framing meets existing structure; detail continuity for roof/wall intersections and waterproofing from day one.
- Confirm existing electrical panel capacity for the added load.
Seismic load-path compliance requires invasive access through existing walls and floors in most California retrofits. Plan for this in construction phasing and include temporary shoring in the structural notes.
Common structural submission errors that cause permit delays in California
The most frequent causes of plan-check corrections on two-story addition submittals are missing or incomplete shear wall schedules, hold-down forces not carried to the foundation, and story drift calculations absent from the calculation package. Plan checkers in California jurisdictions routinely flag these:
- Shear wall schedule references panel marks not shown on plans, or vice versa.
- Hold-down hardware specified but anchor bolt embedment not detailed at the foundation.
- Collector and drag strut forces calculated but not shown on framing plans with connection details.
- Diaphragm chord forces not addressed at floor and roof levels.
- Seismic design category (SDC) not stated on the cover sheet, or R and Ie values not justified.
- Title 24 and structural wall assemblies conflict (different stud spacing or sheathing type).
- Soils report referenced but bearing capacity and lateral pressure values not incorporated into foundation design.
A licensed PE or SE must stamp all structural calculations and plans prior to submittal. Submitting unstamped calculations or calculations that reference a different project address are immediate rejection triggers in most California building departments.
How to work effectively with California plan checkers and building officials
California building departments vary significantly in process, backlog, and preferred submittal format. Los Angeles, San Francisco, and San Diego each maintain their own plan-check checklists and correction letter formats. Engaging the building department before submittal — through a pre-application meeting or counter consultation — is one of the most effective ways to reduce correction cycles.
Specific practices that reduce back-and-forth:
- Submit a complete, indexed plan set with a cover sheet that lists all applicable codes (CBC edition, ASCE 7 edition, Title 24 compliance method).
- Include a code analysis summary on the cover sheet: occupancy, construction type, SDC, sprinkler status, and CEBC threshold calculation.
- Respond to correction letters with a point-by-point response matrix, not just revised sheets. Plan checkers process dozens of projects; a clear response matrix speeds re-review.
- For over-the-counter jurisdictions, bring a printed shear wall schedule and hold-down table — plan checkers often review lateral systems first.
- Coordinate with the California lien waiver and contract documentation requirements early so payment and inspection milestones align with the permit schedule.
Building a working relationship with the assigned plan checker pays off across multiple projects. Introduce yourself by name, reference the project address clearly in all correspondence, and ask directly whether the jurisdiction has a preferred format for structural calculation packages.
ShearWise Pro fits directly into your California permit workflow
Two-story addition structural work in California demands organized, permit-ready shear wall documentation. ShearWise Pro is built for exactly that: it organizes wall lines, openings, full-height shear segments, hold-down forces, transfer strap details, story drift checks, and roof inputs into clean, exportable PDF reports that map directly to plan-check requirements.

Use ShearWise Pro after your initial zoning and CEBC screening and once geotechnical inputs are in hand. Enter your framing grid, SDS/S1 values, and story loads; the platform generates shear wall line layouts, hold-down force tables, and formatted schedules ready to drop into your structural plan set. The shear wall design program supports ASCE 7/CBC-driven inputs, and outputs are formatted to reduce plan-check comments on hold-down and drift calculations. A licensed PE/SE must review and stamp all calculations and plans before submittal.
Pro Tip: Use ShearWise Pro reports to prefill your shear wall schedule and hold-down table before assembling the full plan set. It cuts coordination time between the structural calculations and the framing drawings.
Start with three watermarked reports at no cost. Sign up for a free trial or review a sample ShearWise report to see exactly what plan checkers receive.
Key Takeaways
California two-story addition structural design requires CEBC threshold modeling, ASCE 7/CBC seismic load-path detailing, and PE-stamped permit deliverables before any framing begins.
| Point | Details |
|---|---|
| CEBC 50% threshold | Model it before schematic design; exceeding it can require whole-house upgrades and add six figures to the budget. |
| Seismic load path | Hold-downs, transfer straps, collectors, and continuous shear walls typically drive structural complexity more than gravity loads. |
| Foundation assessment | Existing foundations and first-floor framing are frequently insufficient; expect sistering, underpinning, or supplemental piers. |
| Permit deliverables | Submit soils report, PE-stamped calculations, shear wall schedule, framing plans, foundation details, and Title 24 documentation together. |
| ShearWise Pro | Organizes shear wall lines, hold-down forces, story drift checks, and exportable PDF reports aligned with California plan-check requirements. |