

Shear walls are defined as vertical structural panels that resist lateral forces, including wind and seismic loads, in wood-framed buildings. Understanding why architects need shear wall knowledge is not optional. It directly affects structural integrity, building code compliance under the International Building Code (IBC), the International Residential Code (IRC), and ASCE 7, and the cost of every wood-framed project you design. Architects who treat shear walls as an engineer's problem alone routinely face late-stage redesigns, failed plan checks, and inspection setbacks that delay occupancy. The lateral force resisting system starts with your floor plan decisions, not the structural drawings.
Why architects need shear wall knowledge: the mechanics behind lateral resistance
Shear walls transfer lateral forces from the roof and floor diaphragms down through the wall framing and into the foundation. That load path must be continuous. Any gap in alignment or strength forces horizontal diaphragms to redirect loads sideways, which increases structural risk significantly. Architects who understand this path make better decisions about wall placement, openings, and floor plan geometry from the start.
Several variables determine how much lateral load a shear wall can actually carry:
- Sheathing thickness. Thicker structural panels carry higher unit shear loads. Substituting a thinner panel without re-specifying the nailing schedule causes structural underperformance.
- Nailing pattern and spacing. Reducing edge nail spacing from 4 inches to 2 inches on center raises allowable shear capacity from 280 to 510 pounds per linear foot per IBC Table 2306.3, an 82% increase. That single variable has a larger impact than most architects realize.
- Blocked vs. unblocked construction. Wood blocking at panel joints improves nail withdrawal resistance and directly increases shear capacity. Unblocked walls carry significantly lower allowable loads.
- Hold-down hardware. Hold-down brackets anchor wall ends to the foundation or floor framing below. Without them, walls can overturn under lateral load regardless of sheathing quality.
- Continuous load path hardware. Transfer straps, anchor bolts, and continuous rod systems carry tension forces from story to story in multi-story buildings.
The IRC provides prescriptive braced wall panel tables for straightforward residential projects. The IBC requires engineered shear wall designs for anything more complex. Knowing which code path applies to your project is a fundamental architects knowledge requirement.
Pro Tip: Review the nailing schedule on every shear wall elevation before the framing inspection. Over-driven nails are the most common field error, and they require remedial fasteners to restore code-approved capacity.
Why early design coordination prevents costly shear wall problems
A single shear wall relocated late in the design process triggers a full lateral reanalysis. That reanalysis often cascades into larger structural elements, added hold-down hardware, and extended project timelines. The cost of moving a wall on paper during schematic design is zero. The cost of moving it after permit submission is measured in weeks and thousands of dollars.
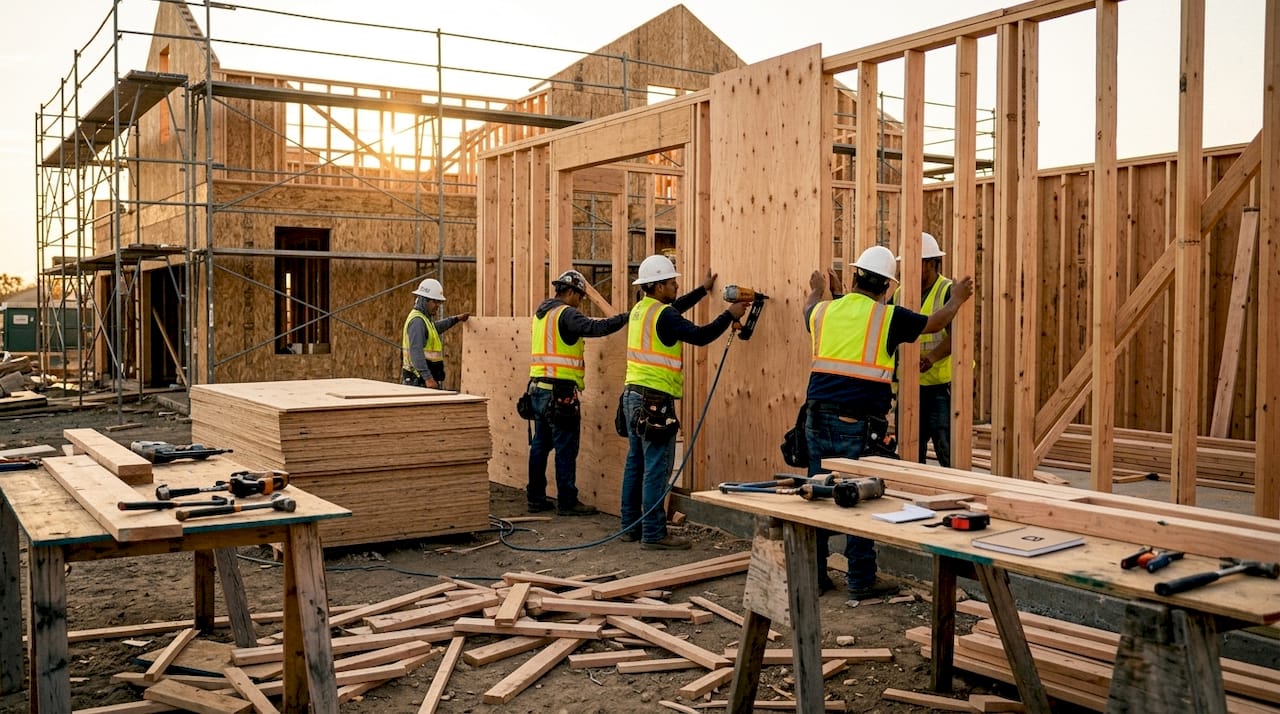
The core structural concept architects must understand is the relationship between a building's center of mass and its center of rigidity. When these two points are misaligned, lateral forces create a twisting effect called torsional irregularity. Torsional irregularity amplifies lateral forces throughout the structure and is a leading cause of earthquake damage in otherwise code-compliant buildings. Architects control this alignment through floor plan decisions, not engineers.
Four design decisions that commonly create shear wall problems:
- Large openings without adjacent shear walls. Wide garage doors, floor-to-ceiling glass walls, and open-plan ground floors remove shear wall length exactly where it is needed most.
- Asymmetric wall placement. Concentrating shear walls on one side of a building shifts the center of rigidity away from the center of mass and creates torsion.
- Vertical discontinuities. A shear wall that does not stack directly above or below another wall forces the diaphragm to transfer loads horizontally, adding complexity and cost.
- Non-rectilinear building geometry. L-shaped, T-shaped, and irregular plan forms require engineered shear wall designs rather than IRC prescriptive panels, even on small residential projects.
Pro Tip: Schedule a 30-minute schematic design review with your structural engineer before you finalize the floor plan. Showing wall layout options at that stage costs nothing and prevents the most expensive shear wall mistakes.
What architects should know about shear wall inspection criteria
Framing inspections are the moment when design intent meets field reality. Architects who understand what inspectors check can anticipate problems before they become failed inspections.
Building inspectors verify compliance with engineered nailing schedules, fastener spacing, and approved hardware before drywall installation. A failed framing inspection stops the project until corrections are made and re-inspection is scheduled. That delay affects every downstream trade.
Key inspection focus areas include:
- Nail penetration depth. Nails must reach the required embedment into framing. Nails that miss the framing member entirely are called "shiners" and do not count toward the nailing schedule.
- Over-driven nails. When more than 20% of perimeter fasteners are over-driven by more than 1/16 inch, or any fastener is over-driven by more than 1/8 inch, additional fasteners are required. This is one of the most common and most avoidable field failures.
- Sheathing panel orientation. Panels installed horizontally without blocking at horizontal joints carry lower shear loads than vertically oriented panels. The engineer's drawings specify orientation for a reason.
- Hold-down hardware installation. Inspectors verify that hold-down brackets are the correct model, installed at the correct location, and anchored with the specified fasteners. Substitutions require engineer approval.
- Lumber grade markings. Framing lumber must meet the grade specified in the structural drawings. Unmarked or misgraded lumber is a common rejection point.
Missing shear wall schedules or connection details on permit drawings are a common cause of plan check failures. Architects who include complete shear wall schedules, layout plans, and hold-down details in their permit sets move through plan check faster and with fewer correction cycles.
How do wood-frame shear walls compare to advanced structural systems?
Wood-frame shear walls are the standard for residential and light commercial construction. They are cost-effective, widely understood by framing contractors, and fully supported by the IBC and IRC. Their limitation is lateral capacity. In high seismic or high wind zones, a standard wood-frame panel may not provide enough resistance without significantly increasing wall length or nailing density.
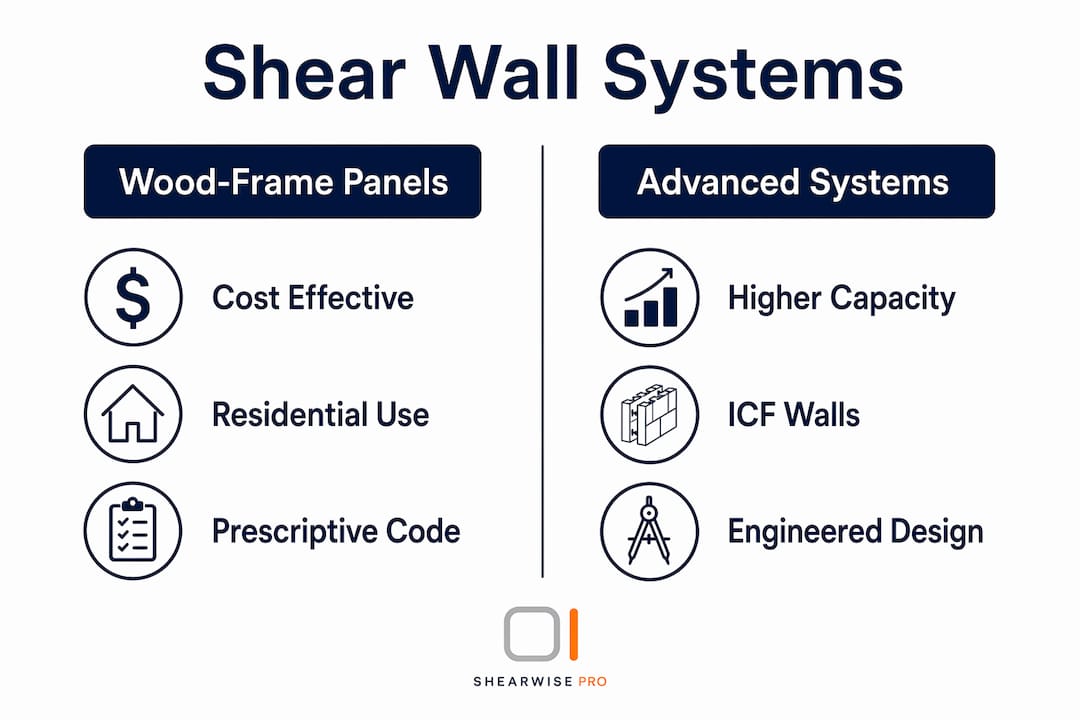
Insulated Concrete Form (ICF) walls resist lateral loads 6 to 8 times greater than traditional wood-frame panels. That performance difference matters on projects in Seismic Design Category D or higher, or in coastal wind zones where design wind speeds exceed 130 mph. ICF construction costs more per square foot, but it can eliminate the need for supplemental steel moment frames or expensive hold-down rod systems.
| System type | Lateral capacity | Best use case | Code path |
|---|---|---|---|
| Prescriptive wood-frame panel | Standard residential loads | Simple rectangular plans, low seismic zones | IRC braced wall tables |
| Engineered wood shear wall | Moderate to high loads | Open plans, irregular geometry, higher seismic zones | IBC engineered design |
| Proprietary high-capacity panel | High loads, limited wall length | Narrow walls, garage openings, constrained layouts | ICC evaluation reports |
| ICF wall system | Very high loads | High seismic or wind zones, commercial projects | IBC engineered design |
Selecting the right system requires knowing the project's seismic design category, design wind speed, and available wall length. Architects who understand these parameters can have a productive conversation with the structural engineer about system selection during schematic design, rather than receiving a system specification as a fait accompli during design development.
Key Takeaways
Shear wall knowledge is a core architects knowledge requirement because floor plan decisions directly control lateral load path continuity, torsional irregularity risk, and inspection outcomes on every wood-framed project.
| Point | Details |
|---|---|
| Load path continuity | Every shear wall must align vertically from roof to foundation; any gap forces costly diaphragm transfers. |
| Nailing schedule impact | Reducing edge nail spacing from 4 to 2 inches raises shear capacity by 82%, making fastener specs a critical design variable. |
| Early coordination saves money | Relocating a shear wall after permit submission triggers full lateral reanalysis and cascading cost increases. |
| Inspection readiness | Over-driven nails and missing hold-down hardware are the top causes of failed framing inspections on shear wall projects. |
| System selection matters | ICF walls carry 6 to 8 times the lateral load of wood-frame panels, making system choice a direct function of seismic and wind risk. |
The shear wall lesson most architects learn the hard way
I have reviewed enough permit correction letters to know that shear wall problems almost always trace back to one decision: treating the lateral system as someone else's responsibility. Architects hand off a floor plan, engineers fit shear walls into it, and then everyone is surprised when the walls end up in locations that conflict with windows, doors, or the open-plan aesthetic the client paid for.
The architects who avoid this pattern do one thing differently. They learn enough about shear wall design essentials to have a real conversation with the structural engineer before the floor plan is locked. They know what torsional irregularity means. They know that a wall line analysis done early is far cheaper than one done after design development. They know that a garage opening or a glass corner wall has structural consequences that show up in the hold-down schedule.
The other pattern I see consistently is architects who treat building codes as a checklist rather than a design tool. The IRC braced wall tables exist to make simple projects faster. But the moment your project has an irregular plan, a soft story condition, or a large opening, those tables stop applying. Recognizing that boundary is not the engineer's job alone. It is yours.
Shear walls are not constraints on good design. They are the reason the building stays standing when the wind loads or the ground moves. Architects who understand that produce better buildings, have fewer inspection failures, and spend less time on redesigns. That is the practical benefit of shear wall knowledge, and it shows up on every project.
— Evalin
ShearWise Pro: shear wall calculations built for architects
Architects working on 1-story and 2-story wood-framed projects need shear wall calculations that are organized, code-referenced, and ready for engineer review. ShearWise Pro is a focused shear wall calculator that organizes wall lines, full-height segments, hold-down forces, transfer straps, story drift checks, and openings into clean PDF reports built for coordination.

The platform reduces the back-and-forth between architects and structural engineers by producing structured calculation reports that both parties can review against the same data. ShearWise Pro supports current IBC and IRC standards and updates continuously as code cycles change. Architects can review a sample ShearWise report and access training videos to get up to speed quickly. If you coordinate shear wall designs on wood-framed projects, ShearWise Pro gives you a clear, organized starting point.
FAQ
What is a shear wall in wood-frame construction?
A shear wall is a vertical structural panel, typically sheathed with structural plywood or OSB, that resists lateral forces from wind and seismic loads. It transfers those forces through the framing to the foundation via a continuous load path.
Why do architects need shear wall knowledge specifically?
Architects control floor plan geometry, opening locations, and wall placement, all of which directly determine whether a lateral load path is continuous and whether torsional irregularity occurs. These decisions must be made before the structural engineer can design an efficient shear wall system.
What causes most shear wall inspection failures?
Over-driven nails, missing or incorrect hold-down hardware, and sheathing installed without required blocking are the most common causes of failed framing inspections on shear wall projects.
When is an engineered shear wall required instead of a prescriptive IRC panel?
Projects with open floor plans, large glazing areas, non-rectilinear geometry, or locations in high seismic or high wind zones must use engineered shear wall designs rather than IRC prescriptive braced wall panels.
How does sheathing blocking affect shear wall capacity?
Blocking at shear wall panel joints improves nail withdrawal resistance and raises allowable shear loads compared to unblocked construction. Engineers specify blocked or unblocked construction based on the calculated demand at each wall line.