

For 1- and 2-story wood-framed residential projects in the U.S., ShearWise Pro is the recommended structural calculator. It produces permit-ready PDF reports that reference IRC and ASCE 7, covers shear capacities, hold-down forces, and story drift checks, and keeps all assumptions visible for building officials. Start by running one wall line through the calculator and comparing the result to a hand check — you'll see immediately whether the outputs match your expectations before committing to a full project.
Table of Contents
- What does a shear-wall calculator do for residential wood framing?
- When should you use a focused calculator vs. a general FEA tool?
- What inputs do you need, and what outputs should you expect?
- How does a typical workflow go from plan to permit-ready report?
- How do you validate calculator output for code compliance?
- How do you evaluate and choose the right shear-wall calculator?
- What pitfalls should you watch for when using shear-wall calculators?
- Key Takeaways
- The case for purpose-built tools over general-purpose software
- ShearWise Pro is built for exactly this workflow
- Authoritative references and further reading
What does a shear-wall calculator do for residential wood framing?
A shear-wall calculator automates lateral load distribution and element-level capacity checks for wood-framed walls, then produces the design quantities and a formatted report you can submit for permit. It takes the repetitive work out of distributing wind and seismic loads across wall lines and checking each segment against code.
The core inputs include:
- Wind and seismic loads per ASCE 7 and IRC, mapped to tributary wall lines
- Story heights and diaphragm geometry
- Wall line layout, opening dimensions, and full-height segment lengths
- Sheathing type, fastener/nailing pattern, and edge spacing
- Hold-down and strap locations, and collector assumptions
From those inputs, the tool produces required sheathing specifications, design shear per wall line (in kips), hold-down forces, required collector and strap sizes, and a story drift summary.
Common modules you'll find in a focused shear-wall tool include wall-line summaries, full-height shear segment checks, opening reduction calculations, and hold-down design schedules. Specialized shear-wall software focuses on prescriptive and analytical checks optimized for residential wood framing rather than full 3D finite element analysis, which is exactly why it's faster for this scope.
Pro Tip: Always open the calculator's assumption sheet before you run a project. Confirm the default nailing schedules, load combinations, and seismic design categories match your jurisdiction's requirements — a wrong default can propagate through every wall line.
When should you use a focused calculator vs. a general FEA tool?
Use a focused shear-wall calculator for small wood residential projects where code-prescriptive checks and fast permit reports are the priority. Reserve general-purpose finite element analysis for structures with multi-material systems, complex 3D load paths, or nonstandard dynamic demands.
Focused shear-wall calculators:
- Fast setup — wall lines and openings entered directly, no mesh generation
- Code-mapped outputs tied to IRC and ASCE 7 tables
- Permit-ready PDF with assumption sheets included
- Lower risk of input errors on simple framing
General-purpose FEA platforms:
- Higher fidelity for irregular or multi-material structures
- Advanced analyses including P-Delta, nonlinear, buckling, and time-history — overspecified for most small wood-framed houses
- Significant modeling overhead for a straightforward residential project
- Typically lack prescriptive hold-down and collector schedules required by U.S. jurisdictions
Use this decision checklist before choosing your tool:
- Is the structure 1–2 stories, wood-framed, and code-prescriptive? → Focused calculator.
- Does the project involve mixed materials, CLT, or steel moment frames? → Consider a multi-material platform.
- Does the jurisdiction require dynamic seismic analysis? → FEA or peer review.
- Is irregular geometry or a large opening creating a non-standard load path? → Escalate to FEA or a stamped engineer.
- Is the primary deliverable a permit-ready PDF report? → Focused calculator wins on speed and traceability.
What inputs do you need, and what outputs should you expect?
The minimal input set for an accurate shear-wall calculation includes code-level loads, story geometry, wall line layout, openings and reductions, sheathing type, fastener pattern, hold-downs, and diaphragm assumptions. Missing any one of these produces unreliable results.
| Input | Where to find it | Why the calculator needs it |
|---|---|---|
| Wind/seismic base shear | ASCE 7 load maps, site data | Distributes lateral demand to wall lines |
| Story height | Architectural plans | Affects overturning moment and drift |
| Wall line layout | Floor plan | Defines load paths and tributary widths |
| Opening dimensions | Elevation drawings | Reduces full-height segment length |
| Sheathing type and nailing | Structural specifications | Sets allowable unit shear capacity |
| Hold-down locations | Structural plans | Anchors overturning forces to foundation |
| Collector/strap layout | Framing plan | Transfers diaphragm forces to wall lines |
Primary outputs to verify before submitting for permit:
- Wall design shear in kips per wall line
- Required sheathing specification and nailing schedule
- Hold-down forces and anchorage checks against manufacturer capacities
- Required collector and strap sizes with placement notes
- Story drift summary checked against IRC/ASCE 7 limits
- Calculation notes section with code citations and load combinations
A credible permit package includes an assumptions sheet, the code edition cited, load derivation tied to ASCE 7/IRC, per-wall calculation pages, anchorage and embedment verification for hold-downs, and a labeled PDF drawing excerpt showing wall-line locations. Building officials can trace every number back to a source.
How does a typical workflow go from plan to permit-ready report?
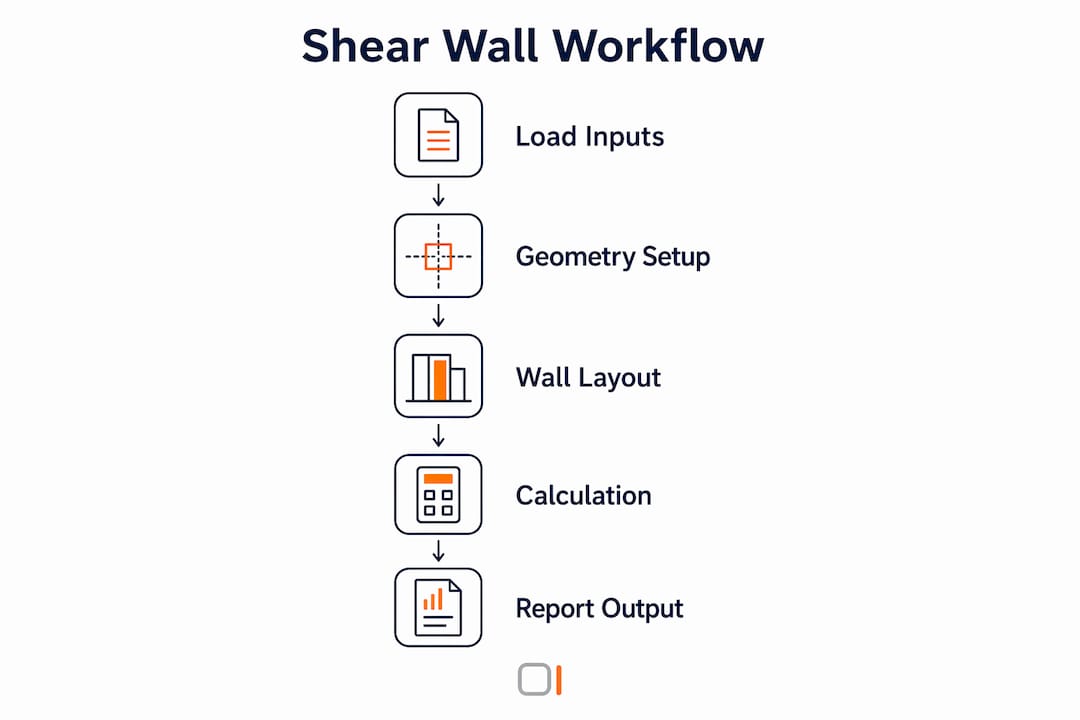
A repeatable workflow yields a permit-ready report in a single session for most small houses. Here's how it runs in practice:
- Plan review (15–30 min): Mark wall lines, openings, and load paths on the floor plan. Confirm story heights and diaphragm boundaries.
- Model setup (1–2 hrs): Enter wall lines, opening dimensions, and full-height segment lengths. Assign sheathing type and nailing pattern per specification.
- Load assignment (30–45 min): Input wind and seismic base shears from ASCE 7. Assign tributary widths to each wall line.
- Run checks (10–15 min): Execute the calculation. Review wall design shears, hold-down forces, and drift results.
- Review and annotate (30–60 min): Flag any wall lines that exceed capacity. Adjust sheathing, nailing, or hold-down selection as needed. See 1-story layout examples for common configurations.
- Export PDF (15–30 min): Generate the final report with title page, wall-line summary table, per-wall calculation pages, hold-down schedule, and assumption sheet with IRC/ASCE 7 references.
A complete permit package includes a title page with project data and author, a wall-line summary table, per-wall calculation pages, a hold-down schedule, an assumption sheet with code references, and a cover letter for the building department.
Pro Tip: Save a template from your first completed project. Repeat wall lines — like a garage wall matching the main house — can be duplicated and adjusted in minutes rather than re-entered from scratch.

How do you validate calculator output for code compliance?
Validate outputs by spot-checking key numbers against independent hand calculations and confirming the tool's code references and assumptions. Auditability — the ability to show assumptions, solver settings, and code mappings — is the feature building officials ask for most during permit review on small residential projects.
Validation checklist:
- Confirm load inputs map correctly to ASCE 7 edition and IRC tables used
- Spot-check at least one wall segment with a manual calculation (use the most adverse opening, the longest tributary width, and a symmetric case)
- Verify units and load combinations are consistent throughout
- Check hold-down forces against published manufacturer capacities
- Confirm story drift results against IRC/ASCE 7 drift limits
- Review the assumption page for default nailing schedules and seismic design category
Always archive the calculator's assumption page and include it in the submitted PDF. Reviewers need to know which ASCE 7 edition and IRC tables governed — a missing assumption sheet is the single most common reason permit packages come back for revision.
Pro Tip: When trialing any new tool, pick three representative wall lines — the most adverse opening, the longest tributary width, and a symmetric case — and compare each to a hand or spreadsheet check before using the tool on a live project.
How do you evaluate and choose the right shear-wall calculator?
Evaluate tools on code coverage, report quality, traceability, input ergonomics, data interchange options, and licensing model. The right tool for permit work must show its work clearly.
Evaluation checklist:
- Supported code editions: current ASCE 7 and IRC versions
- Ability to edit default assumptions (nailing, load combinations, SDC)
- PDF report contents: assumption sheet, code citations, calculation notes, diagrams
- Export/import options: CSV, BIM links, or Revit compatibility
- Training resources: tutorials, technical videos, documentation
- Trial policy: number of watermarked reports, no credit card required
Vendor questions to ask before subscribing:
- Which editions of ASCE 7 and IRC are supported?
- Can the report include a full assumption table and calculation notes?
- How are irregular openings and partial sheathing modeled?
- What does the trial include, and how many reports can you export before subscribing?
ShearWise Pro offers a free trial with watermarked reports so you can test the output format with a building official before committing. Trial the tool on a real project and compare two or three wall lines to hand checks or a previously accepted permit package — that's the fastest way to confirm it fits your workflow. Free web-based tools with broad international code support are also available, but they require independent verification for U.S. residential permit work and typically lack the hold-down and collector schedules U.S. jurisdictions expect.
What pitfalls should you watch for when using shear-wall calculators?
The most common pitfalls are relying on default assumptions without checking them, mis-entering tributary widths or opening dimensions, misunderstanding collector and strap layout, and treating tool outputs as final specifications without applying engineering judgment.
Frequent errors to catch before submitting:
- Unit mismatches between load inputs and capacity tables
- Wrong load case selected (wind vs. seismic governing direction)
- Ignoring local amendments to IRC or ASCE 7 adopted by the jurisdiction
- Misapplying partial sheathing reductions for walls with multiple openings
- Failing to verify anchor embedment or concrete breakout limits for hold-downs
When a project includes irregular load paths, shear transfer around large openings, or diaphragms spanning multiple segments, the right move is escalation — either to a higher-fidelity structural analysis tool or to a licensed structural engineer's stamped calculations. Forcing a shear-wall calculator past its intended scope produces results that look plausible but may not hold up under review.
Escalate to full structural analysis or a peer-reviewed stamped package when the structure has irregular geometry, nonstandard load paths, or when the local jurisdiction requires a licensed engineer's seal regardless of project size.
Key Takeaways
A focused shear-wall calculator with clear code traceability and a permit-ready PDF report is the most efficient tool for 1–2 story wood-framed residential projects in the U.S.
| Point | Details |
|---|---|
| Use a focused calculator | For 1–2 story wood residential work, a specialized tool is faster and more code-traceable than general FEA. |
| Validate before submitting | Spot-check at least one wall segment by hand and confirm the assumption sheet matches your jurisdiction's code edition. |
| Include the assumption sheet | Archive and submit the calculator's assumption page with every permit package to reduce reviewer questions. |
| Know when to escalate | Irregular load paths, large openings, or nonstandard geometry require FEA or a stamped engineer's calculations. |
| ShearWise Pro for permit work | ShearWise Pro produces permit-ready PDF reports with ASCE 7/IRC references, hold-down schedules, and a free watermarked trial. |
The case for purpose-built tools over general-purpose software
The structural engineering community has spent years debating whether a single powerful FEA platform can replace specialized tools for every project type. For 1–2 story wood residential work, the answer is clearly no — and the reason isn't capability, it's fit.
General-purpose platforms are built for engineers who need to model a 40-story tower, a bridge, or a mixed-material industrial building. Applying that toolset to a 1,800 sq ft house is like using a full surveying crew to measure a backyard. The overhead is real: mesh generation, material property libraries, load case setup, and post-processing all take time that a focused shear-wall calculator eliminates entirely. More importantly, general FEA tools rarely produce the hold-down schedules, collector notes, and assumption sheets that U.S. building departments actually ask for.
The practical tip most articles skip: keep a short checklist of your local jurisdiction's specific IRC amendments and attach it to every PDF you submit. Many jurisdictions have adopted amendments that change default nailing schedules, seismic design categories, or hold-down requirements. A tool that produces a clean report to the base IRC is only half the job — the other half is knowing what your local plan checker will flag on the first pass.
ShearWise Pro is built for exactly this workflow
If you've been assembling shear-wall calculations in spreadsheets or piecing together reports from a general-purpose platform, ShearWise Pro offers a direct path to permit-ready output without the setup overhead.

ShearWise Pro is designed specifically for 1- and 2-story wood-framed residential projects. It organizes wall lines, full-height shear segments, openings, hold-down forces, transfer straps, and story drift checks in one place, then exports a clean PDF with an assumption sheet and ASCE 7/IRC references built in. The free trial includes three watermarked reports — enough to run a real project, test the output with your building department, and confirm the format works before subscribing. When you're ready, a paid subscription removes the watermark and unlocks full reporting and reusable templates.
Start with the shear wall calculator product page to see the full feature list, or go straight to the tutorial videos for a walkthrough of the wall-line setup and report export process.
Authoritative references and further reading
The sources below are the primary authorities for U.S. residential shear-wall design. Code documents govern; software documentation and tool-specific guides support implementation.
- ASCE 7 — The primary U.S. reference for wind and seismic load determination. Every shear-wall calculation must map its load inputs to a specific ASCE 7 edition and show which maps and tables were used.
- IRC (International Residential Code) — The prescriptive code governing 1- and 2-story wood residential construction in most U.S. jurisdictions. Governs wall bracing, hold-down requirements, and load combinations for residential scope.
- ShearWise Pro product page — Documents the shear-wall modules, report contents, and code references built into the platform; useful for confirming which IRC and ASCE 7 editions are supported.
- SAP2000 — The industry-standard general-purpose structural analysis platform; relevant when a project requires multi-material or dynamic analysis beyond the scope of a focused shear-wall tool.