
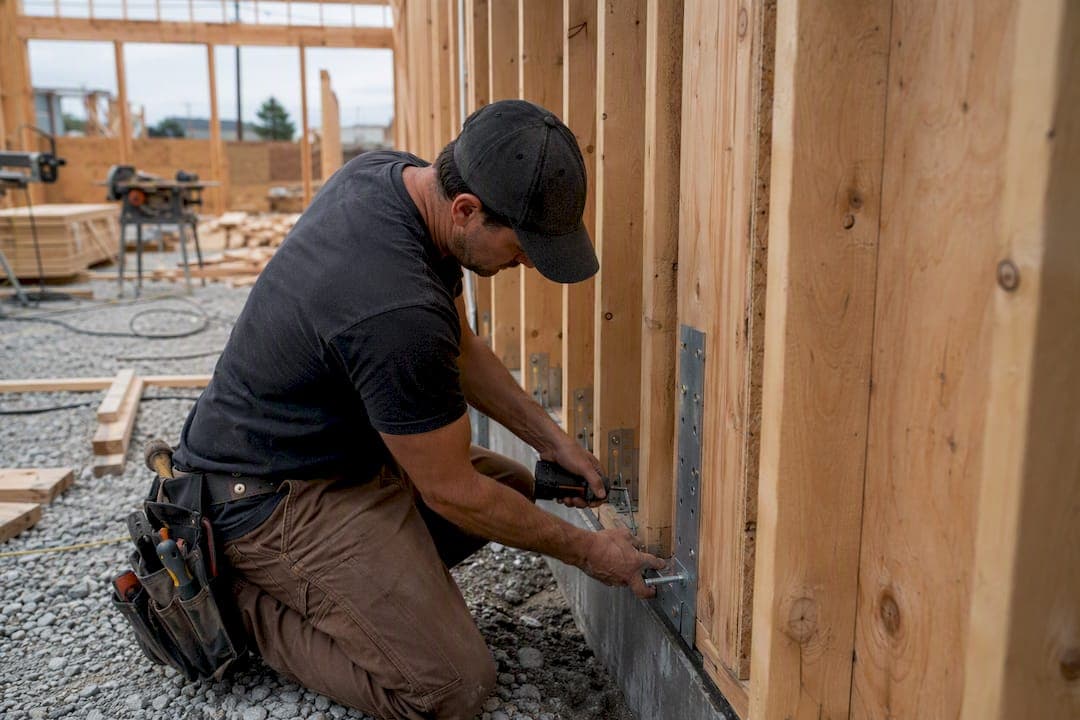
BLUF: on California projects, the most common lateral-design problems are non-stacking shear walls and diaphragm/opening-induced torsion, soft-story weakness, diaphragm misclassification, and plan-coordination omissions. Address these first.
The recurring failure points fall into a short, predictable list:
- Non-stacking shear walls and in-plane offsets that concentrate force
- Diaphragm openings and cantilever sections that alter shear flow and load distribution
- Soft-story conditions from tuck-under parking or open storefronts
- Torsion and story drift that exceed CBC/ASCE 7 limits
- Diaphragm misclassification (rigid vs. flexible vs. semirigid)
- Plan-review omissions: missing hold-downs, collectors, or shear wall lengths
- Soil and foundation constraints that limit where lateral elements can go
Before you advance the design, confirm three things: the load path is continuous from roof to foundation, the diaphragm classification and torsion/drift checks are complete, and every collector, chord, and hold-down is documented in the permit set.
Key Takeaways
California lateral design succeeds when diaphragm classification, torsion checks, and documented load paths are verified before the permit set is submitted.
| Point | Details |
|---|---|
| Non-stacking walls drive torsion | Misaligned walls shift the center of rigidity and concentrate force on distant elements. |
| Diaphragm classification decides everything | Use the 2x average story drift comparison to choose rigid, flexible, or semirigid analysis. |
| Soft-story risk needs early screening | Compare ground-floor wall percentage against upper floors before selecting a retrofit strategy. |
| Documentation gaps cause most rejections | Missing hold-down, collector, or diaphragm calc details are the leading cause of resubmittals. |
| ShearWise Pro organizes the workflow | It tracks wall lines, hold-downs, straps, and drift checks into permit-ready PDF reports for 1- and 2-story wood buildings. |
Table of Contents
- Why Non-Stacking Walls Create Torsion Problems in California Design
- How Do Diaphragm Openings and Cantilevers Change Load Distribution?
- What Makes Soft-Story Buildings a Lateral Design Priority?
- What Does CBC Chapter 16 Require for Lateral Force Distribution?
- What Documentation Errors Cause Plan-Review Rejections?
- How Do Soil and Foundation Conditions Limit Lateral Design Choices?
- A Step-by-Step Verification Workflow Before Permit Submittal
- How a Disciplined Calculation Workflow Cuts Rework
- Try ShearWise Pro for Your Next Wood-Frame Permit Set
- What a Missed Coordination Detail Actually Costs
- Frequently Asked Questions
- Sources
Why Non-Stacking Walls Create Torsion Problems in California Design
Non-stacking shear walls happen when a wall on the second floor doesn't line up with a wall below it, and in-plane or out-of-plane offsets do the same thing at a smaller scale. Both conditions shift the center of rigidity away from the center of mass. That eccentricity generates torsion, and torsion concentrates force on the walls farthest from the center of rigidity, sometimes far beyond what a quick tributary-area calculation would suggest.
Run these checks whenever geometry shifts between floors:
- Plot center of mass and center of rigidity for each story and measure the eccentricity.
- Apply accidental torsion per CBC and ASCE 7 requirements, even when calculated eccentricity is small.
- Switch to a semirigid or envelope analysis when offsets are large enough that rigid or flexible assumptions no longer bound the real behavior.
Mitigation is usually simpler than engineers expect: realign walls where the architectural plan allows it, add collectors and chords to route force to walls that do stack, or insert transfer elements where realignment isn't an option.
Pro Tip: *Flag non-stacking conditions during schematic design, not construction documents.
How Do Diaphragm Openings and Cantilevers Change Load Distribution?
A diaphragm is generally considered rigid when its lateral deformation does not significantly exceed average story drift, as outlined in relevant code guidance. That threshold, spelled out in CBC Chapter 16, decides whether you distribute forces by relative rigidity or by flexible tributary area, and getting it wrong skews every downstream shear and collector calculation.
Large openings and cantilevered sections break the clean assumptions either method relies on:
- Openings interrupt shear flow and force load around the gap, spiking chord and collector forces near the opening edges
- Cantilever diaphragms extend load beyond the last line of vertical support, which increases deflection and can push a nominally rigid diaphragm past the 2x drift threshold
- Both conditions often require transfer straps or bridging connectors to reestablish continuity across the discontinuity
When an opening or cantilever is large enough that neither the rigid nor flexible idealization holds up, CBC provisions call for a semirigid or envelope analysis, sizing every affected component for its worst-case demand rather than a single simplified case. Your submittal needs to show that continuity explicitly, tracing the path from diaphragm to collector to the vertical resisting element with dimensioned details, not a note that says "see typical."
What Makes Soft-Story Buildings a Lateral Design Priority?
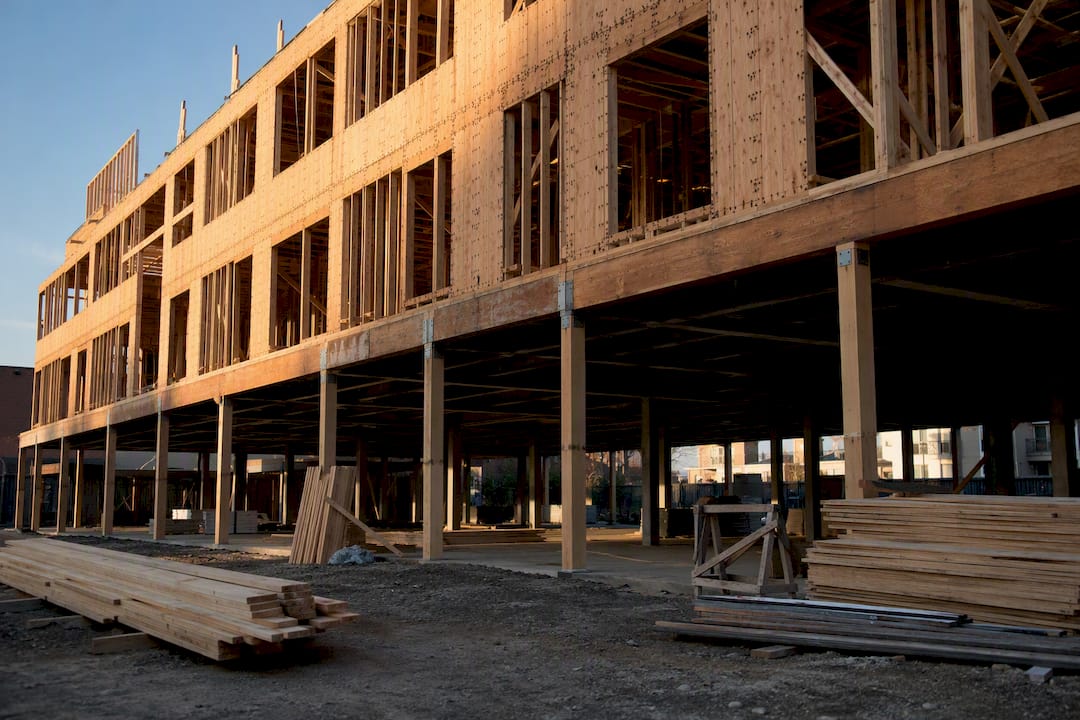
Soft-story weakness appears where a ground floor has notably less lateral stiffness than the floors above it, most often tuck-under parking, open storefronts, or lobby bays with long unbraced spans. Older wood-frame apartment buildings across California carry this condition by default, and it's a primary driver of the state's soft-story retrofit programs. Screening is quick: compare the open-bay length and wall percentage at the ground floor against the story above, and if the ratio looks lopsided, model it.
Retrofit and new-design solutions generally fall into three categories:
- Steel moment frames, where architectural openings must stay open
- Steel or wood braced frames, where a diagonal member fits the plan
- New or reinforced shear walls, where wall length can be recovered
Every one of these options pushes new concentrated loads into the foundation, so anchorage and footing capacity need a fresh look, not a reuse of existing values. Sequencing and tenant displacement also shape which option a permit set can support, and California treats seismic risk here as a near certainty worth designing around, not a remote possibility.
What Does CBC Chapter 16 Require for Lateral Force Distribution?
California's structural code doesn't leave force distribution to judgment. CBC Chapter 16 requires that lateral forces be distributed to vertical resisting elements in proportion to their relative rigidities, and it requires the designer to account for the added forces torsion creates when the center of force and center of rigidity don't align.
A permit-ready submittal needs to show, at minimum:
- Diaphragm classification (rigid, flexible, or semirigid) with supporting deflection comparisons
- Accidental torsion applied per ASCE 7, even on symmetric-looking plans
- Story drift calculations checked against code limits
- Collector and chord sizing with load paths traced to each vertical element
- A stated basis for choosing envelope or semirigid analysis where openings or irregularities apply
The diaphragm is rigid when its lateral deformation is no more than twice the average story drift of the associated story. Everything downstream, distribution method, torsion treatment, collector demand, follows from that single classification decision.
Cite CBC Chapter 16, ASCE 7, and the AWC SDPWS directly in your basis-of-design narrative. Reviewers look for those references by name.
What Documentation Errors Cause Plan-Review Rejections?
Most rejections trace back to a small set of repeatable gaps. DSA's plan-review guidance flags inconsistent shear wall lengths between plan and calculations, missing hold-down or collector details, absent diaphragm calculations, and omitted geotechnical parameters where a report is triggered, as the recurring culprits.
A tighter submittal package generally includes:
- An index of calculations matching every sheet reference in the drawing set
- Stamped structural calculations for diaphragms, collectors, and shear walls
- Connection schedules for hold-downs, straps, and collector splices
- Soil-bearing and lateral pressure parameters cited on the structural basis-of-design sheet
- A cross-check confirming architectural, mechanical, and electrical drawings don't conflict with structural assumptions
Run a PRE-style review, a dedicated pass looking specifically for omissions, before you submit rather than after the first RFI arrives. Coordinate structural, architectural, and MEP disciplines early enough that a duct chase doesn't collide with a shear wall segment three weeks before permit deadline.
Pro Tip: Keep a running list of every assumption you stamp on, wall lengths, opening dimensions, load paths. When the architect moves a door six inches, that list tells you exactly which calculations need to be rerun.
Reviewing common structural drawing omissions before your first submittal catches most of these before a plan checker does.
How Do Soil and Foundation Conditions Limit Lateral Design Choices?
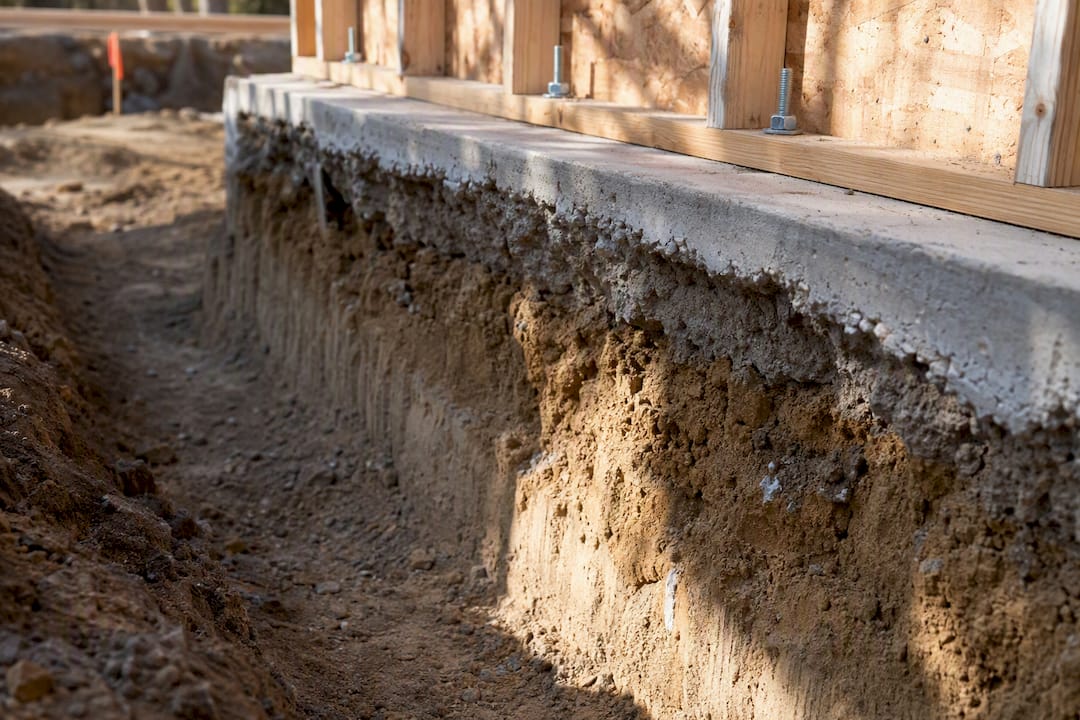
Geotechnical conditions decide how much lateral system you can actually build, not just how you calculate it. A geotech referral gets triggered by passive pressure or bearing values beyond assumed defaults, expansive soils, liquefaction potential, or steep slope conditions, any of which can cap how much concentrated force a single footing can resist.
Foundation capacity, allowable lateral soil pressure, and footing width all constrain where you can place a moment frame or a heavily loaded shear wall segment. A frame that solves a soft-story problem architecturally can still fail if the footing beneath it can't take the overturning demand. Coordinate with the geotechnical and civil engineers early, specify the reports your project actually triggers, and put soil parameters directly on the structural basis-of-design sheet instead of leaving them buried in an appendix a reviewer has to hunt for.
A Step-by-Step Verification Workflow Before Permit Submittal
Run these checks in order, and don't skip ahead when one looks clean, geometry problems and diaphragm problems compound each other:
- Confirm the load path is continuous from roof diaphragm to foundation
- Classify each diaphragm as rigid, flexible, or semirigid using the 2x drift comparison
- Run accidental torsion and story drift checks against code limits
- Size collectors and chords for the worst-case force from step 3
- Verify hold-down, strap, and connection capacities against calculated demand
- Confirm foundation capacity against concentrated lateral loads
- Cross-check architectural and MEP drawings against structural assumptions
Story drift limits and accidental torsion thresholds are your fastest screening tools, if a design blows past either on a first pass, escalate to detailed modeling before spending time on connection details that may change. Repetitive checks like this are exactly where a dedicated shear-wall calculation workflow saves time over rebuilding spreadsheets project to project.
| Point | Details |
|---|---|
| Classify diaphragms first | Rigid, flexible, or semirigid classification decides every downstream force distribution. |
| Torsion checks are mandatory | Apply accidental torsion per ASCE 7 even when the plan looks symmetric. |
| Soft-story needs early screening | Compare ground-floor wall percentage against upper floors before committing to a retrofit strategy. |
| Documentation drives approval speed | Missing hold-down or collector details are a leading cause of plan-review rejection. |
How a Disciplined Calculation Workflow Cuts Rework
Small plan changes cascade fast. Moving a door or widening an opening on a wood-framed project often forces a recalculation of every adjacent shear wall segment and hold-down, and catching that early is far cheaper than catching it after framing starts. ShearWise Pro exists for exactly this workflow on 1- and 2-story wood buildings.
The platform organizes:
- Wall lines, openings, and full-height shear segments in one project file
- Hold-down forces and transfer strap requirements tied to each wall
- Roof information and story drift checks alongside the shear calculations
- Clean, permit-ready PDF reports for review coordination
Use it when schematic layouts shift, when you're assembling a permit coordination package, or when you're building a review-response set after an RFI. A workflow that tracks these values in one place, rather than across scattered spreadsheets, reduces the coordination errors that generate resubmittals.
Try ShearWise Pro for Your Next Wood-Frame Permit Set
ShearWise Pro is built for the exact problem this article walks through: organizing shear wall calculations, hold-downs, transfer straps, and drift checks so they survive plan review the first time. It fits engineers, architects, designers, drafters, contractors, and builders working on 1- and 2-story wood residential projects, the segment where a spreadsheet-based process tends to break down fastest when a door moves or an opening widens.

Instead of rebuilding calculations by hand every time a plan changes, you enter wall lines, openings, and hold-down data once and generate a clean PDF report ready for submittal. The shear wall calculator handles the repetitive math; you still apply the engineering judgment CBC and ASCE 7 require. Browse the tutorials to see the workflow in action, then start a free trial and generate three watermarked reports at no cost to see how it fits your next project.
What a Missed Coordination Detail Actually Costs
The fix took ten minutes on paper; the delay it caused in permit turnaround took weeks.
Frequently Asked Questions
What are the most common lateral design challenges in California? Non-stacking shear walls, diaphragm openings and cantilevers, soft-story conditions, torsion and drift exceedances, diaphragm misclassification, and plan-review documentation omissions account for the bulk of issues engineers encounter on California wood-frame projects.
When is a diaphragm classified as rigid versus flexible? A diaphragm is rigid when its lateral deformation is no more than twice the average story drift of the story it's part of, per CBC Chapter 16. When neither the rigid nor flexible idealization fits, a semirigid or envelope analysis is required.
How do I know if a building has a soft-story problem? Compare the lateral stiffness and wall percentage of the ground floor against the story above. Open bays from tuck-under parking or storefronts with minimal wall length are the classic indicator, and the Miyamoto retrofit guide outlines standard screening steps.
What documentation do plan reviewers check first? Shear wall length consistency between plans and calculations, hold-down and collector details, diaphragm calculations, and geotechnical parameters where triggered are the items DSA guidance flags most often.
Can software replace an engineer's lateral design judgment? No. A calculation and reporting tool like ShearWise Pro organizes shear wall data, hold-downs, and drift checks into a clean submittal, but a licensed engineer still applies code interpretation, judgment on irregularities, and final stamped review.
Sources
- Soft Story Retrofit: A Practical Guide for California Apartment Owners - Miyamoto International
- GL 3: Structural plan review checklist (DSA)
- NEHRP Seismic Design Technical Brief No. 10 — Seismic design of wood light-frame structures (NIST)