

Drafters working on wood-framed buildings carry more responsibility than converting sketches into clean CAD files. When a building faces wind or seismic forces, the difference between a safe structure and a costly failure often traces back to how accurately the lateral load-resisting system was documented. That is why drafters need lateral design knowledge: without it, shear walls get mislocated, load paths break down on paper before a single nail is driven, and engineers spend hours correcting drawings that should have been right the first time.
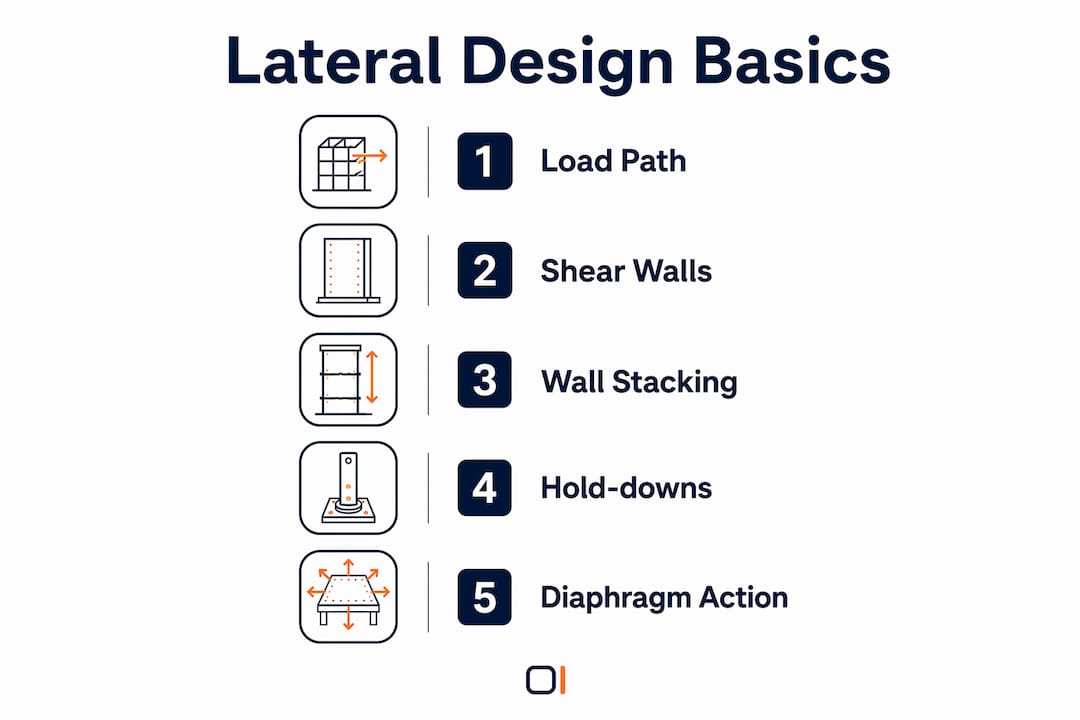
The core lateral system in a wood-framed building relies on four elements working together:
- Shear walls resist in-plane lateral forces and transfer them to the foundation
- Diaphragms (roof and floor sheathing assemblies) collect and distribute lateral loads horizontally
- Hold-downs and connections anchor shear wall ends against overturning
- A continuous load path links every element from roof to footing without interruption
The Engineered Wood Association (APA) and the 2026 International Building Code both require that these systems be properly designed and faithfully represented in construction documents. A drafter who understands how these elements interact can produce drawings that actually match the engineer's intent. One who does not will produce drawings that look complete but contain coordination gaps that only surface during construction, or worse, after occupancy.
ShearWise Pro is built around this reality, giving drafters and engineers a focused platform to organize shear wall calculations, hold-down forces, story drift checks, and PDF reports that support accurate coordination from the start.
Table of Contents
- Fundamentals of lateral design you need to understand first
- Risks that come with inadequate lateral design knowledge
- How lateral design knowledge makes you more valuable as automation grows
- Recommended tools and resources for mastering lateral design
- How drafters can communicate more effectively with structural engineers
- Key Takeaways
Fundamentals of lateral design you need to understand first
Wood-framed buildings must resist three orthogonal forces: vertical gravity loads, lateral loads along the building's length, and lateral loads along its width. Wind can push from any direction, and seismic forces act along both horizontal axes. Every element and every connection must be sized to handle all three.
The lateral load path follows a specific sequence:
- Wind or seismic force acts on the building envelope
- The roof or floor diaphragm collects and distributes the force horizontally
- Diaphragm reactions transfer into shear walls running parallel to the force
- Shear walls carry the accumulated load down to the foundation
- Foundation anchorage completes the transfer into the ground
The load path's effectiveness depends entirely on connection quality at each step. Proper fastener spacing, sheathing type, and hardware selection are not optional details; they are what make the system work.
Key components a drafter must recognize and represent accurately:
- Shear wall segments: full-height panels between openings that carry in-plane shear
- Diaphragm chords: edge members (top plates, ledgers, joists) that resist bending in the diaphragm; see the diaphragm chord guide for detailing specifics
- Hold-downs: hardware at shear wall ends that resists overturning uplift forces
- Transfer straps: connectors that move diaphragm loads across discontinuities
- Sill plate anchors: bolts or hardware that transfer uniform shear from wall base to foundation
Pro Tip: When reviewing a floor plan, trace the lateral load path mentally from roof to footing along both building axes before you place a single shear wall on the drawing. If you cannot complete the path without a gap, the layout needs coordination with the engineer before drafting begins.
Shear walls must stack vertically across stories. Offset walls between floors force the diaphragm to carry a concentrated transfer force, which significantly increases detailing complexity and structural risk. The 2026 lateral system components guide covers stacking requirements and common offset conditions in detail.
| Component | Primary Function | Critical Detailing Requirement |
|---|---|---|
| Shear wall | Resist in-plane lateral shear | Proper sheathing, nailing schedule, full-height segments |
| Diaphragm | Collect and distribute lateral loads | Blocked vs. unblocked, chord continuity |
| Hold-down | Resist overturning at wall ends | Anchorage into foundation or podium |
| Transfer strap | Transfer load across openings or offsets | Capacity matched to diaphragm demand |
| Sill anchor | Transfer base shear to foundation | Spacing and embedment per code |
Risks that come with inadequate lateral design knowledge
Poor lateral design documentation does not just create rework. Inadequate design and detailing of lateral force-resisting systems in multi-story wood buildings can cause interior distress, partial collapse, and direct threats to life safety. These are not edge-case outcomes; they are documented consequences of drawings that failed to represent the lateral system accurately.
Common failure patterns tied to drafting gaps include:
- Shear walls shown in locations where the structural engineer did not intend them, breaking the designed load path
- Missing hold-down callouts, leaving overturning forces with no hardware to resist them
- MEP penetrations routed through shear walls without coordination, reducing lateral capacity without any compensating design
- Staggered shear walls between floors drawn without transfer detailing, concentrating forces the diaphragm was never designed to carry
Incomplete or unclear lateral design details can cause construction defects and structural deficiencies that are difficult and expensive to correct after framing is complete. Structural engineers must provide unambiguous lateral system documentation, and drafters must represent that documentation faithfully. When either side fails, the construction team fills the gap with guesswork. (Nelson Forensics)
Liability follows the drawings. When a structural deficiency traces back to a documentation error, the drafter and engineer who produced those documents share responsibility for the outcome. Understanding lateral design is not just a technical skill; it is professional protection.
How lateral design knowledge makes you more valuable as automation grows
Automation is changing what drafters do, not eliminating the need for judgment. CAD and BIM tools can generate geometry quickly, but they cannot verify whether a shear wall location makes structural sense or whether a load path is actually continuous. That judgment belongs to the person reviewing the output.

Drafters who understand lateral design can catch errors in automated drafts before they reach the engineer's desk. They can identify when a generated layout places a shear wall in a location that breaks the load path, or when an opening size reduces a wall segment below minimum length. That ability to recognize when a drawing is confidently wrong is exactly the skill that becomes more valuable as production tools get faster.
The benefits extend beyond error prevention:
- Earlier conflict identification: spotting load path gaps during drafting costs far less than resolving them during construction
- Stronger engineer collaboration: a drafter who speaks the language of lateral systems can ask precise questions and interpret engineer markups accurately
- Reduced revision cycles: drawings that reflect the structural intent from the start require fewer engineer corrections
- Broader professional scope: lateral design knowledge lets you contribute to coordination meetings, not just execute instructions from them
Lateral skills, knowledge that spans engineering, construction sequencing, and structural behavior, create an asymmetric value exchange. They cost you the time to learn them, but they deliver outsized returns in drawing quality, professional credibility, and fewer costly surprises on the job site.
Pro Tip: Encode your lateral design judgment into a personal checklist: load path continuity, shear wall stacking, hold-down locations, MEP coordination zones. Run it on every project before you submit drawings for engineer review. That checklist is evidence of professional-level thinking, and it protects you.
Recommended tools and resources for mastering lateral design
ShearWise Pro is purpose-built for the kind of lateral design work drafters and engineers handle on 1-story and 2-story wood-framed projects. The platform organizes shear wall calculations by wall line, tracks full-height segments and openings, calculates hold-down forces, runs story drift checks, and generates clean PDF reports ready for review coordination. For drafters, those reports provide a direct reference for what the engineer has calculated, so drawings can reflect the actual design rather than an approximation of it. Start with the shear wall calculator to see how organized lateral documentation changes the coordination workflow.
Key references and standards to keep current with:
- APA (The Engineered Wood Association): publishes technical design guides, shear wall tables, and diaphragm design data that underpin most wood-framed lateral design in the U.S.
- 2026 IBC and SDPWS: the governing code and standard for shear wall and diaphragm design, nailing schedules, and connection requirements
- NDS (National Design Specification for Wood Construction): covers connection design, fastener capacity, and wood member behavior under combined loads
- ShearWise Pro blog: the lateral load distribution guide and lateral analysis guide are practical starting points for deepening your understanding of load path mechanics
Pro Tip: Use APA's published shear wall tables alongside your drawings. When the nailing schedule on your drawing matches the table the engineer referenced, coordination errors drop significantly.
For compliance context, the structural permit package guide illustrates how lateral system documentation fits into the broader permitting and engineer-of-record workflow, which is useful context for drafters working on projects that require full structural submissions.
How drafters can communicate more effectively with structural engineers
Clear communication between drafters and structural engineers is where lateral design knowledge pays off most directly. An engineer's lateral design intent only reaches the field if the drawings represent it accurately, and that requires the drafter to understand what is being communicated, not just copy it.
Practical techniques that improve coordination:
- Reference the engineer's calculations in your drawing notes. When a shear wall schedule references specific unit shear values and nailing patterns, your drawing should match those values exactly, not round them or substitute a similar detail.
- Flag coordination conflicts in writing before revising. If an MEP layout conflicts with a shear wall location, document the conflict and send it to the engineer rather than moving the wall without authorization.
- Use consistent wall line labeling. Engineers organize lateral calculations by wall line designation. When your drawings use the same labels, review comments are faster to resolve and less likely to be misapplied.
- Provide clear section cuts at hold-down locations. Hold-down hardware, anchor rods, and foundation connections are frequently under-detailed. A section cut that shows the full assembly from wall end to footing gives the contractor the information needed to install it correctly.
- Ask about load path intent when the layout is irregular. Irregular floor plans with offsets, re-entrant corners, or large openings create lateral design complexity. Asking the engineer how the load transfers through those conditions before you draft them prevents misrepresentation.
A structural inspection perspective is also useful here: inspectors reviewing lateral elements look for exactly the details that drafters document, hold-down hardware, sheathing nailing, and anchor spacing. Drawings that clearly show those elements make inspection coordination straightforward and reduce field questions directed back to the design team.
Key Takeaways
Drafters who understand lateral design produce more accurate drawings, catch coordination errors earlier, and communicate more effectively with structural engineers on wood-framed projects.
| Point | Details |
|---|---|
| Load path continuity is non-negotiable | Every drawing must show a complete, unbroken path from roof diaphragm through shear walls to foundation anchorage. |
| Stacked shear walls reduce risk | Vertically aligned shear walls across stories simplify load flow; offset walls require additional transfer detailing. |
| MEP coordination protects lateral capacity | Penetrations through shear walls must be coordinated with the engineer before they appear on drawings. |
| Judgment skills outpace automation | Drafters who can identify load path errors in generated designs deliver value that automated tools cannot replicate. |
| ShearWise Pro supports accurate documentation | Organized hold-down forces, wall line calculations, and PDF reports reduce coordination gaps between drafters and engineers. |