
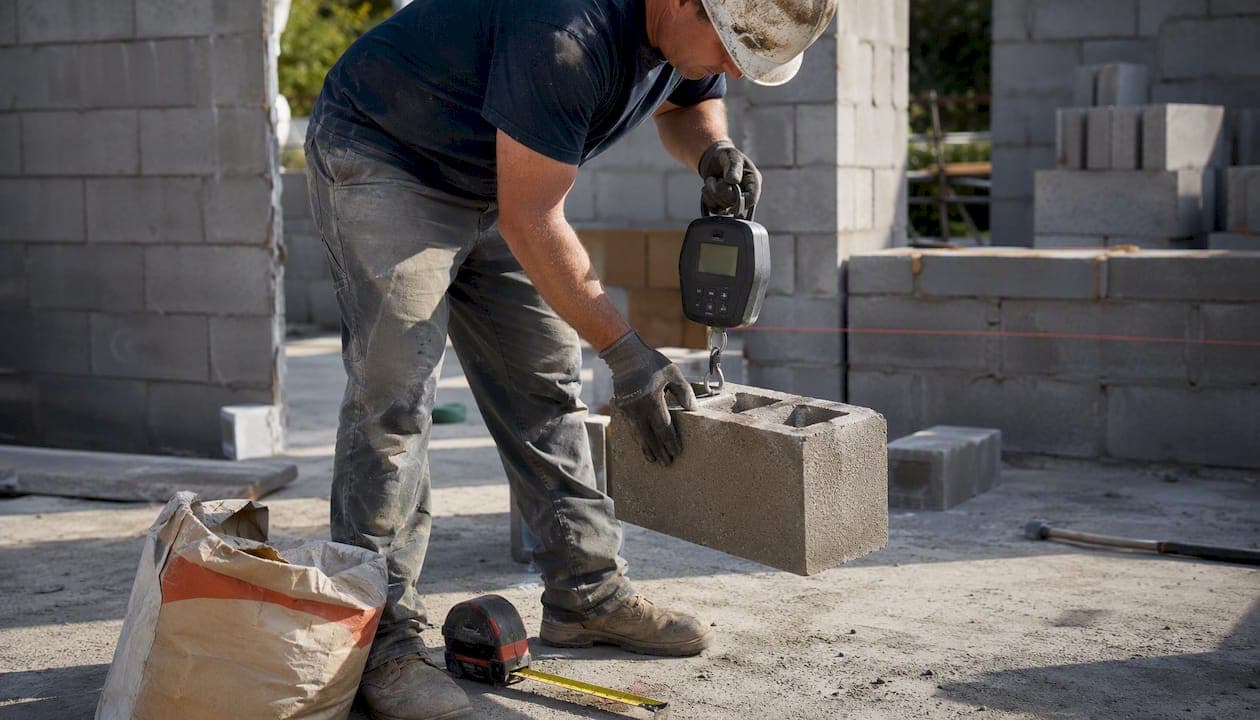
Concrete masonry units fall into three ASTM density classes: lightweight (under 105 lb/ft3), medium (105 to 125 lb/ft3), and normal weight (125 lb/ft3 or greater), based on oven-dry density. Most engineers use round assumed densities for quick estimates: 103 pcf for lightweight, 115 pcf for medium, and 135 pcf for normal weight units.
Those assumptions translate directly into wall weight. A standard 8" hollow CMU wall weight varies significantly depending on density and grout schedule, with fully solid-grouted walls considerably heavier.
- 8" hollow, ungrouted: ranges from lower to higher weights depending on density class
- 8" grouted at 48" o.c.: weights increase with grout spacing and density, generally higher than ungrouted walls
- 8" solid grouted: solid grout substantially increases wall weight compared to ungrouted configurations
These numbers work for early-stage dead load checks. Once you're finalizing a spec, you'll want manufacturer-confirmed oven-dry unit weight data.
Key Takeaways
Assembly weight, not single-unit weight, is the correct dead load input for masonry design, and it depends on density class, grout spacing, and mortar volume together.
| Point | Details |
|---|---|
| Use assumed densities correctly | Apply 103 pcf lightweight, 115 pcf medium, or 135 pcf normal weight for preliminary estimates. |
| Calculate assembly weight, not unit weight | Sum unit weight, mortar weight, and grout weight per square foot using the CMHA formula. |
| Grout spacing drives the biggest swings | An 8" wall can range from about 33 psf ungrouted to 84 psf solid grouted. |
| Verify with manufacturer data | Request oven-dry weight test data per ASTM C140 before finalizing a specification. |
| Specify density class explicitly | Reference ASTM boundaries and grouting schedule in project documents, not vague terms. |
Table of Contents
- Standard Density Classes, Assumed Values, and Conversions
- How Do You Calculate Masonry Unit Weight for a Wall Assembly?
- How Grout and Mortar Change Assembly Weight
- What Are Typical Weights for Common CMU Wall Thicknesses?
- How Does Unit Density Affect Structural and Building Performance?
- What Belongs in a Masonry Weight Specification?
- Which Calculators and Standards Should You Bookmark?
- A Practitioner's Note on Common Mistakes
- Bring Masonry Loads Into Your Shear Wall Calculations
- Where to Find the Standards and Tables Behind These Numbers
- Frequently Asked Questions
- Sources
Standard Density Classes, Assumed Values, and Conversions
The ASTM boundaries are straightforward once you have them memorized: lightweight units test under 105 lb/ft3, medium weight units fall between 105 and 125 lb/ft3, and normal weight units test at 125 lb/ft3 or above. Oven-dry density gets measured per ASTM C140, and that's the figure you should ask manufacturers for rather than relying on assumed averages once a project moves past schematic design.
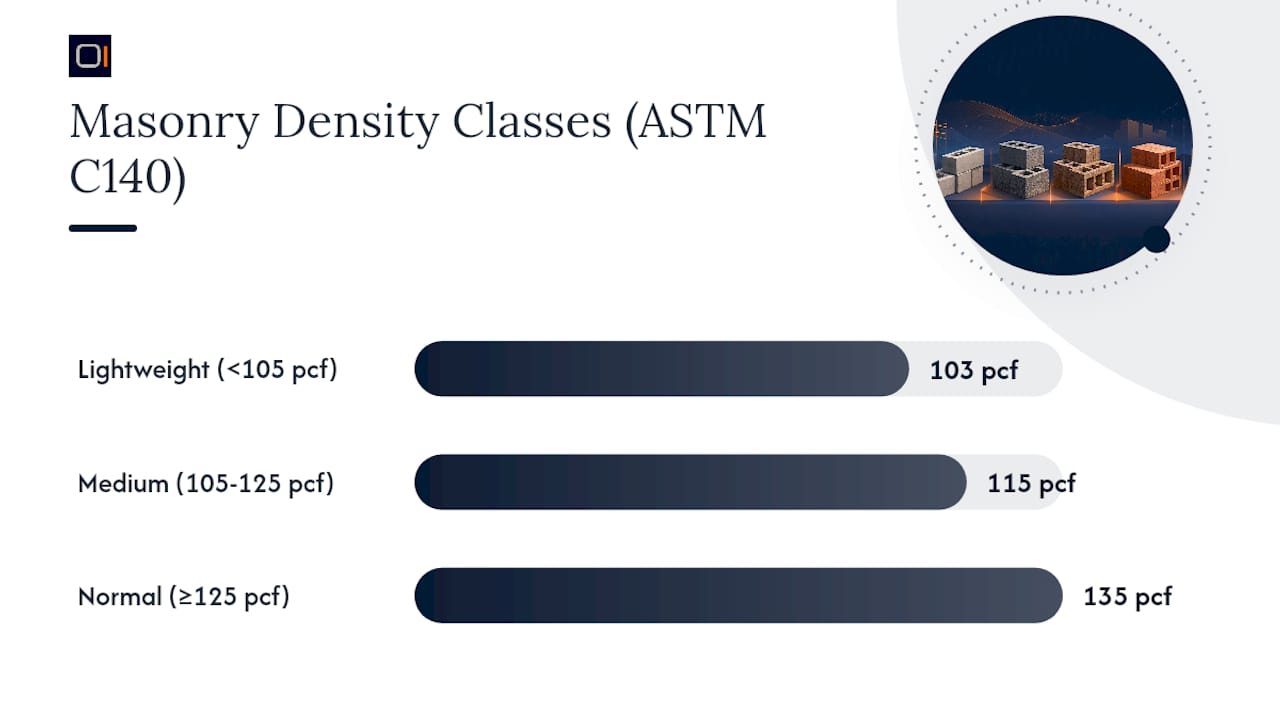
For quick takeoffs, industry practice assumes 103 pcf for lightweight, 115 pcf for medium weight, and 135 pcf for normal weight units.
The core conversion logic:
- Unit weight = unit net volume × assumed density (pcf)
- Wall weight (psf) = unit weight per square foot of wall face + mortar weight + grout weight
- Quick factor: 1 pcf equals 0.006944 lb per cubic inch, useful when working from unit dimensions in inches
| Density Class | Assumed Density (pcf) | ASTM Boundary |
|---|---|---|
| Lightweight | 103 | Under 105 lb/ft3 |
| Medium weight | 115 | 105 to 125 lb/ft3 |
| Normal weight | 135 | 125 lb/ft3 and above |
Keep these three numbers on hand. They cover the vast majority of specification and preliminary design scenarios you'll run into.
How Do You Calculate Masonry Unit Weight for a Wall Assembly?
- Start with nominal dimensions, then correct to actual. An 8x8x16 CMU has nominal dimensions of 8 inches by 8 inches by 16 inches, but actual dimensions run 7-5/8" x 7-5/8" x 15-5/8" to allow for mortar joints. Net volume calculations should reflect actual face-shell and web thicknesses, not the nominal envelope, per ASTM C90 sizing conventions.
- Compute unit weight. Multiply net volume (in cubic feet) by your assumed or manufacturer-supplied density.
- Normalize to wall face area and add mortar. Convert unit weight to psf, then add mortar bedding and head-joint volume using a typical mortar density of 125 pcf.
- Add grout weight where applicable. Grout at 140 pcf gets added based on the actual grouted cell spacing, using the assembly formula Wwall = Wun + Wm + Wg, as documented in the CMHA assembly weight methodology.
Worked example: an 8x8x16 nominal CMU at 115 pcf (medium weight) has a net volume of roughly 0.235 cubic feet, producing a unit weight of about 27 pounds. Normalized across the 0.888 square feet of wall face each unit covers, that's roughly 30.4 psf for the unit alone. Add mortar bedding at 125 pcf across typical joint volume, and an ungrouted wall lands close to 33 psf. Grout a single cell at 16 inches on center and the assembly climbs toward 45 to 48 psf.
Pro Tip: Assumed pcf values are fine for preliminary sizing, but once you've selected a manufacturer, request their oven-dry unit weight test data. Regional aggregates shift actual density by 10 pcf or more from the textbook averages.
How Grout and Mortar Change Assembly Weight
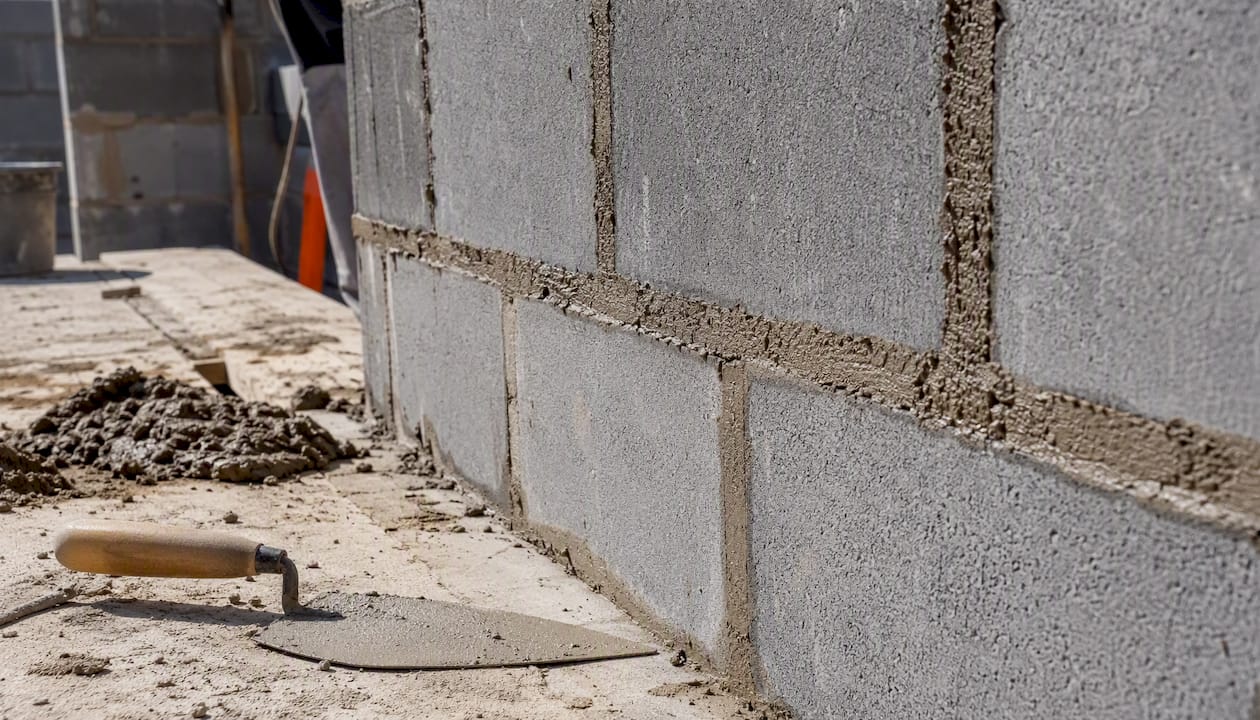
Grout spacing moves the needle more than almost any other variable in your assembly weight calculation. An ungrouted 8" CMU wall and a fully solid-grouted 8" CMU wall can differ by more than 50 psf, even though the units themselves are identical.
Typical values used in calculations: mortar at 125 pcf, grout at 140 pcf, applied per the CMHA assembly formula. Here's how that plays out across grouting schedules for a medium weight (115 pcf) 8" wall:
- Ungrouted, face-shell mortar only: wall weight is lowest.
- Vertical cells grouted at 24" o.c.: weight increases with grout spacing.
- Vertical cells grouted at 16" o.c.: weight further increases.
- Solid grouted: wall weight is significantly higher due to full grout filling.
Bond beams, vertical reinforcement, and any loose fill insulation add incremental weight beyond these baselines. Include them explicitly in your dead load takeoff rather than folding them into a rounded contingency, especially on taller wall sections where cumulative error compounds.
What Are Typical Weights for Common CMU Wall Thicknesses?
Reference tables save time, but they only work when you know the assumptions behind them. The ranges below assume standard face-shell mortar bedding and the density values covered earlier.
- These figures assume standard mortar joints and no bond beam or reinforcement allowance.
- Field density varies by region and aggregate source, so treat these as planning-stage numbers rather than final specification values, and confirm with Angelus Block's completed wall weight tables or your local manufacturer once you've committed to a supplier.
How Does Unit Density Affect Structural and Building Performance?
Density choice ripples through more of your design than the dead load line item suggests. A heavier wall means more mass feeding into foundation sizing, and it also means more seismic mass driving base shear, since inertial force scales directly with weight under most code-based seismic procedures.
The tradeoffs run both directions:
- Lightweight units reduce dead load, ease foundation and seismic demand, and improve thermal resistance, since lower density concrete conducts less heat per the density-related thermal performance data tracked by masonry researchers.
- Normal weight units add acoustic mass and heat capacity, which matters on party walls and buildings targeting passive thermal performance.
- Lighter units also move faster on site. Crews commonly see productivity gains of 20 to 30% when working with lightweight block instead of normal weight equivalents, which affects both schedule and installed cost.
Pro Tip: If a foundation or seismic check is coming in tight, ask whether the specified density class can drop a tier before you resize footings. A shift from normal to medium weight often buys enough margin to avoid a redesign.
What Belongs in a Masonry Weight Specification?
A specification that leaves density ambiguous forces every downstream reviewer to guess. Lock these items down instead:
- Density class or explicit oven-dry pcf value, referenced against ASTM boundaries rather than left as a vague "standard weight" callout.
- ASTM C90 compliance for the unit itself, along with nominal and actual dimensions.
- Compressive strength and absorption limits, since these often track with density class and affect availability.
- Grouting schedule, spelled out by spacing and cell location, not just "grout as required."
- Verification method: require manufacturer oven-dry weight data and reference ASTM C140 sampling and testing for confirmation.
Pro Tip: Confirm local manufacturer availability for your specified density class before it goes into bid documents. A normal weight spec in a region that only produces medium weight block invites a substitution request mid-project.
Which Calculators and Standards Should You Bookmark?
A handful of references cover nearly every masonry weight question you'll face on a residential or light commercial project.
- The CMHA Weights and Section Properties technical note, paired with its downloadable assembly weight spreadsheet, handles full assembly calculations including mortar and grout.
- NCMA TEK guidance on density-related properties gives you the formal class definitions and test method citations.
- ASTM C90 governs the unit standard itself; ASTM C140 governs the sampling and testing method for density and absorption.
- Angelus Block's wall weights technical note provides ready-made psf tables across thicknesses and grout spacing.
| Reference | Best Used For |
|---|---|
| CMHA spreadsheet | Full assembly psf calculations with grout and mortar |
| NCMA TEK | Density class definitions and test methods |
| ASTM C90 / C140 | Unit standards and testing requirements |
| Angelus Block tables | Quick psf lookup by thickness and grout schedule |
A Practitioner's Note on Common Mistakes
The most common error is treating unit weight as wall weight. A submittal that cites only the block's oven-dry weight, without grout frequency or mortar volume, routinely undercounts dead load. During review, cross-check the manufacturer's unit weight against the grout plan before signing off.
Pro Tip: Once masonry dead load is confirmed, feed it directly into your wall line takeoff so it carries through to hold-down and shear wall checks without a manual re-entry step.
Bring Masonry Loads Into Your Shear Wall Calculations
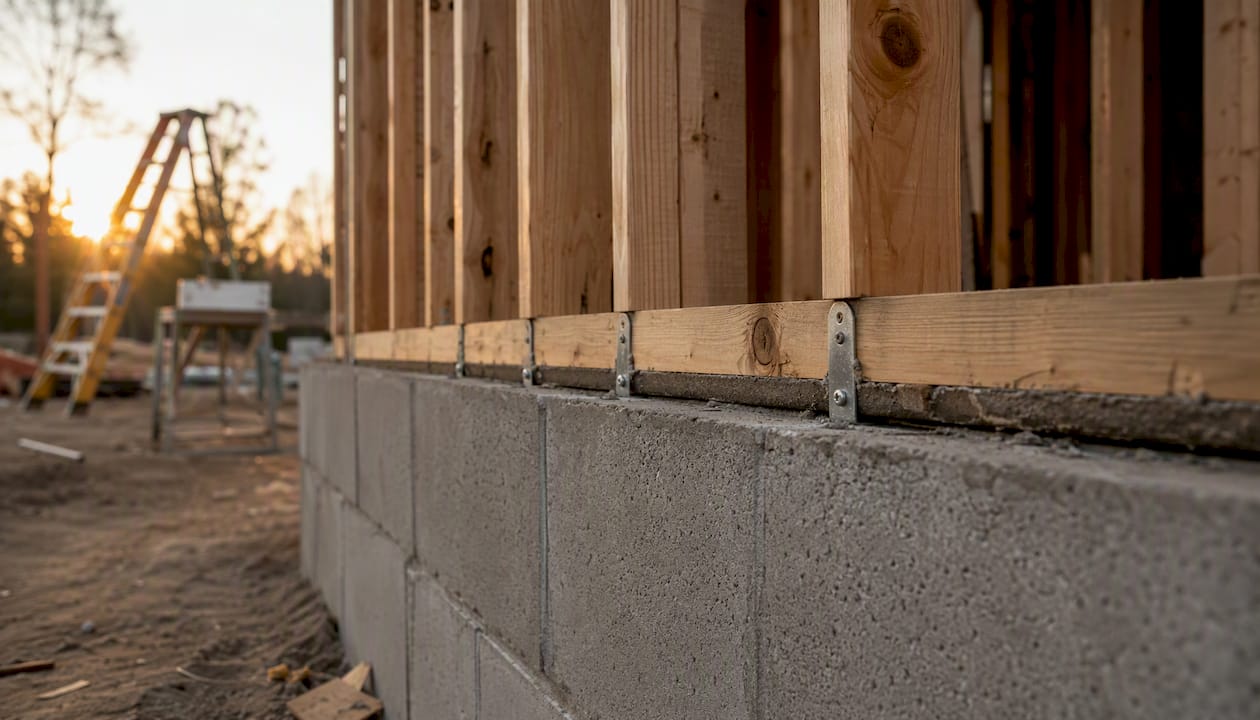
Masonry dead load doesn't stop at the foundation. It feeds into wall line weights, story drift assumptions, and hold-down forces on any wood-framed structure that ties into a masonry element, whether that's a veneer, a foundation stem wall, or a partial masonry story. ShearWise Pro organizes those wall line calculations, hold-down forces, and transfer strap requirements alongside your roof and story information, so a masonry dead load figure you calculate here plugs straight into a clean, reviewable shear wall design report for 1-story and 2-story wood-framed projects. If you're coordinating masonry loads with a broader lateral system, ShearWise Pro's shear wall calculator program keeps wall lines, openings, and full-height segments organized in one report your reviewer can follow. Try it with three free watermarked reports before committing to a subscription.
Where to Find the Standards and Tables Behind These Numbers
Save these references for spec review and load checks:
- CMHA CMU-TEC-001: unit shapes, sizes, and ASTM C90 dimensional guidance.
- CMHA CMU-TEC-002: assembly weight formulas and the downloadable section properties spreadsheet.
- NCMA TEK on density-related properties: formal density class boundaries and ASTM C140 test method.
- ICC R606.2.1: code-recognized weight classifications for CMUs.
- Angelus Block wall weights table: completed wall psf values by thickness and grout schedule.
The recurring theme across every one of these sources is the same: unit density alone tells you very little until it's combined with grout spacing and mortar volume in a full assembly calculation.
Frequently Asked Questions
What is the average masonry unit weight for an 8" CMU? An 8" hollow CMU typically weighs between 28 and 32 pounds per unit at medium weight density (115 pcf), depending on actual face-shell and web thickness.
How do I calculate the weight of a concrete masonry wall in psf? Multiply the unit's net volume by its density to get unit weight, normalize to square footage of wall face, then add mortar weight (typically 125 pcf) and grout weight (typically 140 pcf) based on your grouting schedule.
What's the difference between lightweight and normal weight masonry units? Lightweight units test under 105 lb/ft3 oven-dry density, while normal weight units test at 125 lb/ft3 or higher. That difference alone can shift an 8" wall's weight by 10 to 15 psf before grout is even considered.
Do I need manufacturer data or can I use assumed densities? Assumed densities (103, 115, 135 pcf) work fine for preliminary design. For final specifications and load calculations, request oven-dry unit weight data tested per ASTM C140 from your local manufacturer, since regional aggregates shift actual density.
How much does grouting add to masonry unit weight? Grout adds roughly 10 to 45 psf to an 8" wall depending on cell spacing, ranging from about 10 psf at 24" on-center grouting to over 45 psf for fully solid-grouted walls.
Sources
- Concrete Masonry Unit Shapes, Sizes, Properties, and Specifications - CMHA
- CMHA - Weights and Section Properties of Concrete Masonry Assemblies (CMU-TEC-002)
- Density-related properties of concrete masonry — Masonry Advisory Council / NCMA
- Wall Weights and Areas - Angelus Block