
A permit shear calcs checklist starts with four non-negotiables: stamped structural calculations, a labeled shear wall schedule cross-referenced to your plan sheets, a coversheet stating your design parameters, and clear hold-down and anchor details on both plans and calcs. Miss any one of these and most jurisdictions bounce the package before a reviewer even opens your load tables. Local plan review offices often add their own wrinkles, so a five-minute pre-submittal call is cheap insurance against a full review cycle lost to formatting.
TL;DR:
- Proper shear wall calculations require stamped structural pages, clear hold-down and anchor details, and cross-referenced, consistent drawings to avoid rejection.
- The shear wall schedule must match plan IDs, include panel lengths, nailing details, hold-down embedment depths, and transfer load paths, especially for discontinuous walls.
- Submittals should feature a governing summary, clean PDF layouts, and matching labels across plans, schedules, and calculations to streamline review and approval.
- Including specific in-field inspection requirements and responsible parties helps prevent delays caused by unverified or missing on-site checks.
- Using software like ShearWise Pro can organize reports and details efficiently, but a licensed engineer's review and stamp remain essential for approval.
Table of Contents
- Permit Intake Checklist: Coversheet, Scope, and Stamps
- Shear Wall Checklist: Schedules, Nailing, Hold-Downs, and Straps
- Drawing and Cross-Reference Checklist for Reviewer Clarity
- Inspection and Special Inspection Items Reviewers Expect to See
- Why Do Shear Wall Permits Get Rejected?
- How ShearWise Pro Maps to a Permit-Ready Shear Calcs Checklist
- What speeds up permit approval more than anything else?
- Get a Permit-Ready Report Without Rebuilding Your Workflow
- Where to Check Local Shear Wall Permit Requirements
- Sources
- FAQ
Permit Intake Checklist: Coversheet, Scope, and Stamps
Reviewers reject packages at intake for reasons that have nothing to do with your structural design. Municipal permit checklists routinely require complete, legible plan sets drawn to consistent scales with stamped structural pages, and plan review simply does not start until those boxes are checked.
Your coversheet carries more weight than most submittals give it. It should state the project address, legal description if the jurisdiction asks for one, a scope of work in plain language, the owner and general contractor, the engineer of record's name and contact information, and every code edition your calculations reference.
Format matters just as much as content:
- Submit readable PDFs, not scanned photos of printed pages.
- Keep scales consistent across sheets so a reviewer isn't recalculating dimensions by eye.
- Follow the jurisdiction's minimum and maximum sheet-size rules; oversized or undersized sheets get flagged.
- Name files clearly (address, sheet number, revision date) so intake staff can route them without guessing.
- Add bookmarks in longer PDFs and put a one-page governing summary at the front of the calc package.
Every structural page requiring a professional stamp should carry it clearly, not buried mid-document where a reviewer has to hunt for it.
Shear Wall Checklist: Schedules, Nailing, Hold-Downs, and Straps
This is the section reviewers scrutinize hardest, because it's where lateral load path claims either hold up or fall apart. Build a shear wall schedule that correlates directly to the wall-line IDs used on your plans and your calculations, and show each segment's panel length along with whether it's full-height or perforated.
Your connection details need to answer the reviewer's real question: how does load actually transfer? That means:
- Nailing schedules with sheathing type, nail size, and spacing called out per wall line.
- Hold-down type, model, and embedment depth at every anchored location.
- Strap locations with stated capacities, matched to the load they're resisting.
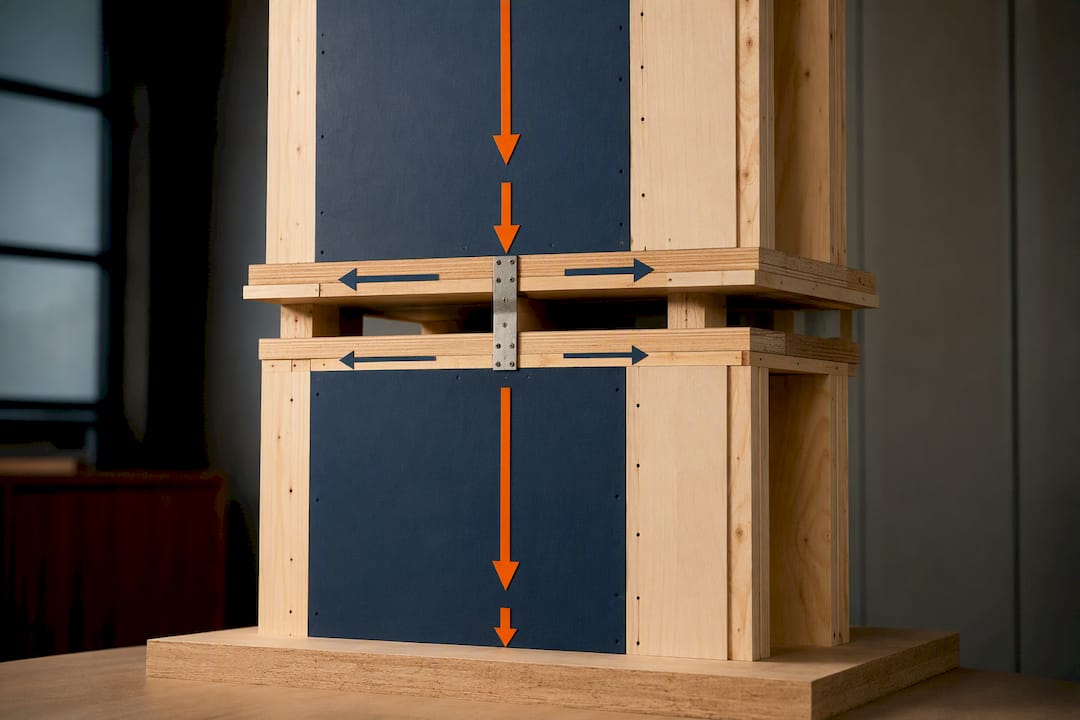
- Transfer strap calculations wherever shear walls are discontinuous across stories, showing the load path explicitly through the floor-to-floor transfer region.
- Adjusted panel lengths and any added reinforcement where openings reduce a wall segment's effective capacity.
Jurisdictions frequently require hold-down embedment depth and anchor type to appear in both the calculations and the plans, not just one or the other. A calc package that states an embedment depth the plan sheet never shows is one of the fastest ways to generate a correction letter.
Pro Tip: When a shear wall is discontinuous between the first and second story, don't just show the transfer strap capacity. Draw the load path with an arrow on the plan and reference the exact calc page where the transfer force is derived. Reviewers spend most of their correction-letter time chasing load paths they can't visually trace.
Drawing and Cross-Reference Checklist for Reviewer Clarity
Consistency between documents is what separates a fast first-pass approval from a three-round correction cycle. Every wall label needs to match, character for character, across the plan sheet, the shear wall schedule, and the calculation pages.
- Use a plan-to-calc reference on every wall line, such as "Wall A, Calc p.5," so the reviewer never has to search.
- Dimension tributary widths and story heights directly on the plan at the wall location, not only in the calc narrative.
- List manufacturer data sheets and truss drawings affecting lateral loads in a submittal index, and attach them rather than referencing them from memory.
- Use full-size detail sheets for critical connections; reviewers expect to see anchor embedment depths and reinforcing details at a scale they can actually read.
A worked example of how governing numbers and calculation summaries should read for a permit submittal is available in two shear wall calculation examples built for structural engineers.
Inspection and Special Inspection Items Reviewers Expect to See
Plan reviewers aren't just checking your design. They're checking whether you've told the field crew and inspectors what to verify later, and skipping this step often creates delays that show up months after permit issuance.
- State when structural observation letters or continuous special inspection are required, such as at certain square-footage thresholds, minimum concrete strength requirements, or designated boundary elements.
- Label the specific in-field inspections needed: nailing and sheathing verification, hold-down embedment confirmation, anchor torque or installation checks, and concrete placement inspections where applicable.
- Name the responsible party for each inspection and state when the inspection report is due, so the reviewer can confirm accountability before issuing the permit.
Concrete shear wall submittals carry their own detailing thresholds. ACI-derived limits on reinforcement ratios and minimum concrete strength often determine whether continuous special inspection is triggered, and that threshold needs to be stated plainly in the submittal, not left for the inspector to discover on-site.
Why Do Shear Wall Permits Get Rejected?
Most corrections trace back to a small handful of repeat offenders: missing stamps, coversheet design values that don't match the calc package, unlabeled wall lines, missing anchor embedment depths, and calc packages padded with irrelevant model printouts that bury the controlling numbers.
- Build a one-page governing summary listing the controlling shear demands, response coefficients, and code editions, placed at the front of the package.
- Run a manual cross-check comparing coversheet values against calc inputs before you submit; a five-minute review catches most mismatches.
- Skip the intermediate analysis printouts your software generates automatically. Show the results that matter and keep detailed backup available if the reviewer asks for it.
Pro Tip: A short pre-submittal call or email to the plan reviewer often surfaces jurisdiction-specific quirks, like preferred sheet sizes or an extra attachment they always ask for, that no checklist online will tell you. It's a ten-minute conversation that regularly saves a full review cycle.
How ShearWise Pro Maps to a Permit-Ready Shear Calcs Checklist
ShearWise Pro was built around this exact submittal problem. Every report includes the pieces reviewers look for first: labeled shear wall schedules tied to wall-line IDs, hold-down and anchor details, transfer strap calculations for discontinuous walls, story drift checks, and a clean PDF layout instead of raw software output.
- Copy the governing-summary layout from the sample ShearWise report as your own front-page template.
- Follow its labeling conventions so your wall IDs stay consistent from plan to schedule to calc page.
- Attach its detail-page format as an example when you're building anchor and connection sheets for your own project.
Software organizes the calculation package. It does not replace the engineer of record's judgment, stamp, or sign-off, and no report generator changes that.
What speeds up permit approval more than anything else?
A reviewer-first mindset beats a more sophisticated calculation every time. One governing summary at the front of the package, wall labels that match exactly across every document, and attachments that are complete but not padded with extra printouts will get a package through review faster than a technically flawless submittal buried in 40 pages of unnecessary output. Reviewers are pattern-matching against a checklist, not evaluating your engineering elegance.
— Evalin
Get a Permit-Ready Report Without Rebuilding Your Workflow
If you're currently assembling shear wall schedules, hold-down tables, and transfer strap calcs by hand across separate spreadsheets, ShearWise Pro consolidates that into one workflow built specifically for 1-story and 2-story wood-framed projects, not general-purpose structural software carrying features you'll never touch.

Start with the sample ShearWise report to see exactly how the governing summary, wall schedule, and hold-down detail pages line up with what a plan reviewer expects. From there, the three-report trial lets you generate a real reviewer-ready packet on your own project at no cost, watermarked but fully structured. If you get through the trial and want ongoing access, current prices are listed on the pricing page of ShearWise Pro's website. For jurisdiction-specific questions once you're using the platform, the ShearWise tutorials library covers common workflow questions so you're not guessing at how to adapt a report for a picky local reviewer. Sign up to try ShearWise and build your first packet this week.
Where to Check Local Shear Wall Permit Requirements
Checklists vary by jurisdiction, sometimes significantly. Confirm current code editions and local amendments directly with your building department before final submittal, and treat these representative examples as a starting point, not a substitute for your own jurisdiction's published checklist.
- Washoe County structural checklist
- Chesterfield County structural checklist
- Washington County residential permit checklist
- Beverly Hills concrete shear wall review checklist
Documentation practices from adjacent fields can help too. The organizational habits described in construction safety meeting software guidance apply just as well to keeping a permit submittal's records straight and traceable.
Sources
Once your package clears intake, the reviewer moves to the calculations themselves. This is where most correction letters get generated, and it's almost always because the design basis wasn't stated clearly up front.
- Structural Checklist-final
- 2015 Structural Checklist (Chesterfield County)
- One- and Two-Family Dwelling permit checklist (Washington County)
- Concrete shear wall plan review checklist (Beverly Hills)
FAQ
What Documents Must Be Stamped for a Shear Wall Permit?
Every structural calculation page and any plan sheet showing lateral design information generally needs the engineer of record's stamp and signature, though exact requirements vary by jurisdiction.
Do I Need a Structural Observation Letter for a Wood-Framed Shear Wall Project?
It depends on the jurisdiction and project scope. Certain square-footage thresholds or irregular lateral systems commonly trigger a requirement for structural observation, so check your local plan-review checklist before submitting.
How Should I Format a Shear Wall Schedule for Permit Review?
Label each wall line to match your plans exactly, list panel length, full-height versus perforated segments, sheathing type, and nailing schedule, and cross-reference the exact calculation page for each entry.
Can Software Like ShearWise Pro Replace an Engineer's Stamp?
No. ShearWise Pro organizes shear wall schedules, hold-down details, and PDF reports to speed up preparation, but a licensed engineer of record must still review, stamp, and take responsibility for the final calculations.
What Does ShearWise Pro Cost?
Professional Monthly is $29 per month and Professional Annual is $250 per year, with a free three-report trial available before committing to either plan.