

Clearing shear wall plan check comments comes down to three moves: incorporate every marked correction with the sheet and detail reference shown for each one, submit a written response that states the fix and cites the governing code section, and confirm whether special inspection thresholds apply before you resubmit. Reviewers reject packages when any one of those three is missing, not when the engineering itself is wrong. Get the paperwork trail right and the technical corrections tend to follow.
TL;DR:
- Reviewers expect a clear design basis statement, segment-specific hw/ℓw checks, and reinforcement details matching the calculations before resubmission.
- Response responses must cite the exact sheet and detail number, using a consistent format that allows quick verification by reviewers.
- Missing boundary element details, unsupported anchorage or splice information, and lack of special inspection statements are common causes of rejection.
- Proper documentation includes legible drawings, revision clouds, and clear code references, which significantly reduce back-and-forth delays.
- Using organized reporting tools like ShearWise Pro can streamline referencing wall details and expedite review cycles.
Table of Contents
- What Belongs on a Permit-Ready Shear Wall Checklist
- Structural Calculation Checks Reviewers Frequently Flag
- Reinforcement and Detailing Items to Expect in Plan-Check Comments
- Openings, Wall Segments, and Geometry Checks
- Anchors, Connections, and Special Boundary Elements
- Special Inspection and Testing Requirements Called Out in Plan Checks
- How to Prepare Written Responses and Complete a Resubmittal Correctly
- Common Reasons for Shear Wall Plan Check Rejections
- Typical Reviewer Comments Examples With Explanations
- Tips for Effective Communication With Plan Reviewers
- Impact of Plan Check Comments on Project Timelines
- Best Practices for Incorporating Plan Check Feedback Into Design Revisions
- What Plan Reviewers Actually Prioritize
- Speed Up Your Next Resubmittal With Organized, Sheet-Referenced Reports
- Sources
- FAQ
What Belongs on a Permit-Ready Shear Wall Checklist
Before you resubmit, run the package against a short internal checklist. County and city reviewers, including the Beverly Hills plan review checklist, grade submittals on documentation quality as much as calculation content.
Documentation
- Legible drawings with revision clouds around every changed item, no exceptions.
- The original checked set plus two full corrected sets of plans and calculations.
- A clear statement of design method (LRFD or ASD) and the code edition governing the project.
Calculations
- R factors and Φ values shown explicitly, not implied.
- hw/ℓw checks documented for every wall segment, not just the full wall.
- Base shear assumptions and diaphragm load paths spelled out.
Detailing
- Reinforcement ratios, bar spacing, and development or lap lengths called out on the sheet, not just in the calc package.
- Opening reinforcement and boundary details cross-referenced to a section cut.
Inspection
- A concrete test plan and a statement on whether continuous special inspection applies.
Structural Calculation Checks Reviewers Frequently Flag
Reviewers open the calculation package looking for a stated code basis first. Name ASCE 7 as the source for your load combinations and state whether the design uses LRFD or ASD. Leaving that statement out is one of the most common comments on the Los Angeles County plan review list.
R value selection draws close scrutiny. Special reinforced concrete shear walls carry different R factors than intermediate or ordinary walls, and a technical review of precast shear wall provisions notes that seismic design category drives which classification is even permitted. In SDC D, E, or F, expect the reviewer to require special reinforced detailing regardless of what the calculation software defaulted to.
For the shear check itself, ACI 318 governs the nominal shear strength expression and the Φ value applied to it. The hw/ℓw ratio determines which equation applies and whether horizontal reinforcement kicks in above the empirical limit, a point Engineers Edge covers well for quick reference. Document your seismic dead load assumptions, tributary live-load areas, and how the diaphragm transfers load into each wall line. Reviewers will not infer these from a bare calculation output.
Reinforcement and Detailing Items to Expect in Plan-Check Comments
Minimum longitudinal and transverse reinforcement ratios come straight from ACI/TMS, and reviewers check them against your bar callouts, not your calculation summary. Reductions below the standard minimum are permitted only under specific conditions, and you need to cite the section allowing it or expect a rejection comment.
Spacing draws consistent attention. Reinforcement spacing should not exceed 18 inches, and transverse reinforcement in piers gets checked against a tighter limit tied to bar size and wall thickness. Development lengths and lap splice minimums need to show up on the sheet, and if the design calls for a mechanical splice, note the approved system by name.
Openings are a frequent trouble spot. Reviewers expect additional bars around each opening, stated anchorage lengths, and corner reinforcement detailed at a scale large enough to read. A vague note reading "reinforce around opening per typical detail" without a callout is one of the fastest ways to draw a repeat comment.
Openings, Wall Segments, and Geometry Checks
When openings break a wall into shorter piers, reviewers expect a separate hw/ℓw check for each segment, not one number for the whole wall line. This segmentation rule catches designers more often than any single formula error, according to the Los Angeles County review criteria, because it's easy to run the governing check on the full wall and skip the shorter pier that actually controls.
Effective flange width matters wherever a wall returns into a perpendicular segment. If your calculation assumes flange participation, show a section tag on the plan pointing to exactly where that flange starts and ends. Label piers and segments with the same tags used in the calculation package, sheet for sheet.
A sample corrective response for this category: "Comment #12, revised sheet S3.1: added segment-specific hw/ℓw check for Pier P2 per ACI 318 §18.10.8."
Anchors, Connections, and Special Boundary Elements
Anchor bolt embedment and edge distance need explicit verification, tied to a referenced detail rather than a generic note. Reviewers check that the anchor design detail on your sheet matches the values used in the calculation.
Boundary element extents and the transverse reinforcement inside them need dimensions on the plan, along with splice or anchorage details showing how the boundary bars terminate into the footing or foundation below. If you specify a mechanical or welded splice, expect a comment asking for the approved product submittal unless it's already listed in your specifications.
A typical comment here reads something close to: "Provide boundary element detail at wall end, Grid Line 4, including transverse reinforcement spacing and anchorage into footing per ACI 318 §18.10.6.4." That phrasing is a direct cue that the reviewer found the calculation but not the matching drawing detail.
Special Inspection and Testing Requirements Called Out in Plan Checks
Continuous special inspection is triggered by concrete strength, not by wall type alone. Reviewers frequently cite the example threshold where f'c exceeds 2,500 psi, which pushes the project into continuous inspection territory under Los Angeles County's 2023 plan review criteria.
With your resubmittal, include the special inspector's registration information, a written testing plan, the mix design, and a cylinder testing schedule. Omitting any of these generates a near-automatic comment asking for "statement of special inspection" or "testing agency qualifications not provided." Add the QA/QC statement to your general notes sheet so it doesn't get missed on a future resubmittal cycle.
How to Prepare Written Responses and Complete a Resubmittal Correctly
Every circled comment needs its own written response, and that response has to point to the exact corrected sheet and detail. The Beverly Hills checklist is explicit on this: reviewers do not hunt for your fix across the revised set, they expect the sheet and detail reference written in the margin next to the original comment.
- Mark up your response directly on the original checked set, next to each circled comment.
- Cite the corrected sheet number and detail callout for every response, not a general "revised throughout" note.
- Assemble the resubmittal package: the marked original checked set, two corrected sets of plans and calculations, and a copy of the plan review checklist.
- Confirm every comment has a response before scheduling a follow-up meeting. Reviewers won't sit down with an incomplete response list.
- Bring the original checked set to the meeting along with your written responses and revised calculations.
Pro Tip: Use one sentence per response and keep it in the same order every time: state the action, the sheet reference, and the code citation. "Comment #7, revised sheet S2.3, detail 4: increased vertical reinforcement to #5 at 12 inches on center and added 24-inch anchorage to satisfy ACI 318 §21.9.4.3." That format lets a reviewer verify the fix in seconds instead of re-reading your entire calculation package.
Common Reasons for Shear Wall Plan Check Rejections
Most rejections trace back to a handful of repeat offenders, and none of them are exotic engineering errors.
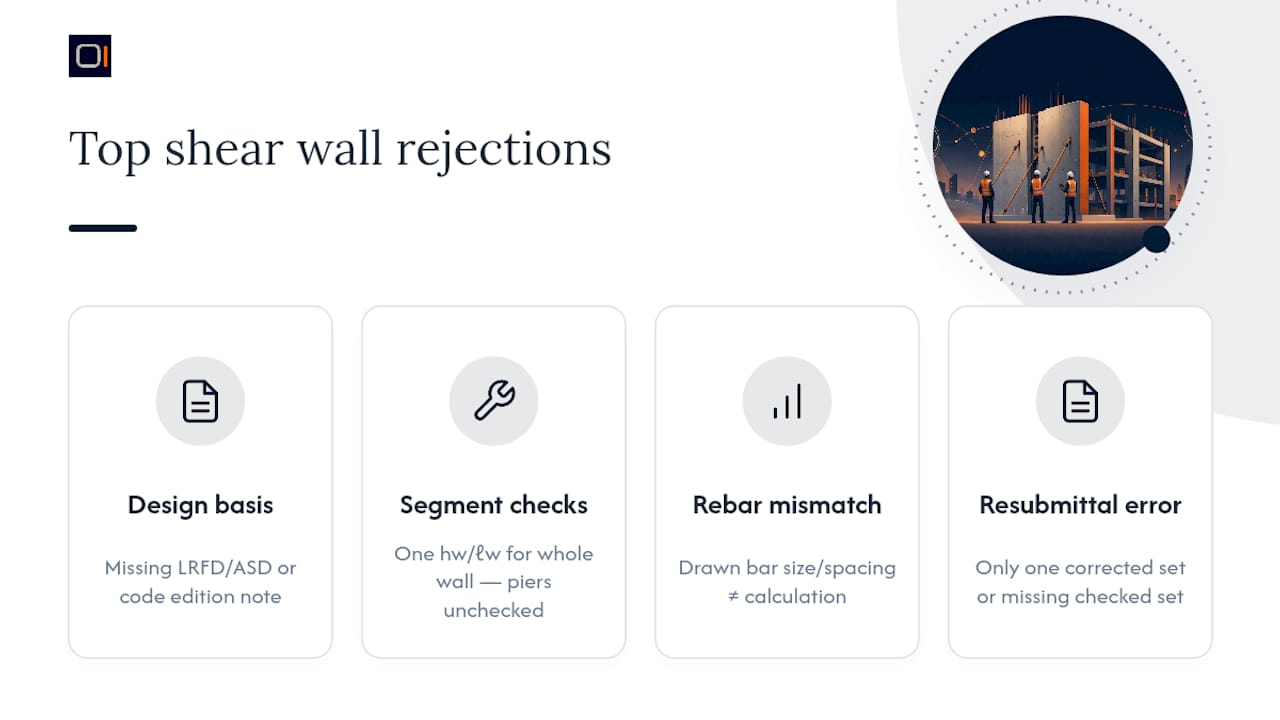
Missing design basis statement. No note on the sheet stating whether the design uses LRFD or ASD, or which code edition governs. Reviewers flag this on sight because it changes how they check every downstream number.
Segment-level checks skipped. A wall line with an opening gets one hw/ℓw calculation for the whole wall instead of separate checks for each pier. This is the single most common geometry-related rejection.
Illegible or inconsistent revisions. Revision clouds missing, sheet numbers that don't match between the plan set and the calculation package, or details referenced by a callout that leads nowhere.
Reinforcement not matching the calculation. The bar size or spacing shown on the drawing doesn't match what the calculation assumed. This happens most often after a late-stage design change that never made it back into the calc package.
Boundary element details absent. Calculations show a special boundary element is required, but the drawing has no dimensioned detail showing its extent or transverse reinforcement.
Special inspection statement missing. Concrete strength exceeds the continuous inspection threshold, but no special inspection statement or testing plan appears anywhere in the submittal.
Incomplete resubmittal package. Only one corrected set instead of two, or the marked original checked set left out entirely. This is a pure administrative rejection, and it's avoidable.
Each of these traces back to a documentation gap rather than a design flaw, which is exactly why fixing the paper trail clears more comments than reworking the engineering.
Typical Reviewer Comments Examples With Explanations
Reading a raw plan-check comment cold can be confusing if you don't know the shorthand reviewers use. A few examples, translated into what they actually mean:
"Provide calculation for Pier P3 hw/ℓw ratio, sheet S2.1." The reviewer found your overall wall calculation but couldn't locate a segment-specific check for the shorter pier created by a door opening. Response: add the segment calculation and reference the exact sheet where it now appears.
"Clarify R value used, cite ASCE 7 table and SDC." The calculation used an R value without stating which wall classification and seismic design category justify it. Response: state the SDC, cite the ASCE 7 table row, and confirm the wall type matches the detailing shown.
"Boundary element reinforcement not shown on plan." The calculation requires a special boundary element, but no drawing detail shows its dimensions or bar layout. Response: add a dimensioned detail and cross-reference it on the wall elevation.
"Special inspection statement required, f'c exceeds threshold." Your concrete strength triggers continuous inspection, but the general notes don't mention it. Response: add the QA/QC statement and testing plan to the cover sheet.
"Sheet reference for correction not provided." You addressed the comment in your calculations but never told the reviewer which sheet reflects the change. Response: annotate the original comment with the corrected sheet and detail number.
The pattern across all five: the reviewer usually isn't questioning your engineering judgment, they're asking you to show your work in a place they can find it.
Tips for Effective Communication With Plan Reviewers
Treat every response as something the reviewer will read once, under time pressure, without asking you a follow-up question. Write for that reader.
State the action first, then the location, then the code citation, in that exact order every time. Reviewers scan dozens of responses per submittal, and a consistent format lets them verify corrections fast instead of parsing new sentence structures for each item.
Never respond with "see revised calculations" alone. That phrasing forces the reviewer to search, which is the opposite of what a good response does. Name the sheet number and detail tag explicitly, every single time, even when the fix feels obvious to you.
If a comment seems to misread your original design, don't argue with it in the response. Call the reviewer's office or request a phone consultation before resubmitting. A five-minute call often resolves an ambiguous comment faster than a written back-and-forth that costs another full review cycle.
Keep your general notes sheet current with the code edition and jurisdiction amendments in effect for the project. A calculation that cites the wrong code edition invites a rejection unrelated to the actual engineering, and it's one of the easiest problems to avoid entirely.
Finally, resist submitting a package with any comment left unanswered, even one you think is minor. Reviewers commonly return an entire resubmittal over a single unaddressed item, which resets the clock on the whole set.
Impact of Plan Check Comments on Project Timelines
Every rejected resubmittal cycle typically adds weeks to a permit timeline, and the delay compounds because most jurisdictions queue resubmittals behind new applications rather than expediting them. A project that clears plan check on the first or second pass can break ground while a project stuck on its fourth resubmittal is still waiting for a review slot.
The real cost isn't just calendar time. Contractors holding a schedule for groundbreaking face carrying costs on financing, crew scheduling conflicts, and material orders that either sit unused or need to be re-quoted after a delay. Architects and engineers absorb the cost of repeated coordination meetings and redrawing details that a clearer first submittal would have avoided.
The comments that cause the longest delays aren't usually the ones requiring new engineering. A missing special inspection statement, an unreferenced sheet number, or an incomplete resubmittal package can all trigger a full review cycle even though the underlying design was sound from the start. That's the frustrating part for design teams: the delay is administrative, but the consequence is identical to a genuine engineering error.
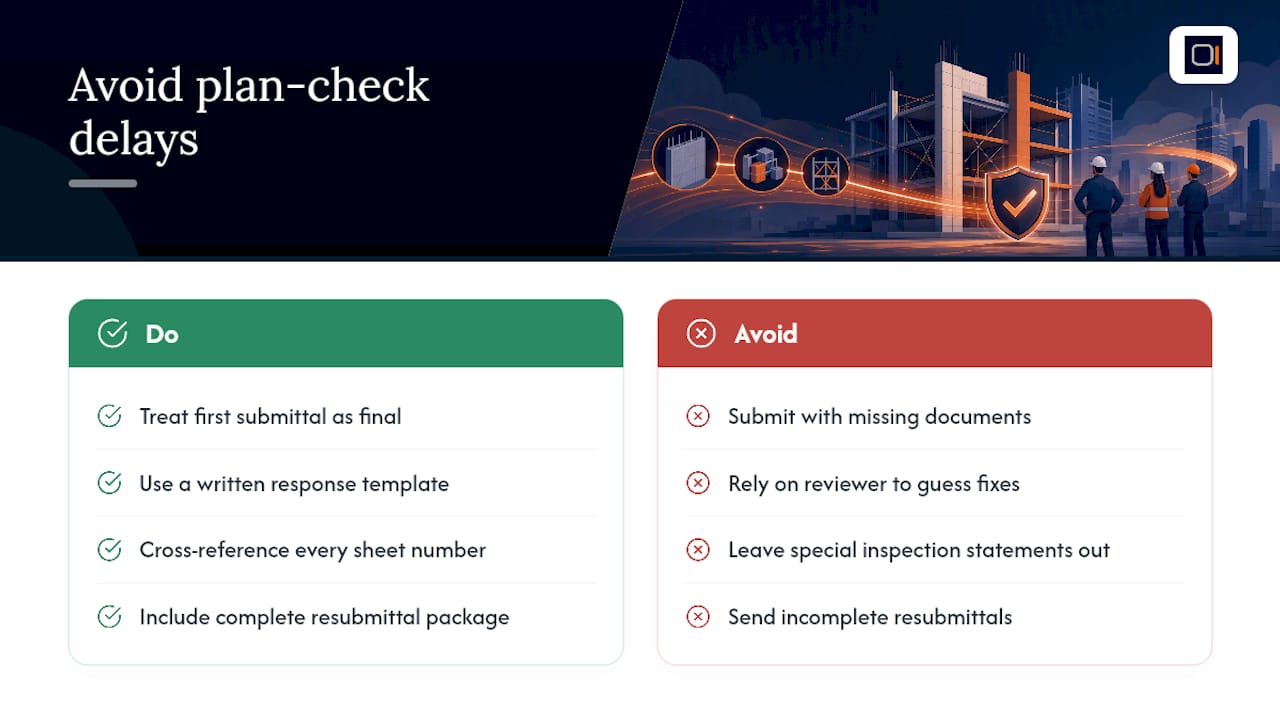
The fastest path through plan check is treating the first submittal as if it will be graded on documentation completeness alone. Build the written response format into your workflow before you ever get a comment back, and cross-reference every sheet number in your calculation package against the drawing set before it goes out the door. Projects that do this consistently clear review in one or two cycles instead of three or four, simply because the reviewer never has to guess where a correction lives.
Best Practices for Incorporating Plan Check Feedback Into Design Revisions
Start every revision cycle by reading the full comment list before touching a single drawing. Comments often interact. A boundary element correction on one sheet can affect the reinforcement schedule on another, and fixing them out of order creates new inconsistencies you'll have to catch on a third pass.
Update the calculation package and the drawing set together, never one before the other. A common failure mode is revising the calculation to fix a flagged shear value, then forgetting to update the bar callout on the corresponding wall elevation. Reviewers catch that mismatch immediately, and it reads as a new error even though it's really an incomplete revision.
Keep a running response log outside the plan set itself, a simple spreadsheet mapping each comment number to its sheet reference and code citation. This becomes your resubmittal checklist and also protects you if the same reviewer raises a similar comment on a later revision. You can point back to exactly how it was resolved the first time.
Revise conservatively where a comment is ambiguous. If a reviewer's wording could support two different fixes, choose the more conservative one and state your reasoning in the written response. This is faster than guessing wrong and burning another cycle.
Finally, build revision clouds and sheet updates as you go, not as a final step before resubmittal. Teams that update clouds continuously catch missed cross-references early, when they're a five-minute fix rather than a reason for another rejected package.
What Plan Reviewers Actually Prioritize
Reviewers reward clarity over cleverness: legible drawings, one consistent source of truth for every revision, and sheet numbers that match between plans and calculations. A standard response template with explicit code citations for every fix will shave entire review cycles off a project's timeline.
— Evalin
Speed Up Your Next Resubmittal With Organized, Sheet-Referenced Reports
The corrections above all point to the same underlying problem: reviewers reject packages they can't verify quickly, not packages that are wrong. ShearWise Pro is built around that exact friction point for 1-story and 2-story wood-framed projects, organizing wall lines, openings, full-height segments, hold-down forces, transfer straps, and story drift checks into a single calculation set that exports as a clean, numbered PDF report.

That structure matters most on a resubmittal. When a comment references a specific wall line or opening, you want a report page a reviewer can find fast, matched to the sheet number in your drawing set, rather than a scattered spreadsheet you have to re-explain each cycle. A cross-referenced report format is exactly what plan check staff have said they want, and it's worth building that habit into your workflow before your next submittal, not after your third rejection. Professional review of your final design still applies, but the organizing work doesn't have to slow you down.
Sign up for a free trial to generate sample reports and see how the output lines up against your own plan set. For a closer look at feature coverage, the product overview walks through report contents in more detail, and the tutorial library covers setup for a first project end to end.
Sources
- Concrete Shear Wall Plan Review Checklist v1.0 — Beverly Hills
- Concrete Shear Wall Plan Review List — Los Angeles County (2014)
- Shear walls design review — Engineers Edge
FAQ
What Are the Code Requirements for Concrete Shear Walls?
ACI 318 governs nominal shear strength, hw/ℓw segment checks, reinforcement minimums and spacing, and Φ values, while ASCE 7 governs the load combinations and R factor selection tied to seismic design category.
What Are the General Requirements of Shear Wall Design?
A compliant design states its code basis, shows segment-level hw/ℓw checks, meets minimum reinforcement ratios and spacing limits, and details boundary elements and anchorage wherever the calculations call for them.
Is There a Specific Code for Shear Wall Design?
Yes. ACI 318 sets the reinforced concrete design provisions, ASCE 7 sets the seismic load and R factor framework, and many jurisdictions, including Los Angeles County, publish plan-review checklists that translate those provisions into specific submittal requirements.
What Are the Downsides of Shear Walls?
Shear walls can restrict interior layout flexibility and window or door placement, and concrete shear walls in particular add construction cost and often trigger continuous special inspection once concrete strength passes standard thresholds.
How Can a Shear Wall Calculator Help With Plan Check Comments?
A tool like ShearWise Pro organizes wall lines, openings, and hold-down forces into a sheet-referenced PDF report, which makes it faster to point a reviewer to the exact page supporting a correction. It doesn't replace professional review, but it does cut the time spent locating the right calculation during a resubmittal.