
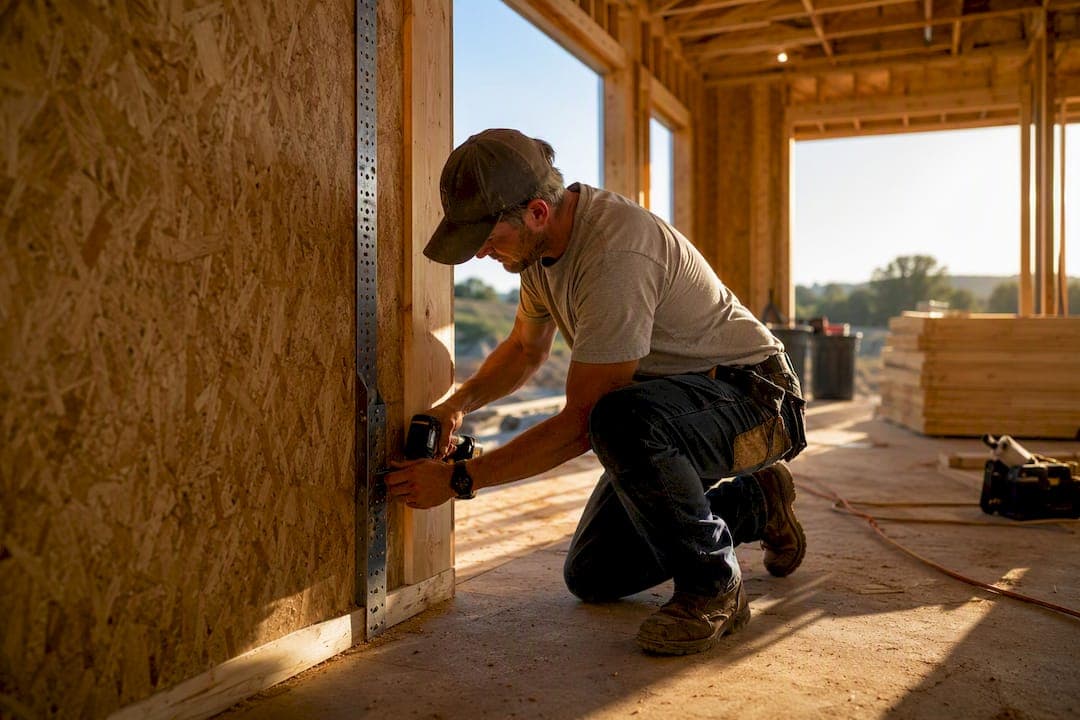
A retaining wall key, in the context this article covers, means the framed shear wall assembly that resists lateral loads in 1- and 2-story wood-framed residential buildings, including its full-height segments, hold-downs, transfer straps, openings, and connection detailing. For most typical residential wall lines with modest openings, the Perforated Shear Wall (PSW) method is the best starting point because it treats the entire wall line as one system and generally requires fewer hold-downs than segment-by-segment design. When openings crowd the wall or piers get too narrow to qualify as full-height segments, Force Transfer Around Openings (FTAO) becomes the better tool. Every method traces back to the same references: APA's FTAO, the AWC Wood Frame Construction Manual, and ASCE 7 drift provisions. Here is how to choose, calculate, and document it so it clears review the first time.
- SSW: simplest math, works when you have long, uninterrupted sheathed segments.
- PSW: whole-wall-line approach, fewer hold-downs, best for moderate openings.
- FTAO: handles crowded or asymmetric openings, needs strap and blocking detail.
- ShearWise Pro: organizes all three methods into one calculation and export workflow.
Key Takeaways
Choosing the right shear-wall method and documenting the load path completely, not just calculating it, is what determines whether a permit review moves fast or stalls.
| Point | Details |
|---|---|
| Match method to geometry | Use PSW for moderate openings, FTAO for narrow piers or crowded openings, SSW for simple full-height segments. |
| Show corner forces | FTAO walls need explicit calculated tension and compression at opening corners, not assumed strap capacity. |
| Never substitute finishes | Gypsum wallboard should never replace calculated shear capacity in seismic or wind design. |
| Document the full load path | Reviewers flag missing strap schedules, plate washer sizes, and rim-joist details more than math errors. |
| Use a dedicated calculation tool | ShearWise Pro organizes SSW, PSW, and FTAO calculations, schedules, and drift checks into one annotated PDF export. |
Table of Contents
- Choosing Between SSW, PSW, and FTAO for Your Wall Line
- Running the Calculations a Permit-Ready Report Needs
- FTAO Detailing: Where Calculations Meet the Field
- What Permit Reviewers Actually Check First
- A Two-Story Perforated Shear Wall Example, Step by Step
- Building a Workflow That Produces Clean, Fast Reports
- What Actually Separates a Passing Report From a Rejected One
- Try ShearWise Pro for Your Next Shear Wall Report
- Sources
Choosing Between SSW, PSW, and FTAO for Your Wall Line
The Segmented Shear Wall (SSW) method treats each full-height sheathed segment as its own independent shear wall, ignoring anything above or below an opening. It is the easiest method to calculate by hand and works cleanly when a wall has one or two openings separated by generous sheathed piers.
The Perforated Shear Wall method, covered in AWC's WFCM guidance, applies an opening-adjustment factor to the entire sheathed wall line instead of isolating segments. It usually reduces the number of hold-downs versus SSW because uplift gets distributed across the line rather than concentrated at every pier edge.
FTAO goes further: it uses flat steel straps and blocking to carry tension and compression around openings, letting you keep narrower piers and place openings almost anywhere the architectural plan needs them.
| Method | Best for | Hold-down/anchor needs | Opening flexibility | Detailing complexity | Permit-review risk |
|---|---|---|---|---|---|
| SSW | Few, well-spaced openings | High, one pair per segment | Low | Low | Low if segments are clearly marked |
| PSW | Moderate openings, long wall lines | Moderate, line-based | Moderate | Moderate | Moderate, needs opening adjustment factors shown |
| FTAO | Many or asymmetric openings, narrow piers | Often lower, but straps add hardware | High | High, straps and blocking required | High if corner forces aren't documented |
A quick rule of thumb: narrow piers or a wall line riddled with windows point toward FTAO. Long, uninterrupted sheathed runs favor PSW. Small, simple walls with generous full-height segments rarely need anything beyond SSW.
Running the Calculations a Permit-Ready Report Needs
Every shear wall report needs to answer four questions clearly: how much shear the wall resists, how much force the chords and hold-downs see, how the uplift gets anchored, and whether the wall stays within drift limits. Reviewers look for all four, not just the final numbers.
Design shear capacity (Vwall). Calculate the unit shear capacity of your sheathing and nailing schedule, then apply the opening-adjustment factor for PSW or the segment length for SSW. Openings do not just remove area; they reduce the effective shear capacity nonlinearly, which is why WFCM's perforated method provides specific reduction tables rather than a simple percentage cut.
Chord and hold-down forces. Compute overturning moment at each full-height segment or FTAO pier, then size the hold-down device and anchor bolt accordingly. Every plan set should show anchor bolt diameter, embedment, and plate washer size, not just a hold-down callout.
Drift and deflection. Run the ASCE 7 deflection check using boundary-element modulus, sheathing shear modulus, fastener deformation, and shear per linear foot at the wall top. Confirm the result sits under your allowable story drift.
Before exporting, confirm your inputs include:
- Wall ID and story assignment
- Tributary loads and wall line length
- Sheathing type and nailing pattern
- Opening geometry (width, height, location)
- Rim-joist condition at each level
- Anchor bolt and hold-down schedule
FTAO Detailing: Where Calculations Meet the Field
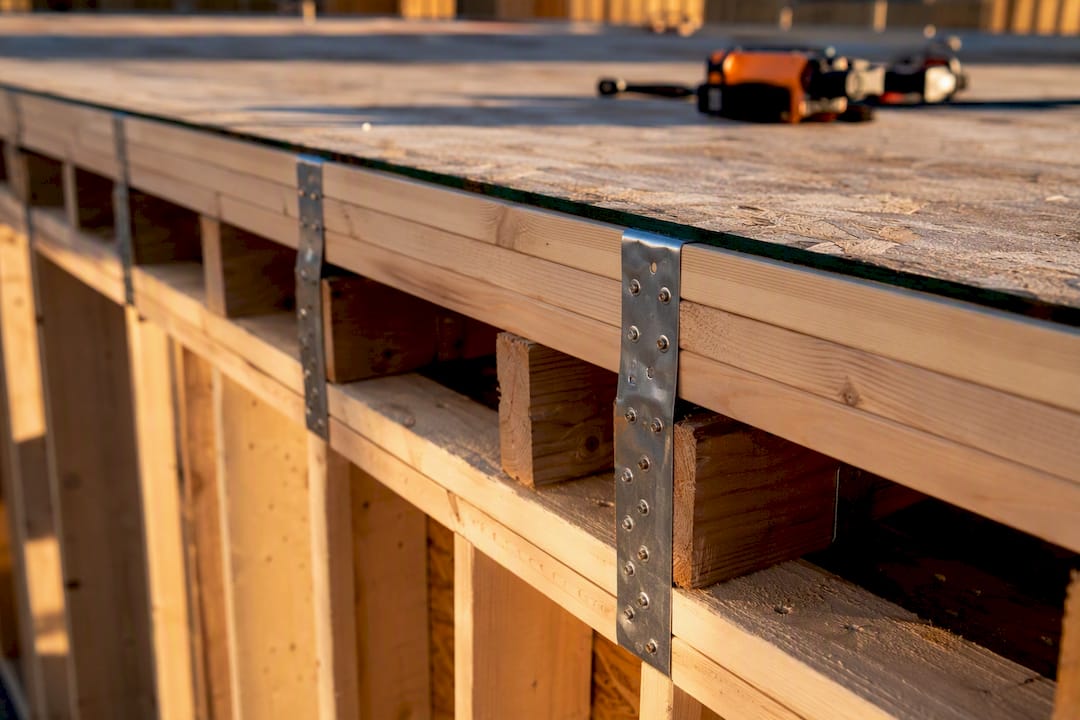
FTAO works by running flat steel straps above and below each opening to carry tension, while flat blocking below the sill and above the header carries compression into the sheathing. Get the strap placement wrong and the calculated capacity never reaches the framing.
A few detailing checks matter more than the math itself:
- Keep pier aspect ratios within the 2:1 to 3.5:1 range depending on your governing standard.
- Verify minimum pier width before assuming full FTAO capacity applies.
- Match nailing at perimeter and field zones to the values in your capacity calculation, not a generic schedule.
- Check strap development length; a strap that stops short of its required length transfers nothing.
Pro Tip: Don't assume uniform force distribution at opening corners. The corner-force phenomenon concentrates tension and compression right where the strap meets the header, so calculate that localized force explicitly rather than trusting the wall-line average.
Rim-joist continuity across the floor line can sometimes reduce hold-down requirements at the story below, but only when the connection is actually detailed. Skip that detail and you need strapping instead, whether or not your calculation assumed otherwise.
What Permit Reviewers Actually Check First
Reviewers rarely reject a shear wall design because the math is wrong. They reject it because the load path documentation is incomplete. A calculated hold-down force with no matching anchor bolt callout on the foundation plan is a guaranteed comment.
A clean submission includes:
- Wall-line layout with segment or pier IDs matching the calculation report
- Per-wall-line shear and uplift forces
- Hold-down and strap schedules tied to those IDs
- Anchor bolt layout with diameter, spacing, and plate washer size
- Drift calculations citing the applicable ASCE 7 provision
Common red flags include missing continuous load path details, no strap schedule for FTAO walls, unspecified plate washer sizes, incomplete rim-joist or blocking callouts at the floor line, and leaning on non-structural finishes for capacity.
Gypsum wallboard may add measurable shear resistance in isolated tests, but it should never be relied on for seismic or wind design unless it is explicitly detailed as part of the calculated shear system.
Annotate every exported sheet with segment IDs, applicable code section, and the governing load combination. Reviewers move faster when they don't have to hunt for it.
A Two-Story Perforated Shear Wall Example, Step by Step
A typical two-story PSW project follows a fixed sequence, regardless of the software behind it.
- Lay out wall geometry and openings for each story.
- Compute total story shear from wind and seismic loads.
- Allocate story shear to individual wall lines by tributary distribution.
- Calculate Vwall for each line and check pier aspect ratios.
- Compute chord and uplift forces at each segment or pier.
- Size hold-downs and anchor bolts against those forces.
- Run the drift check per ASCE 7 and confirm it passes.
- Generate annotated report pages showing each figure and schedule.
Decide early whether rim-joist continuity handles the second-story-to-first-story load transfer or whether you need strapping instead. That single branch point changes your hold-down count at the lower level more than almost anything else in the calculation.
Building a Workflow That Produces Clean, Fast Reports
A repeatable workflow beats a spreadsheet rebuilt from scratch every project. Set up wall lines first, run method selection and checks second, detail every connection third, then export.
Your calculation tool should handle wall-line mapping, support SSW, PSW, and FTAO in one workspace, generate hold-down and strap schedules automatically, run drift checks, and lay out anchor bolts and rim-joist conditions, then produce a clean annotated PDF. ShearWise Pro was built around exactly that sequence for 1- and 2-story wood-framed residential work, and its outputs are worth spot-checking against the APA FTAO calculator on your first few FTAO projects to build confidence in the numbers.
Pro Tip: Keep a dedicated "review revision" export for each submission cycle, with an annotated block responding to each reviewer comment directly on the sheet. It cuts second-round review time noticeably.

What Actually Separates a Passing Report From a Rejected One
The math rarely fails. What fails is the story between the calculation and the framing: a hold-down force computed correctly but never matched to an anchor bolt on the foundation plan, or an FTAO strap sized on paper but never given a development length on the detail sheet.
If I had to name the two habits that separate designers who sail through review from those who don't, it's this: they calculate and show the corner forces on FTAO walls instead of assuming a strap will handle it, and they never let gypsum or other finishes quietly substitute for calculated capacity. A repeatable, tool-driven workflow, the kind ShearWise Pro's certification program builds toward, makes both habits automatic instead of optional.
Try ShearWise Pro for Your Next Shear Wall Report
ShearWise Pro is built specifically for the workflow this article just walked through: wall-line setup, method selection across SSW, PSW, and FTAO, automatic hold-down and strap schedules, drift checks against ASCE 7, and anchor bolt layouts that export straight into an annotated, review-ready PDF.

Instead of rebuilding calculations project after project or reconciling three separate spreadsheets for hold-downs, straps, and drift, you organize everything in one place and export a report a reviewer can actually follow. The free trial includes three watermarked reports, enough to run a real project end to end before you commit. Start with the shear wall calculator or check the main product page for current plan details, and browse the tutorial library if you want a walkthrough before your first export.
Sources
For designers who want to verify calculations independently or train new staff on the method, these references cover the standards behind everything above.
- Force Transfer Around Openings - APA – The Engineered Wood Association
- WDF - Perforated Shear Wall Design
- Wood-Framed Shear Walls
- ICC-ES report directory (ESR-2652)