

For 1–2 story wood-framed buildings, three practical routes replace or supplement a proprietary prefabricated shear wall system: prefabricated engineered panel assemblies, pre-engineered moment frames (including cold-formed steel variants), and software-driven calculation/reporting workflows like ShearWise Pro. Each route addresses a different constraint, and the right pick depends on opening size, stacking requirements, overturning demand, and how much plan-review documentation you can generate in-house.
Quick decision guide:
- Prefabricated engineered panels — best when you need a tested, ICC-ES-backed assembly that reviewers accept without extensive engineered backup calculations
- Pre-engineered moment frames / picture frames (including CFS) — best for large openings, high overturning demand, or multi-story stacking where standard wood shear walls fall short
- Site-built portal frames — viable only where prefabricated assemblies are unavailable and you can absorb the extra inspection and documentation burden
- Software-first workflow (ShearWise Pro) — best when you need organized, permit-ready calculations, hold-down force tables, transfer strap details, and formatted PDF reports generated fast
IRC prescriptive methods and proprietary engineered panels are not interchangeable. Proprietary products routinely extend allowable opening size and stacking beyond what IRC prescriptive limits permit.
Table of Contents
- What are the main HardyFrame.com alternatives?
- How do these alternatives compare on the dimensions engineers use?
- Where does ShearWise Pro fit as a calculation alternative?
- ShearWise Pro: the calculation-first alternative for your next project
- Key Takeaways
What are the main HardyFrame.com alternatives?
Understanding each alternative class at a structural level keeps you from swapping systems that are not equivalent.
Prefabricated engineered panel assemblies
These are factory-built narrow shear wall panels delivered with manufacturer test data or evaluation reports. Reviewers accept them without full engineered backup because the tested values are already documented. Typical capacities vary by panel width and sheathing configuration, but the key advantage is that prefabricated assemblies speed approvals where ICC-ES or evaluation reports exist. Use case: a 9-inch-wide panel at a garage front where wall length is constrained.

Pre-engineered moment frames and picture frames
Cold-formed steel moment frames are designed specifically for narrow panel widths and multi-story stacking in light-frame construction. They handle large openings and higher overturning demands that standard wood shear walls cannot. Some ship pre-assembled with pinned bases, which eliminates field welding and reduces special inspection requirements. Use case: a wide living room window opening in a 2-story house where a wood panel would require an impractical wall length.
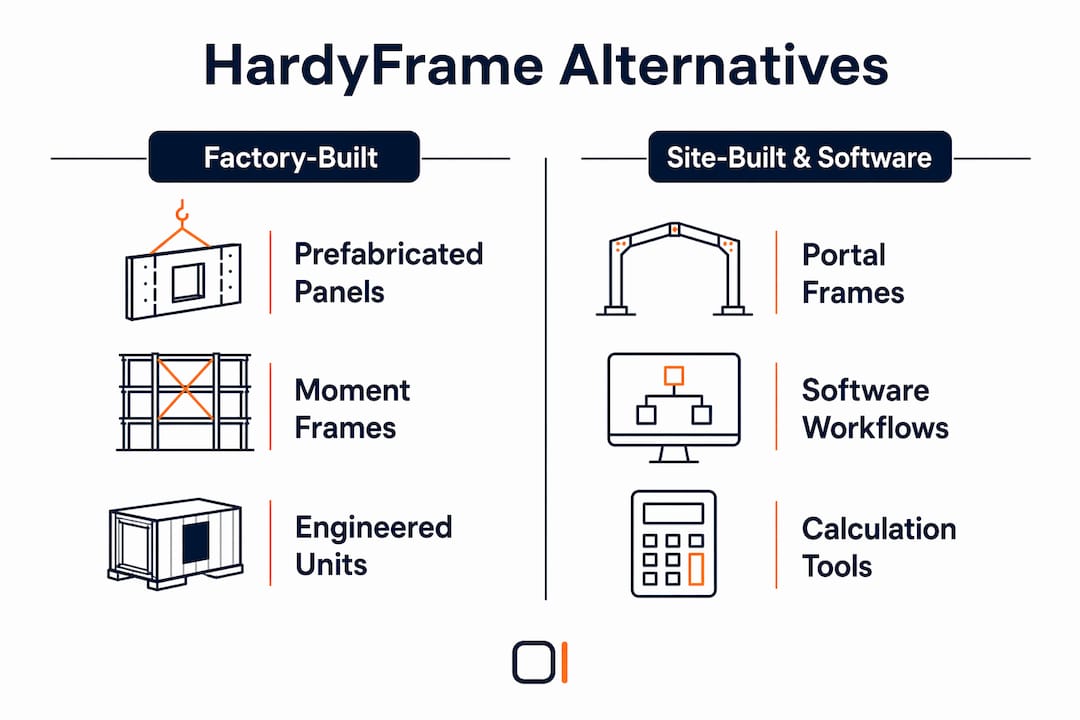
Site-built portal and portal-frame methods
The IRC permits narrow braced panel methods — CS-PF, CS-G, ABW, and PFH — but each carries explicit use limitations and specialized framing and connection requirements outside conventional timber practice. Site-built portals are not a drop-in replacement for engineered panels. Field verification of anchor and strap performance, multiple special inspections, and potential rework can nullify any material savings. Use case: a rural project where prefabricated panels have a long lead time and the designer can coordinate tight inspection scheduling.
Calculation and reporting software workflows
A software-first workflow does not deliver a physical assembly. Instead, it produces the engineered numbers and documentation a plan reviewer needs: organized wall lines, hold-down force tables, transfer strap details, story drift checks, and formatted PDF reports. This route is the right pick when you are sizing walls across multiple opening layouts, running what-if checks, or documenting a design that uses standard sheathing rather than a proprietary panel.
Pro Tip: When using continuous sheathing methods as an alternative, confirm that full-height sheathing continuity above and below all openings is achievable given your framing layout before committing to that approach in your permit set.
How do these alternatives compare on the dimensions engineers use?
| Alternative | Best for | Openings & stacking | Design values available | Installation ease | Cost impact | Documentation / reviewer friendliness | Code compliance evidence | Turnaround |
|---|---|---|---|---|---|---|---|---|
| ShearWise Pro | Permit-ready calcs, iterative sizing, PDF reports | Any geometry you can engineer | Full engineered values, hold-down tables, drift checks | No field product; software only | Low (no material cost) | High: formatted PDFs, wall-line reports, hold-down listings | Engineer-stamped output; no ICC-ES product report | Same day |
| Prefabricated engineered panels | Tested assembly, fast plan approval | Narrow panels; limited stacking per product | Manufacturer tables / ICC-ES report | Straightforward; factory-detailed | Moderate to high material cost | Very high: ICC-ES report accepted at face value | ICC-ES or evaluation report | Days to weeks (lead time) |
| Pre-engineered moment / picture frames (CFS) | Large openings, high overturning, multi-story stacking | Large openings; stacks to multiple stories | Manufacturer-tested, catalog values | Moderate; pinned base reduces field welding | High material cost | High: catalog values and evaluation reports | Manufacturer test data / evaluation reports | Weeks (fabrication + shipping) |
| Site-built portal frames | Low-cost fallback when prefab unavailable | Limited per IRC prescriptive rules | Limited; often not accepted as engineered lateral system | Higher field labor; tight tolerances | Lower material, higher labor + inspection | Low: requires full engineered backup | IRC prescriptive only; inspection burden is high | Immediate material; slow approval |
Key risks by alternative type:
- Prefabricated panels: Lead time can delay framing schedules; confirm availability before specifying
- Moment frames (CFS): Fabrication and shipping add weeks; coordinate early with the supplier
- Site-built portals: Inspection and documentation burden often exceeds the material savings
- Software workflows: No physical product; you still need to specify and detail the sheathing assembly separately
Plan reviewers increasingly expect a complete documentation package: engineered unit shear values, hold-down force listings, transfer strap details, and a drift check. An ICC-ES or evaluation report for a prefabricated assembly satisfies most of that list automatically. A lateral analysis generated by software can satisfy the same requirements when it is thorough and clearly formatted.
Where does ShearWise Pro fit as a calculation alternative?
ShearWise Pro is an online shear wall calculator and report platform built for engineers, architects, and builders designing 1–2 story wood-framed buildings. It organizes wall lines, openings, full-height segments, hold-down forces, transfer straps, roof loads, and story drift checks into clean PDF reports formatted for plan review.
Three concrete use cases where the software route outperforms ordering a prefabricated assembly:
- Quick permit submittal for a 2-car garage front. You need engineered unit shear values and hold-down forces documented fast. ShearWise Pro generates the full calculation set the same day, without waiting on panel lead times.
- Iterative sizing across varied opening layouts in a 2-story house. Changing a window width or wall length triggers cascading hold-down and drift recalculations. Software handles those iterations in minutes; re-ordering a prefabricated panel is not practical mid-design.
- Documenting the trade-off when a prefabricated frame is cost-prohibitive. ShearWise Pro lets you show the reviewer exactly what the standard sheathing assembly provides, with full hold-down and strap details, so the decision is defensible on paper.
ShearWise Pro outputs that matter to plan reviewers and field crews:
- Organized wall-line reports with unit shear demands and capacities
- Hold-down force tables by wall line and story
- Transfer strap details at floor and roof diaphragm boundaries
- Story drift checks per ASCE 7 drift limits
- Formatted PDF reports ready for permit submittal
Selection rule: Use ShearWise Pro when you need engineered numbers and documentation fast, or when you are running multiple design iterations. Choose a prefabricated moment frame or panel when you need a ready-made, factory-tested load-resisting assembly with an evaluation report the reviewer accepts without additional calculation backup. For resilient framing assemblies that combine both approaches, verify the manufacturer's allowable values against your calculated demand before finalizing the permit set.
ShearWise Pro: the calculation-first alternative for your next project
ShearWise Pro gives engineers, architects, and builders a faster path from wall layout to permit-ready documentation. The platform covers every output a plan reviewer expects: organized wall lines, hold-down force tables, transfer strap details, and story drift checks, all packaged in a clean PDF report you can submit the same day you finish the design.

Three reasons to try it on your next 1–2 story wood-framed project:
- Permit-ready PDFs generated directly from your inputs, formatted for plan review coordination
- Fast iteration — adjust an opening width or wall length and the hold-down and drift numbers update immediately
- Integrated checks — hold-down forces, transfer straps, and story drift are calculated together, not in separate spreadsheets
Pro Tip: When you specify a prefabricated panel or moment frame alongside ShearWise Pro, use the platform to verify that your calculated lateral demand does not exceed the manufacturer's published allowable values before submitting for permit.
Start your first shear wall calculation with ShearWise Pro and see the full report output before committing to a panel order.
Key Takeaways
The most effective approach to evaluating HardyFrame.com alternatives is matching each option to your project's opening size, stacking requirement, overturning demand, and documentation capacity before specifying.
| Point | Details |
|---|---|
| Three viable alternative routes | Prefabricated panels, pre-engineered moment frames, and software workflows each solve a different constraint. |
| IRC prescriptive limits | Site-built portal methods have explicit use restrictions and higher inspection burden than proprietary assemblies. |
| ICC-ES evidence speeds approval | A prefabricated assembly with an evaluation report satisfies plan-review documentation without full engineered backup. |
| Software fills the documentation gap | A software workflow produces hold-down tables, transfer strap details, and drift checks the same day. |
| ShearWise Pro | Purpose-built for 1–2 story wood-framed buildings; generates permit-ready PDF reports and iterative hold-down calculations fast. |