
Nominal lumber dimensions are the traditional labels used at the yard; for any building or design work, always use the actual (dressed) sizes. A nominal 2×4, for example, finishes to 1.5" × 3.5" after kiln-drying and surfacing. That gap is not a mistake — it is the result of a standardized milling process governed by the American Softwood Lumber Standard PS 20, administered by the American Lumber Standard Committee (ALSC). Every dimension table in this guide reflects those PS 20 minimums. Engineers and contractors using ShearWise Pro for shear wall calculations should always enter actual dimensions, not nominal labels, to get accurate hold-down forces and drift checks.
Quick conversions for the most-used sizes:
- 2×4 → 1.5" × 3.5"
- 2×6 → 1.5" × 5.5"
- 2×8 → 1.5" × 7.25"
- 2×10 → 1.5" × 9.25"
- 2×12 → 1.5" × 11.25"
- 4×4 → 3.5" × 3.5"
Key Takeaways
Nominal lumber dimensions are traditional labels; always use actual (dressed) sizes in plans, layouts, and structural calculations to avoid framing errors and permit-ready report discrepancies.
| Point | Details |
|---|---|
| Nominal ≠ actual | A 2×4 finishes to 1.5" × 3.5"; use actual sizes for all layout and structural work. |
| PS 20 sets the standard | The American Softwood Lumber Standard governs minimum dressed sizes for all dimensional softwood. |
| Hardwoods use board feet | Hardwoods are sold by board foot and surfacing condition (S1S, S2S), not by softwood nominal labels. |
| Engineered lumber needs manufacturer tables | Glulam and LVL actual sizes come from manufacturer specs, not PS 20 charts. |
| Verify on delivery | Measure sample pieces and read mill stamps before framing to catch MC and dimension variances early. |
Table of Contents
- What are the standard nominal lumber dimensions for softwood framing?
- How do softwood timbers and S4S sizing work?
- What are the actual sizes for decking and specialty lumber?
- How are lumber lengths sold and specified?
- How are hardwoods sized and sold differently?
- How do glulam and engineered lumber nominal labels work?
- Why do nominal sizes differ from actual sizes?
- How should you plan and order lumber using actual dimensions?
- How were the figures in this guide confirmed?
- A builder's perspective on nominal vs. actual confusion
- Sources
What are the standard nominal lumber dimensions for softwood framing?
Softwood dimensional lumber follows a consistent pattern: the nominal label overstates both thickness and width. The Southern Pine Inspection Bureau notes that nominal sizes originate from rough-sawn green cuts; kiln-drying and surfacing reduce both dimensions to the finished actual size. The tables below cover the three families you will encounter most often at a framing yard.
1-by series (boards)
2-by series (dimensional framing)
4-by series (posts and beams)
**PS 20 sets the minimum dressed sizes for all standard dimensional softwood lumber sold in the United States. The figures above reflect those minimums as standardized by industry practice. A piece sold as a 2×4 must finish to no less than 1.5" × 3.5" when dry (moisture content 19% or below). Pieces with higher moisture content carry slightly larger minimums under the same standard.
How do softwood timbers and S4S sizing work?
Timbers are pieces with a nominal dimension of 5" or greater in both thickness and width. At this scale, the gap between nominal and actual is smaller than in the 2-by series, but it still exists. ProWood's supplier guidance confirms that nominal labels refer to rough-sawn references, and finished sizes depend on whether the timber was surfaced.
| Nominal | Typical Dressed (S4S) | Notes |
|---|---|---|
| 6×6 | 5.5" × 5.5" | Common post size |
| 6×8 | 5.5" × 7.25" | Beam or header |
| 8×8 | 7.25" × 7.25" | Heavy post/column |
| 8×10 | 7.25" × 9.25" | Large beam |
S4S stands for "surfaced four sides." It means all four faces have been run through a planer, producing smooth, consistent dimensions. S4S timbers are what most yards stock for structural and finish applications. Rough-sawn (RS) timbers, by contrast, are cut to nominal size and not planed; they are closer to the nominal label but have a rougher surface and less dimensional consistency.
Key points about timber purchasing:
- Most home-center yards stock S4S timbers; rough-sawn is typically a special order or available at sawmills.
- For structural calculations, always confirm whether the piece is S4S or rough-sawn and use the corresponding actual dimension.
- Rough timbers used in exposed applications (pergolas, barn frames) may be labeled and sold at or near nominal size, so measure before you design.
What are the actual sizes for decking and specialty lumber?
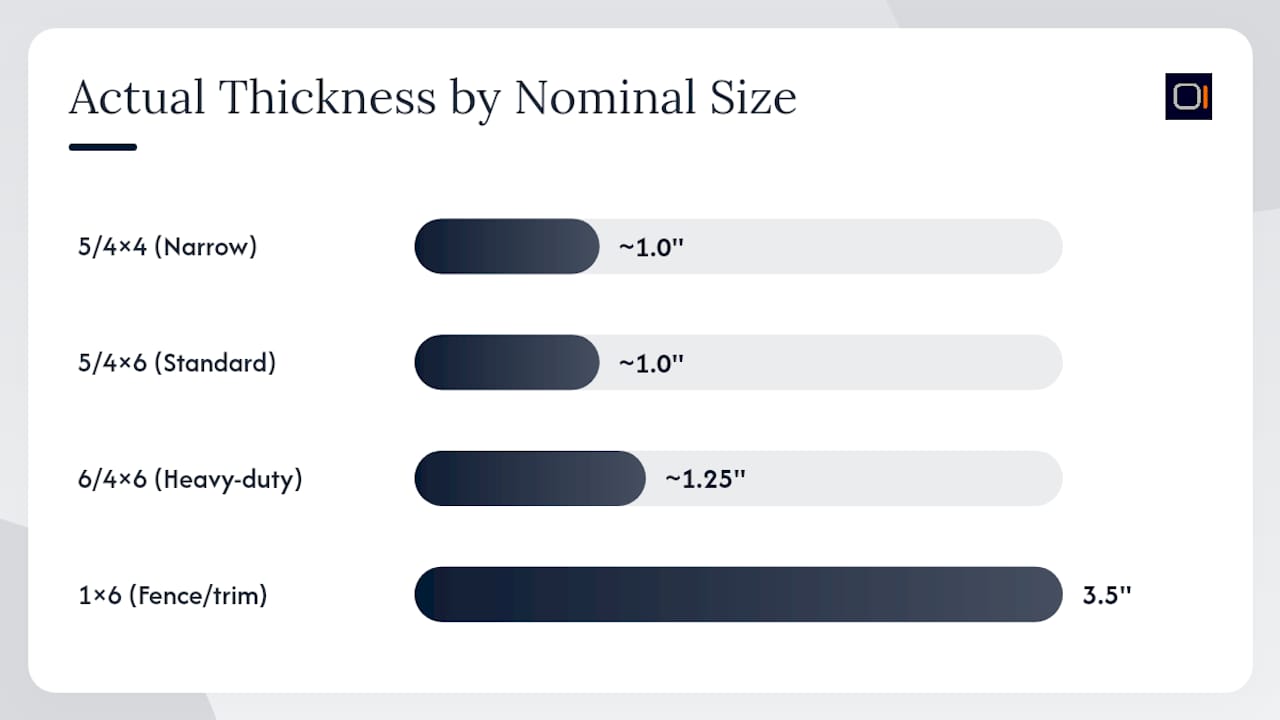
Decking introduces fractional nominal sizes that confuse even experienced builders. The most common is 5/4 decking, where the "5/4" refers to five-quarter inches of rough thickness. After surfacing, a 5/4×6 deck board typically finishes to about 1" thick × 5.5" wide, though some mills produce a 1.0" × 5.4" profile. Always verify at purchase.
| Nominal | Actual Thickness | Actual Width | Common Use |
|---|---|---|---|
| 5/4×4 | ~1.0" | 3.5" | Narrow decking |
| 5/4×6 | ~1.0" | 5.5" | Standard deck boards |
| 6/4×6 | ~1.25" | 5.5" | Heavy-duty decking |
| 1×6 | 3.5" | 5.5" | Fence boards, trim |
Pro Tip: Check the end tag and mill stamp on every deck board before you load it. The stamp lists the actual thickness, species, grade, and treatment retention level. Two boards with the same nominal label from different mills can differ by up to 1/8" in thickness, which matters for joist spacing and fastener schedules.
How are lumber lengths sold and specified?
Length is the one dimension where nominal and actual are essentially the same. A board sold as 8 feet long measures very close to 96 inches. Lowe's retail guidance explains that a label like 2×4×96 indicates nominal thickness × nominal width × length in inches, and that length is the actual linear dimension.
Common stocked lengths at most yards:
- 8' (96") — most common stud length; pre-cut studs at 92-5/8" are also widely stocked
- 10' (120")
- 12' (144")
- 14' (168")
- 16' (192")
- 20' (240") — available at larger yards; may require special order at smaller ones
- 24' (288") — typically special order
Pro Tip: Add a 3"–5" trimming allowance per cut when planning a project. Lumber ends can be checked, split, or out of square. For long members (16' and up), confirm lead time before finalizing your schedule — many yards do not stock them in quantity.
How are hardwoods sized and sold differently?
Hardwoods do not follow the softwood nominal system. They are sold by the board foot, a volume unit equal to a piece 1" thick × 12" wide × 12" long. The calculation is:
- Measure thickness in inches (nominal, before surfacing).
- Multiply by width in inches.
- Multiply by length in inches.
- Divide by 144.
Example: A piece of walnut 1" thick × 8" wide × 96" long = (1 × 8 × 96) ÷ 144 = 5.33 board feet.
Hardwoods also use a quarter-inch thickness system: 4/4 (one inch rough), 5/4 (1.25"), 6/4 (1.5"), 8/4 (two inches rough). After surfacing, each loses material. Woodcraft's guide notes that hardwoods are commonly sold by surfacing condition as well:
- S1S (surfaced one side): one face planed, one rough.
- S2S (surfaced two sides): both faces planed; most common for furniture stock.
- S3S / S4S: three or four sides surfaced; less common in hardwood, more common in softwood.
Comparing the two purchasing systems:
- Softwood: buy by the linear foot or piece using nominal labels; actual dimensions are standardized by PS 20.
- Hardwood: buy by the board foot using rough thickness; actual finished dimensions depend on surfacing and must be confirmed with the supplier.
- Mixing hardwoods and softwoods in a single project (say, a built-in with a softwood frame and hardwood face frames) requires converting both to actual dimensions before detailing.
How do glulam and engineered lumber nominal labels work?
Glulam (glue-laminated timber) and LVL (laminated veneer lumber) are labeled with nominal dimensions, but their actual sizes come from manufacturer tables, not PS 20. Lamination thickness and cross-laminated tolerances mean the finished section can differ from what a softwood chart would predict.
| Nominal Label | Typical Glulam Actual | Typical LVL Actual |
|---|---|---|
| 3.5" × 9" | 3.5" × 9" | 3.5" × 9.25" |
| 3.5" × 11.25" | 3.5" × 11.25" | 3.5" × 11.25" |
| 5.125" × 12" | 5.125" × 12" | 5.5" × 11.25" |
| 6.75" × — | 6.75" × — | Not standard |
Glulam widths are often set to match common post sizes (3.5", 5.125", 6.75"), while LVL widths are typically 1.75" or multiples thereof for built-up beams. Neither follows the softwood 0.5" reduction pattern.
Pro Tip: For any structural calculation involving glulam or LVL, pull the manufacturer's published section properties table — not a generic lumber chart. Section modulus, moment of inertia, and allowable stress values are all tied to the manufacturer's specific lamination schedule.
Why do nominal sizes differ from actual sizes?
The gap between nominal and actual is a direct result of how lumber moves through a mill. Kreg Tool's dimensional guide traces the sequence clearly: sawing → kiln-drying → planing produces a finished size smaller than the original cut.
The process in order:
- Rough sawing: A log is cut to nominal dimensions while green (wet). A "2×4" is sawn to approximately 2" × 4" at this stage.
- Kiln-drying: Moisture is removed, causing the wood to shrink. Thickness and width both decrease.
- Surfacing/planing: The dried board is run through a planer to produce smooth, consistent faces. This removes additional material.
- Final dressed size: The result is the actual dimension — 1.5" × 3.5" for a 2×4.
The nominal system is a historical artifact, not an error. Modern mills intentionally saw green lumber to nominal dimensions because they know exactly how much material drying and planing will remove. The finished size is the target; the nominal label is simply the name that stuck from the era when rough-sawn lumber went straight to the jobsite. The SPIB describes this as a vestige of historical milling practice, now codified in PS 20 tolerances.
A NIST-hosted PS 20 revision document provides the technical tolerances and revision history for anyone who needs to verify specific minimums or review changes to the standard.
How should you plan and order lumber using actual dimensions?
Using nominal labels in a plan is one of the most common sources of framing errors. OnsiteCalculator's lumber size chart and similar tools use actual dimensions behind the scenes precisely because nominal labels produce incorrect layouts.
Follow this checklist at the yard:
- Confirm actual dimensions by measuring a sample piece or reading the end tag — do not assume the nominal label matches PS 20 minimums.
- Check species and grade — different species and grades carry different allowable stresses, which affects header and beam sizing.
- Verify moisture content (MC) — lumber at MC above 19% will shrink further after installation.
- Check treatment — pressure-treated lumber for ground contact (UC4B) uses different fastener requirements than above-ground (UC3B).
- Read end tags — the mill stamp shows species, grade, MC, and certifying agency.
Worked example — wall stud count: A 20-foot wall framed with 2×4 studs at 16" on center uses actual stud width of 1.5". The calculation: (20' × 12") ÷ 16" + 1 = 16 studs. If you mistakenly use 2" (nominal) for spacing math, your layout shifts and your sheathing joints may not land on stud centers.
| Task | Use Nominal? | Use Actual? |
|---|---|---|
| Ordering at the yard | Yes | No |
| Laying out stud spacing | No | Yes (1.5") |
| Header depth allowance | No | Yes (e.g., 11.25" for 2×12) |
| Shear wall segment length | No | Yes |
| Material takeoff quantities | Yes (label) | Yes (for spacing math) |
Pro Tip: When lumber arrives on site, pull three or four pieces from different bundles and measure them. Log the actual dimensions in your project takeoff before framing begins. A lumber checking workflow that catches a 1/8" variance early prevents costly rework later.
ArchToolbox's framing reference corroborates these actual sizes and their implications for structural detailing and permit drawings.
How were the figures in this guide confirmed?
The dimension tables and tolerances in this article draw from the following primary sources:
- PS 20 (American Softwood Lumber Standard): The governing document for nominal-to-dressed size mappings, published by NIST and administered by ALSC. Available at the ALSC PS 20 reference page.
- ALSC (American Lumber Standard Committee): Oversees grading agency certification and PS 20 compliance.
- NIST: Hosts the PS 20 revision document and maintains the official standard archive.
- SPIB (Southern Pine Inspection Bureau): Provides grading rules and practical explanations of nominal vs. actual for southern pine species.
- Manufacturer tables: Used for glulam and LVL entries; APA and individual manufacturers publish section property tables.
Tolerances matter at the yard. A piece near the PS 20 minimum dressed size is still compliant. Mill stamps and end tags show the certifying agency's mark, which confirms the piece was graded under an approved program. If a board measures noticeably under the PS 20 minimum, it may have been mislabeled or damaged — flag it before it goes into the frame.
Mill stamps are your field verification tool. A stamp reading "S-DRY" or "KD-19" confirms the piece was dried to 19% MC or below before surfacing, meaning the actual dimensions you see are the final dimensions. A stamp reading "S-GRN" means the piece was surfaced green and will shrink further — account for that in your layout and fastener schedule.
A builder's perspective on nominal vs. actual confusion
The most preventable framing mistakes I see on wood-framed projects come down to one thing: someone used nominal dimensions in a plan and actual lumber on the floor. A wall designed with 2" studs on paper but framed with 1.5" actual stock shifts every opening, every sheathing joint, and every hold-down location by a cumulative amount that adds up fast across a 40-foot wall line.
The field check that catches this before it becomes rework is simple: measure the first stud before you snap a single chalk line. If the actual width does not match what your plan assumed, recalculate your layout on the spot. It takes five minutes and saves hours.
Moisture is the other variable that surprises builders who buy lumber weeks before framing. Lumber stored outdoors in humid conditions can absorb moisture and swell slightly. Lumber stored in a dry warehouse can shrink below the PS 20 minimum if it was borderline to begin with. Neither scenario is common, but both are worth a quick check on delivery day.
For engineers and designers working on shear wall layouts, the stakes are higher. A nominal assumption in a full-height shear segment length or a hold-down anchor location can shift a calculation enough to affect the permit-ready report. ShearWise Pro's shear wall design tools are built around actual dimensions, so entering verified field measurements directly into the platform keeps your wall line calculations, hold-down forces, and drift checks grounded in what is actually on the floor, not what the label says.
Sources
The following primary references were used to compile and verify the dimension tables, tolerances, and process descriptions in this guide:
- Nominal Vs Actual Lumber Sizes | SPIB Blog | Southern Pine Inspection Bureau
- Ultimate Guide to Lumber Dimensions: Actual vs Nominal Sizes | Kreg Tool
- Lumber Size Chart | Nominal vs Actual | OnsiteCalculator
- Nominal Lumber Sizes Explained: Why a 2×4 Isn’t 2×4 | Woodcraft
- Understanding Nominal & Actual Lumber Sizes | Lowe's How-To
- Lumber Dimensions: Nominal vs Actual | ArchToolbox
- Nominal vs Actual Lumber Dimensions - ProWood
For engineered lumber (glulam, LVL, PSL), always consult the manufacturer's published section property tables. APA — The Engineered Wood Association maintains product standard references that supplement the PS 20 framework for these members.