

Truss sizes describe three linked variables: span (the distance a truss covers), pitch (rise per 12 inches of run), and member dimensions like 2x4 or 2x6 chords. Spacing and roof loads then modify how far any given chord size can actually reach. As a planning heuristic: 2x4 chords typically handle spans under about 30 feet, 2x6 chords cover roughly 30 to 40 feet, and anything beyond 40 feet usually calls for engineered lumber or steel.
A few conditions push you past rule-of-thumb planning immediately:
- Ground snow loads above your region's typical baseline
- Cantilevers longer than a couple of feet
- Non-rectangular or multi-pitch roof geometry
- Deflection requirements stricter than L/360
Pro Tip: Treat every span number in this article as a starting point for budgeting and layout, not a substitute for a stamped truss design.
Table of Contents
- What Are the Common Truss Types, and How Do They Affect Size?
- What Determines Truss Size: Span, Pitch, Loads, and Spacing?
- What Do Span Tables Show for Common Truss Sizes?
- When Should You Use 2x4 vs. 2x6 Chords?
- How Do You Measure Truss Dimensions for Ordering?
- When Do You Need Engineered Trusses Instead of a Span Table?
- Practical Advice From Builders and Fabricators
- Practical Advice From Builders and Fabricators
- What Should You Take Away From This Truss Sizing Guide?
- Frequently Asked Questions
- Sources
What Are the Common Truss Types, and How Do They Affect Size?
The truss profile you pick changes depth, attic usability, and which chord size makes sense before span even enters the conversation.
- Fink (W-truss): The most economical residential option, spanning roughly 20 to 60 feet with a simple webbed interior.
- King post: Best for short spans up to about 20 to 25 feet, with minimal webbing.
- Queen post: A step up from king post, adding a horizontal chord for slightly wider coverage.
- Scissor: Creates a vaulted ceiling, typically spanning 20 to 50 feet, but needs deeper members than a common truss of the same span.
- Attic: Frames usable floor space inside the roof, common in the 25 to 50 foot range.
- Gambrel: Barn-style profile that maximizes interior volume at the cost of more complex framing.
- Mono: Single-slope truss used for additions or asymmetrical rooflines.
- Flat and parallel-chord floor trusses: Used for low-slope roofs or floor systems where depth, not pitch, drives the design.
What Determines Truss Size: Span, Pitch, Loads, and Spacing?
Span is the horizontal distance the truss covers, measured out to out of bearing. Run is half that span, rise is the vertical height gained over that run, and pitch expresses rise per 12 inches of run (a 6/12 pitch rises 6 inches for every foot of run). Depth is the vertical dimension of the truss at its deepest point, and heel height is the vertical dimension where the truss meets the wall plate.
Span and pitch together set the geometry. A 30 foot span at a 4/12 pitch produces roughly a 5 foot peak, while the same span at 6/12 produces about a 7.5 foot peak. That extra 2.5 feet adds real lumber length and increases the load the bottom chord carries.
Loads matter as much as geometry; for more on these regional considerations and code-driven design differences, see how Massachusetts window codes work. Dead load (roofing, decking, insulation) stays fairly constant, but live and snow loads vary by region and can force a jump from 2x4 to 2x6 chords or push spacing tighter. Wind uplift adds another layer, particularly on open or coastal sites where truss-to-wall connections need reinforcement.
Spacing changes the math too. Moving from 24 inch on-center spacing to 16 inch on-center reduces the load each truss carries, sometimes letting a smaller chord span farther, but it also means more trusses per roof and higher material cost.
Pro Tip: Always check whether a table's stated span assumes L/360 or L/240 deflection. L/360 is stiffer and more common for finished ceilings; L/240 allows more flex and is typical for unfinished attic storage.
What Do Span Tables Show for Common Truss Sizes?
Manufacturer span tables remain the fastest way to sanity-check a chord size before calling a fabricator. The table below reflects typical planning-level spans reported in industry charts for 24 inch on-center spacing.
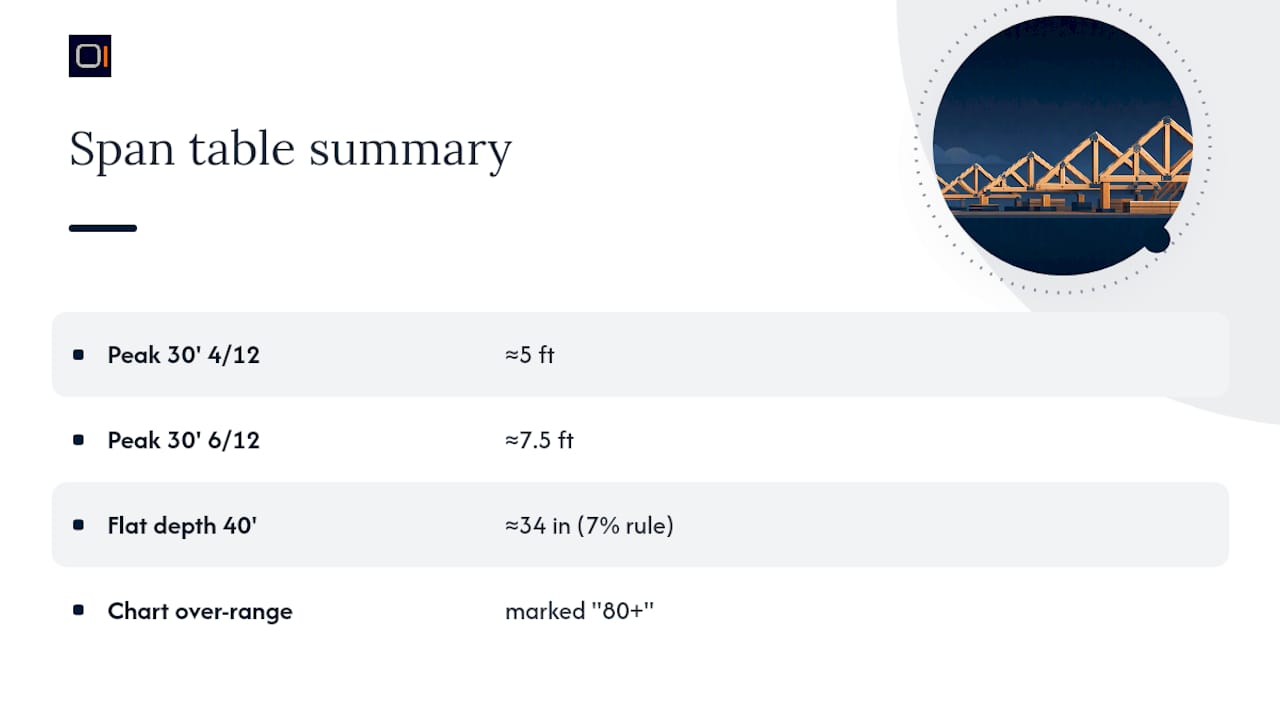
These figures come from manufacturer span charts that list allowable spans across a range of pitches and chord combinations, often with footnotes such as "span limited by length-to-depth ratio of 24." Related load and spacing tables show spans shifting as spacing tightens from 24 inches to 16 inches, and mark cells "80+" where a span exceeds the chart's tested range entirely.
Here's a worked example. For a 30 foot span at 4/12 pitch, the peak height is about 5 feet; at 6/12, it climbs to about 7.5 feet. Top chord length follows from the Pythagorean relationship between run and rise, and you should add roughly 1 to 2 feet for heel height and plumb-cut allowance beyond the theoretical number.
For flat or parallel-chord trusses, a practical rule pegs truss depth at roughly 7% of span in inches. A 40 foot flat truss would run around 34 inches deep. That rule breaks down fast once heavy mechanical loads or long cantilevers enter the picture.
Every one of these tables assumes a specific lumber grade, a specific ground snow load, and a specific deflection limit. Change any one variable and the allowable span changes with it.
When Should You Use 2x4 vs. 2x6 Chords?
The rule of thumb holds for most residential work: 2x4 chords for spans under roughly 30 feet, 2x6 for the 30 to 40 foot range, and 2x8 or engineered members beyond that.
A few conditions push you up a size faster than span alone would suggest:
- Higher ground snow loads in your region
- Tighter deflection requirements for finished ceilings below
- Attic storage or mechanical equipment adding sustained load
- Long cantilevers at eaves or gable overhangs
Taller trusses with steep pitches also cost more to transport. A 6/12 pitch truss on a 40 foot span can exceed standard trailer height limits, adding shipping and handling costs that a flatter pitch avoids.
How Do You Measure Truss Dimensions for Ordering?
Span is measured out to out of bearing, not wall to wall on the interior. Clear span is the distance between the inside faces of the bearing points. Run is half the span, and rise is the vertical distance gained over that run at the stated pitch.
Give your fabricator the total span, the pitch, the overhang length, the heel height, the bearing width, and any hip, jack, or valley conditions before you ask for a quote. Missing even one of these numbers is the most common reason shop drawings come back needing revision.
- Measure wall-to-wall distance, then confirm bearing point locations with the framer.
- Record the intended pitch and any change in pitch across hips or valleys.
- Note overhang length at eaves and gables separately.
- Specify heel height, especially if you need raised heel trusses for insulation depth.
- Flag any point loads, such as a mechanical unit resting on the bottom chord.
Ask your supplier for a shop drawing before fabrication starts, and check every dimension against your field measurements rather than assuming the drawing matches your verbal request.
When Do You Need Engineered Trusses Instead of a Span Table?
Certain conditions mean a generic span table can't tell you what you need to know:
- Span exceeds the manufacturer's tested table range
- High snow load or exposed wind zones
- Unusual roof geometry, multiple pitches, or non-rectangular footprints
- Heavy mechanical equipment bearing directly on the roof structure
- Deflection limits stricter than L/360
- Multi-span continuous conditions or cantilevers beyond a couple of feet
In these cases, the truss fabricator's engineer or your engineer of record needs to produce stamped shop drawings before fabrication. A span table tells you what's possible under standard conditions; it doesn't replace a signed design for a condition outside those standards. Never install from a table alone once any red flag above applies.
How to Use Span Tables Correctly During Design
Span tables are for early planning and budgeting, not final construction. Before you rely on one, confirm the lumber grade assumed, your local ground snow load and wind exposure, the truss spacing used, and the deflection limit stated.
Pro Tip: Check every footnote marked with an asterisk or double dagger. Those symbols usually flag a length-to-depth ratio limit or a special load case that changes the number in the cell above it.
Practical Advice From Builders and Fabricators
Fabricators often push toward raised heel trusses even when a table doesn't require one, because the extra few inches at the eave make room for full insulation depth without pinching R-value at the wall line. Height and pitch also run into trailer limits before they run into structural limits. A steep pitch on a long span can add shipping costs that a flatter design avoids entirely.
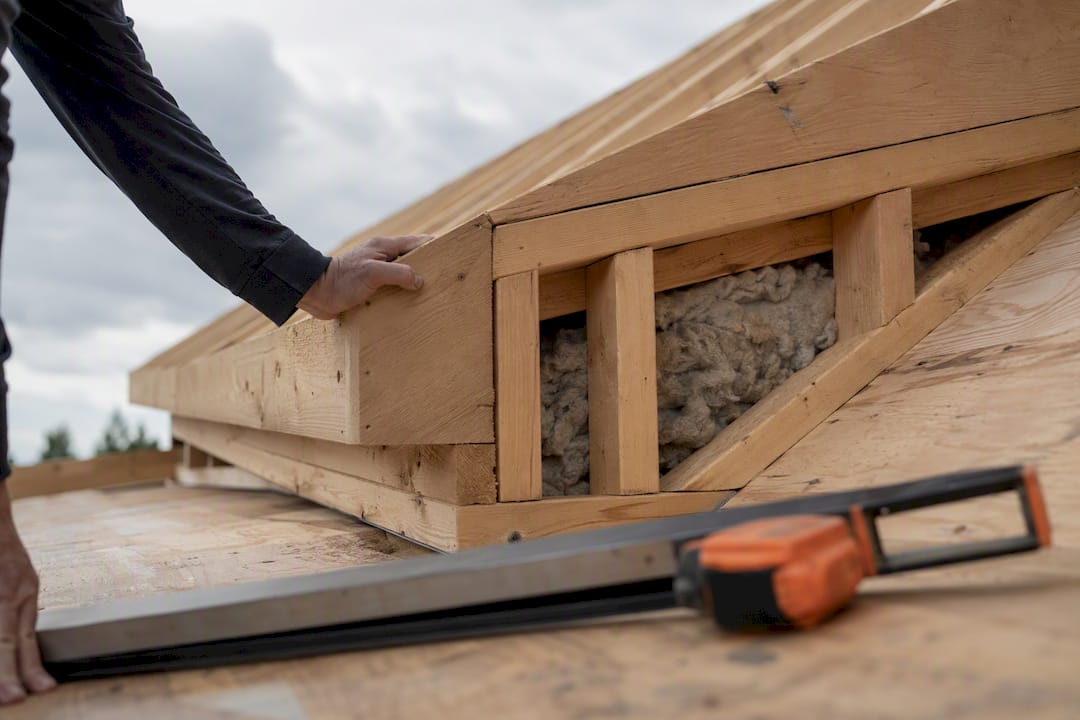
On cost, tighter spacing sometimes beats a bigger chord. Moving from 24 to 16 inch on-center spacing can let you stay with 2x6 chords instead of jumping to engineered lumber, depending on load. Give your fabricator finished dimensions, load conditions, and any interior headroom needs up front. That single step usually shaves days off shop drawing turnaround, since software-generated layouts still need a fabricator's engineering pass before they're buildable.
Practical Advice From Builders and Fabricators
Fabricators lean toward raised heel trusses even on jobs where the span table doesn't demand one, because those extra few inches at the eave let insulation run full depth without pinching R-value near the wall line. Trailer height limits often matter more than structural limits: a steep pitch on a long span can push shipping costs up before the truss itself becomes a structural problem.
On cost control, tighter spacing sometimes beats a bigger chord. Dropping from 24 to 16 inch on-center spacing can keep a design at 2x6 chords instead of forcing a jump to engineered lumber, depending on the load case. Hand your fabricator finished dimensions, load conditions, and interior headroom needs up front. That step alone tends to shave real time off shop drawing turnaround, since even the best software layout still needs a fabricator's engineering pass before it's buildable.
Coordinating truss reactions with your wall design matters just as much as picking the right chord size. A tool built for wood-framed shear wall calculations can help you check that bearing points and hold-down forces line up with what the truss actually delivers, before the shop drawing stage introduces a surprise.
What Should You Take Away From This Truss Sizing Guide?
Truss size is a function of span, pitch, load, and spacing together, and no single dimension determines it alone.
| Point | Details |
|---|---|
| Start with chord heuristics | Use 2x4 under ~30 ft, 2x6 for 30 to 40 ft, and engineered members or steel beyond that. |
| Pitch drives material length | A 30 ft span at 6/12 pitch adds roughly 2.5 ft of peak height compared to 4/12. |
| Spacing trades off against chord size | Tighter 16 inch spacing can sometimes avoid a chord size increase. |
| Tables are planning tools only | Confirm lumber grade, local snow/wind loads, spacing, and deflection limit before ordering. |
| Red flags require a PE | Unusual geometry, heavy point loads, or spans beyond table range need stamped engineering. |
Where Can You Find Truss Span Tables and Design Guides?
- DRJ Engineering's span table for planning-stage span references
- TrusSteel's conversion and load tables for steel and deep-section truss spans
- Check table footnotes for length-to-depth limits, and verify your local ground snow load before trusting any published span
Frequently Asked Questions
What is the standard truss size for a residential roof? There's no single standard. Most residential roofs use Fink trusses with 2x4 chords for spans under 30 feet or 2x6 chords for 30 to 40 foot spans, spaced 16 or 24 inches on-center depending on load.
How do I use a truss size calculator during early design? Enter your span, pitch, spacing, and local snow/wind load, then compare the output chord size against a manufacturer table for a sanity check. Treat the result as a starting point for your fabricator, not a final design.
Does truss spacing really change the required truss size? Yes. Tighter spacing, like 16 inches on-center instead of 24, distributes roof load across more trusses, which can let you keep a smaller chord size on the same span.
Can I use a span table for an unusual roof shape? Generally no. Non-rectangular footprints, multiple pitches, or hip and valley conditions fall outside what standard tables test, and those layouts need a truss designer or engineer to size correctly.
When should I bring in a licensed engineer for truss design? Bring in a professional engineer whenever your span exceeds the manufacturer's table range, your site carries high snow or wind exposure, you have heavy point loads on the roof, or your deflection requirement is stricter than L/360.