

What are the top alternatives to VerdantStructural.com for shear wall calculation?
The strongest verdantstructural.com alternatives for low-rise wood buildings fall into two categories: specialized structural engineering firms with licensed engineers and dedicated shear wall calculation software built for residential wood-framed design. Your best fit depends on whether you need full-service engineering support or a focused calculation and reporting tool you can run yourself.
| Alternative Type | Service Focus | US Availability | Software Features | Target Users |
|---|---|---|---|---|
| ShearWise Pro | Shear wall calculation, residential wood framing | Nationwide (online) | Wall lines, hold-downs, story drift, PDF reports | Engineers, architects, builders, drafters |
| Licensed engineering firms (general) | Broad structural services | Varies by state license | Varies; typically project-based deliverables | Architects, developers, owners |
| Bio-based material specialists | Straw, hemp, rammed earth, low-carbon materials | CA, OR, WA, CO, NM, HI, AL, and others | Embodied carbon analysis, code compliance consulting | Engineers, sustainability-focused designers |
| Structural engineering directories | Project matching and proposal coordination | Nationwide | Proposal comparison, portfolio review | Architects, developers, project owners |
Verdant Structural Engineers (VSE) is a Berkeley-based firm founded in 2003, specializing in bio-based and alternative building materials including straw, hemp, rammed earth, and bamboo. If your project uses conventional wood framing rather than those niche materials, a dedicated shear wall software platform or a licensed general structural firm will serve you better and faster.

How do you choose the right shear wall calculation tool or service?
Picking the right option comes down to your project type, material scope, and how much of the calculation workflow you want to own directly.
- Material expertise: If your project uses bio-based or alternative materials such as straw bale or hemp, you need a firm with demonstrated code navigation experience in those systems. Generalist tools and firms often lack the specialized knowledge to handle proprietary system requirements.
- Code compliance and US licensing: Confirm the firm or software covers your state. VSE, for example, holds licenses in CA, WA, OR, CO, NV, NM, HI, UT, AL, and ID. Software platforms like ShearWise Pro operate nationwide as an online tool.
- Software capabilities: Look for automation of wall line organization, hold-down force calculations, story drift checks, and exportable PDF reports. Integrated workflow capabilities reduce coordination errors and speed up plan check submissions.
- Proposal transparency: When evaluating engineering firms, compare portfolios focused on your specific material and project type rather than generic firm listings. Firms working with alternative materials should show published project examples with code compliance outcomes.
- Turnaround time: Licensed structural engineering firms typically deliver competitive proposals within 24–48 hours when you post project requirements through a directory service.
Pro Tip: For projects using proprietary building systems such as insulated concrete forms or structural insulated panels, verify that your chosen engineer appears on the manufacturer's approved engineer list. Manufacturers maintain vetted rosters of engineers with the specialized expertise those systems require.
Workflow integration matters as much as raw calculation capability. A tool that produces clean, exportable reports cuts back-and-forth with plan checkers and keeps your project on schedule.
What does shear wall calculation software actually do?
Shear wall calculation software handles the lateral force design work that determines how a wood-framed building resists wind and seismic loads. For 1-story and 2-story residential projects, that means organizing wall lines, sizing full-height segments, calculating hold-down forces, checking story drift, and producing documentation the building department can review.
The core features engineers and architects rely on include:
- Load path analysis across wall lines and floor diaphragms
- Hold-down force and transfer strap calculations
- Story drift checks per current code requirements
- Automated PDF report generation for plan check submission
- Roof and floor load input organization
A significant shift in modern structural software is the integration of embodied carbon analysis with structural computations at early project stages. This combination lets designers evaluate carbon impact alongside structural performance before construction documents are finalized. For residential wood framing, where material choices directly affect both structural performance and sustainability goals, that early-stage data changes how design decisions get made.
Software that automates these steps reduces manual entry errors and keeps calculation packages consistent across projects. For firms handling multiple residential projects simultaneously, that consistency is where time savings accumulate.
How does ShearWise Pro compare to other shear wall calculation options?
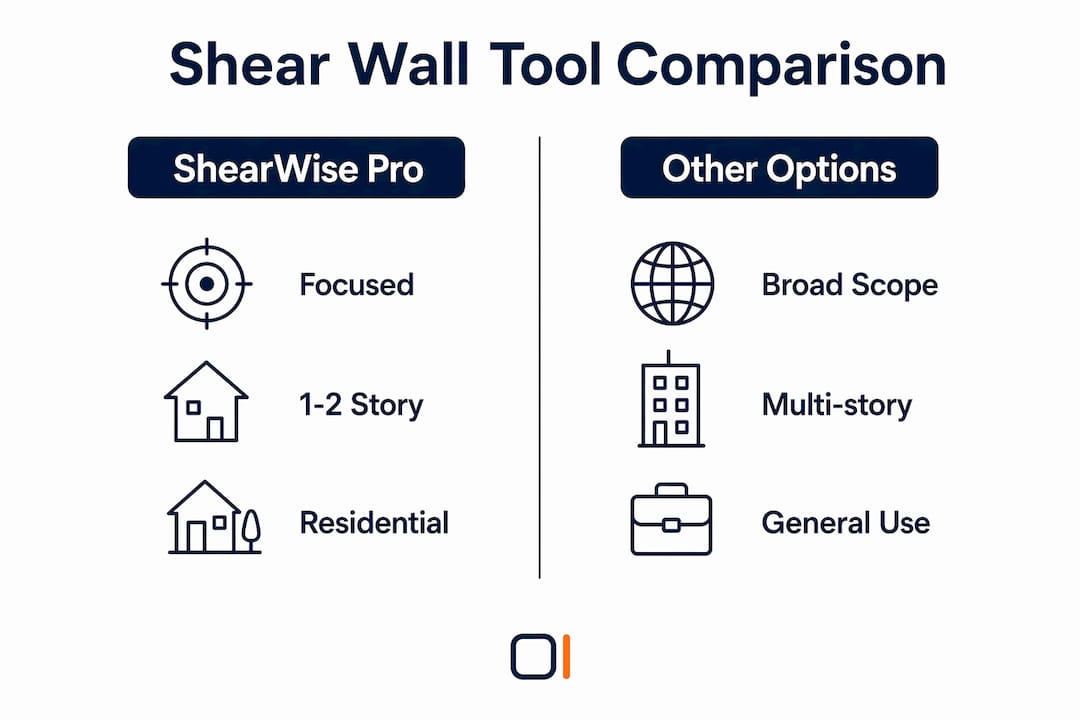
ShearWise Pro is purpose-built for 1-story and 2-story wood-framed residential design. That focus separates it from both general structural engineering platforms and full-service firms that handle shear wall work as one part of a broader project scope.
| Dimension | ShearWise Pro | General structural software | Full-service engineering firms |
|---|---|---|---|
| Service focus | Residential shear wall calculation | Broad structural analysis | Full project engineering services |
| Bio-based material support | Wood framing focus | Varies | Specialist firms only (e.g., VSE) |
| US availability | Nationwide (online platform) | Varies by license or platform | State-licensed; varies by firm |
| Automation level | Wall lines, hold-downs, drift, reports | Varies; often manual setup | Project-specific deliverables |
| Reporting | Clean PDF reports for plan check | Varies | Stamped engineering documents |
| Target users | Engineers, architects, drafters, builders | Engineers primarily | Architects, developers, owners |
| Licensing model | Software subscription | Subscription or per-seat | Per-project fee |
The key distinction is scope. Full-service firms like VSE bring licensed engineers who stamp documents and navigate complex code questions for alternative materials. ShearWise Pro gives engineers and architects direct control over the shear wall calculation workflow for standard wood-framed projects, producing organized reports without waiting on a third party. For residential lateral force design in California and other high-seismic states, that direct control over wall line documentation is a practical advantage.
General structural platforms cover a wider range of structural systems but typically require more setup time for residential shear wall work. They are not optimized for the specific workflow of 1-story and 2-story wood buildings the way ShearWise Pro is.
How engineers use shear wall software on real residential projects
Engineers working on wood-framed residential projects consistently report the same friction point: organizing shear wall calculations across multiple wall lines, tracking hold-down forces at each end, and producing a clean calculation package that survives plan check without revision requests.
A typical workflow using dedicated shear wall software starts with inputting wall line geometry, openings, and full-height segment lengths. The software then calculates unit shear demands, selects sheathing and nailing schedules, and outputs hold-down forces at each end of each wall line. Story drift checks follow, and the final PDF report consolidates everything the plan checker needs in one document.
For architects coordinating with structural engineers on residential additions and new construction, having a structural calculation package that is organized and consistent across projects reduces review cycles. Engineers who use ShearWise Pro report that the platform keeps wall line data, opening inputs, and hold-down outputs in one place rather than spread across separate spreadsheets.
ShearWise Pro: built for your residential shear wall workflow

ShearWise Pro gives engineers, architects, drafters, and builders a focused online platform for 1-story and 2-story wood-framed shear wall calculations. Where full-service firms require project handoffs and turnaround time, ShearWise Pro puts the calculation workflow directly in your hands.
The platform covers wall lines, openings, full-height segments, hold-down forces, transfer straps, roof information, and story drift checks. Every project produces a clean PDF report formatted for plan check coordination. For teams working across multiple residential projects, that consistency across reports cuts the back-and-forth with building departments.
ShearWise Pro stays current with 2026 code standards, so your calculations align with current requirements without manual updates to your own spreadsheets. The platform is available nationwide, with no state-licensing restriction on access.
Ready to run your next residential shear wall calculation? Try ShearWise Pro and see how the workflow fits your projects.
Key Takeaways
ShearWise Pro is the most direct verdantstructural.com alternative for engineers and architects running shear wall calculations on standard 1-story and 2-story wood-framed residential projects.
| Point | Details |
|---|---|
| Two main alternative types | Specialized engineering firms and dedicated shear wall software each serve different project needs. |
| Bio-based material projects | Require firms with published code compliance experience in straw, hemp, or rammed earth systems. |
| Proposal turnaround | Licensed engineering firms typically deliver competitive proposals within 24–48 hours through directory services. |
| Software core features | Hold-down forces, story drift checks, wall line organization, and PDF reports are the baseline for residential shear wall tools. |
| ShearWise Pro | Purpose-built for 1-story and 2-story wood-framed projects, available nationwide, with organized PDF reports for plan check. |