
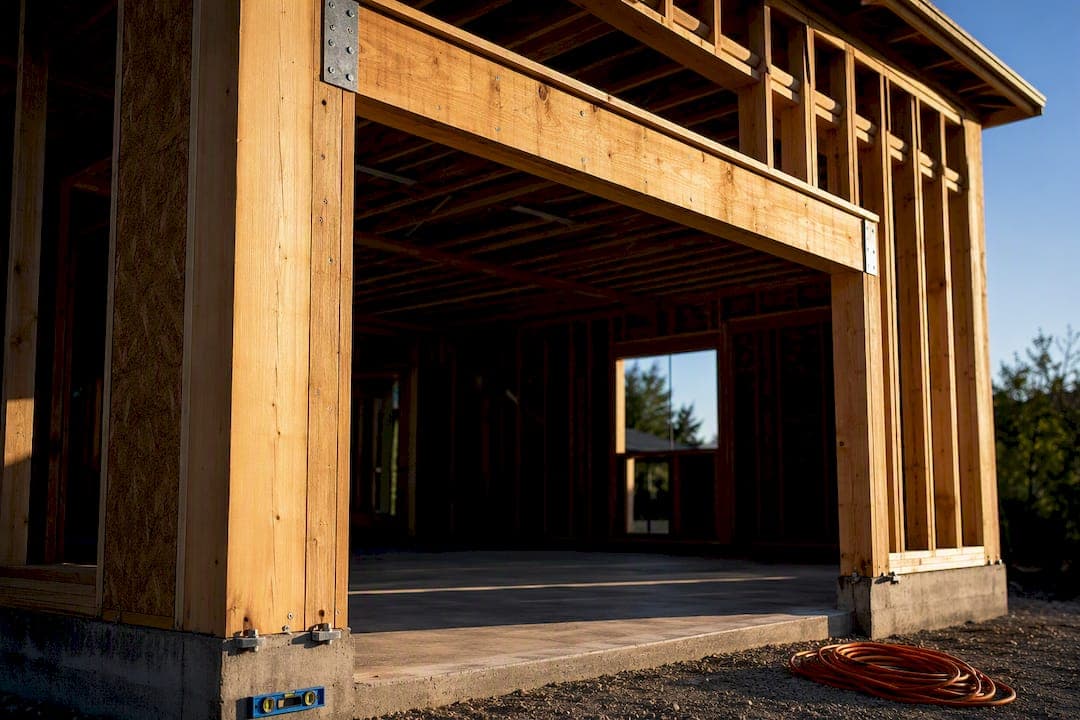
A wood portal frame creates rigid header-to-leg action that carries lateral load past a wall opening without a full-height shear panel on both sides. The immediate design task is checking whether your opening, header span, and seismic demand fall inside the tested IRC and APA limits. Inside those limits, use the prescriptive details. Outside them, a licensed engineer needs to run the numbers.
TL;DR:
- The portal frame must meet specific shear, span, and hold-down force limits that are based on tested conditions with rigid foundations and embedded strap hold-downs.
- Prescriptive details are sufficient if the project falls within the tested limits, but outside those bounds, engineering calculations are required.
- Common review errors include misinterpreting continuous headers as simple-span and failing to document embedment depth and foundation reinforcement.
- Using a shear wall calculator simplifies compliance checks by organizing geometry, loads, and code requirements into a standardized report.
- Primary guidance sources include APA's test tables, IRC code sections, and Simpson Strong-Tie installation details, which should be referenced in submission documentation.
Table of Contents
- What Is a Wood Portal Frame and Where Do Designers Use It?
- Which US Codes Govern Portal Frame Design?
- What Are the Key Sizing Rules for a Portal Frame?
- How Do You Detail the Framing and Connections?
- Should You Use a Prescriptive Kit or Commission an Engineered Design?
- How Do Shear Wall Calculators Handle Portal Frame Checks?
- What Do Reviewers Actually Get Wrong on Portal Frame Submittals?
- Automate Your Portal Frame Checks with ShearWise Pro
- Where Should You Look for Primary Portal Frame Guidance?
- Sources
What Is a Wood Portal Frame and Where Do Designers Use It?
A standard shear wall resists lateral load through panel shear alone. A portal frame is different: the header and legs act together as a rigid moment frame; load transfers through the header-to-post connection and down into a hold-down and foundation. That connection stiffness, not just sheathing nailing, is what makes the assembly work.
You will find portal frame wood construction almost everywhere a garage door interrupts a braced wall line, since the opening leaves no room for a conventional full-height segment on both sides. Typical applications include:
- Garage door openings on street-facing walls where architectural design limits wall length
- Narrow braced segments adjacent to a wide opening
- Single-story and two-story residential construction in low-to-moderate seismic regions
- Additions and garage conversions where an ADU or garage addition needs code-compliant bracing without losing driveway clearance
Most prescriptive assemblies use kiln-dried Douglas fir-larch or southern pine framing lumber, OSB or plywood sheathing at the specified grade, and a manufactured strap-type hold-down. Substituting a lower grade or unlisted panel voids the tested values.
Which US Codes Govern Portal Frame Design?
The International Residential Code is the primary anchor for prescriptive portal frame wood construction, specifically Section R602.10.6 and the sub-provisions under R602.10.6.3. These sections define the tested wall-bracing methods you can use without engineering, including the portal frame details built into the code text itself.
The IRC references cyclic testing performed under ASTM E2126, and APA's technical guidance documents the allowable values that testing produced. Those values only apply under the conditions APA tested: a rigid-base foundation and embedded strap-type hold-downs. Swap in a surface-mounted hold-down or a flexible foundation detail and you have stepped outside the prescriptive envelope.
Confirm the specifics before you submit:
- Verify which IRC edition your jurisdiction has adopted, since portal frame provisions have shifted between cycles
- Check the ICC I-Codes library if your project falls under IBC rather than IRC
- Note any ASCE 7 seismic or wind parameter that pushes the project past prescriptive coverage into engineered territory
- Cite the exact code section and APA test reference directly on your permit drawings, not just in your calculation package
Documenting that reference on the drawing set is a small habit that saves plan reviewers a phone call.
What Are the Key Sizing Rules for a Portal Frame?
Every portal frame check comes down to three numbers: the allowable shear the segment can deliver, the header span it protects, and the hold-down force at the base. Get one wrong and the whole assembly is unsubstantiated on paper, even if it had worked in the field.
- Pull the allowable shear value from the APA table for your specific panel thickness, nailing schedule, and segment width. Values are published per single portal frame segment.
- Check the header span against simple-span limits. Continuous headers spanning multiple garage openings fall outside the tested condition and generally require engineered analysis rather than prescriptive tables.
- Confirm the hold-down force and embedment against the tested foundation condition. APA's test reports tie every allowable value to a rigid base with embedded strap anchors, and a shallow or unreinforced foundation invalidates the number.
Pro Tip: Don't just multiply a single segment's allowable shear by the number of segments on your wall line and call it done. APA's own guidance notes that cumulative drift and stiffness interaction between adjacent segments can change the effective capacity, so check the aggregate deflection, not only the aggregate shear.
How Do You Detail the Framing and Connections?
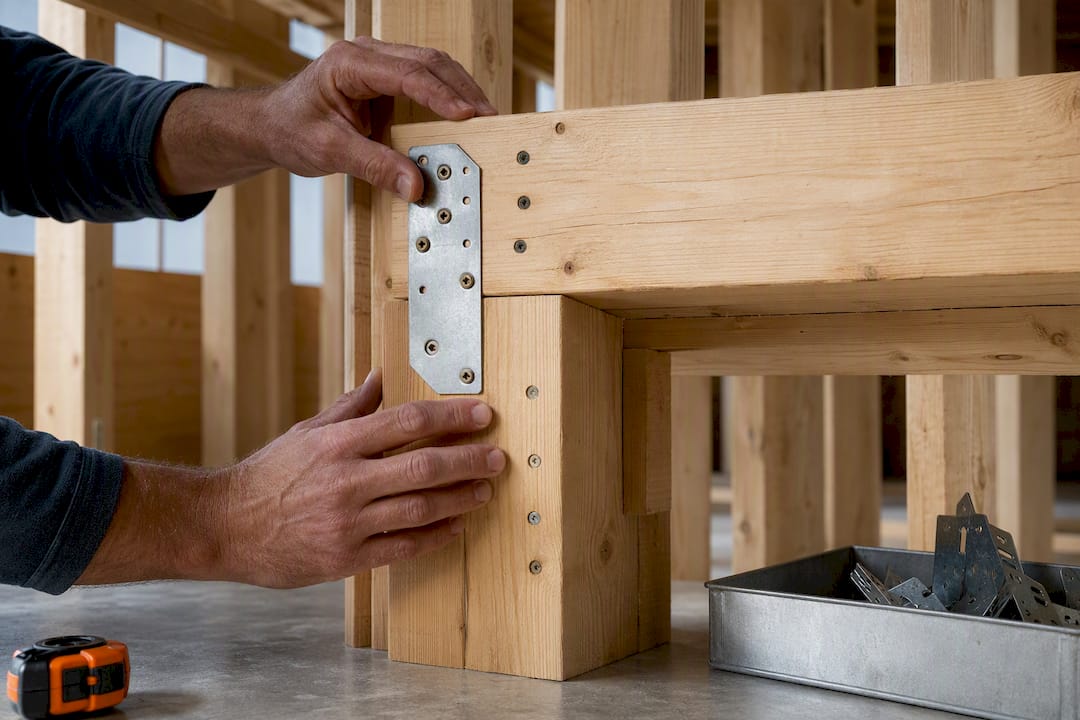
Framing details separate a portal frame that passes inspection from one that generates a stack of RFIs. The header itself typically runs as a built-up or engineered member sized for simple-span loading, supported by a specific king and jack stud count called out in the IRC and APA prescriptive tables. Sheathing thickness, panel orientation, and nailing schedule all have to match the tested assembly exactly, since substituting an 8d nail for the specified fastener or widening the nail spacing changes the allowable value you are relying on.
Specify these items on every portal frame detail sheet:
- Minimum sheathing thickness and grade, with panel edges landing on framing and blocked as required
- Appropriate nailing schedule at panel edges and field, matched to the specific APA or IRC table you are citing
- Hold-down device model, embedment depth, and anchor bolt diameter tied to the tested foundation condition
- Foundation reinforcement notes, since a standard footing without added rebar often falls short of the tested rigid-base assumption
Skipping the reinforcement note is one of the most common reasons plan checkers send a project back for clarification.
Should You Use a Prescriptive Kit or Commission an Engineered Design?
Prescriptive portal frame wood details and manufactured kits work well when your project sits comfortably inside the tested envelope. Simpson Strong-Tie's site-built portal frame system documents 10 inch and 12 inch nominal column widths with detail sheets covering single-wall and double-wall assemblies, and those kit flyers typically include installation drawings, hardware lists, and nailing schedules that streamline your permit submittal.
Run this checklist before choosing a path:
- Is the header a true simple span, with no continuity over a second opening?
- Does the braced segment width match a tested APA or IRC configuration, including the narrow 16 inch case?
- Is the project in a low-to-moderate seismic region with wind and seismic parameters within prescriptive bounds?
- Does your foundation detail match the rigid-base, embedded hold-down condition APA tested?
Answer "no" to any of those and you need an engineer to evaluate the actual condition rather than force it into a prescriptive table it was never tested for.
How Do Shear Wall Calculators Handle Portal Frame Checks?
Running a portal frame check by hand means juggling APA tables, IRC section references, and hold-down catalogs across multiple wall lines. A shear wall calculator built for wood-framed buildings organizes that same information into a repeatable workflow instead.
A useful tool for this needs specific inputs:
- Wall line geometry and opening dimensions, including narrow braced segment widths
- Tributary gravity and lateral loads by story
- Governing code case (IRC prescriptive vs. engineered) and seismic or wind design parameters
- Hold-down device and foundation condition assumptions
The output you check against APA and IRC tables should include segment shear capacity, hold-down force, equivalent wall length, and story drift for multi-story projects. ShearWise Pro's tutorial library walks through worked examples showing exactly how those numbers land on a finished report.
What Do Reviewers Actually Get Wrong on Portal Frame Submittals?
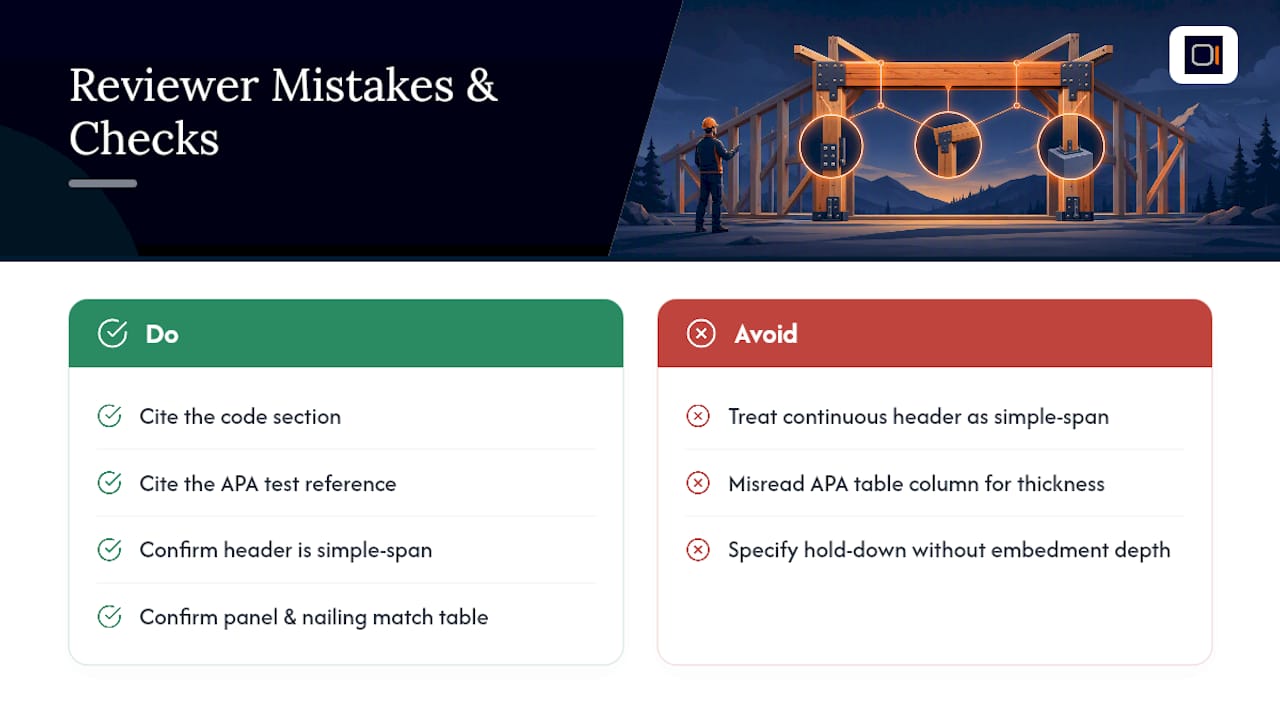
Three mistakes show up repeatedly in plan review: treating a continuous header as if it were tested as simple-span, misreading which APA table column applies to a given panel thickness, and specifying a hold-down without documenting embedment depth. Each one is a five-minute fix on the drawing set if caught early.
Run this before you submit: cite the code section, cite the APA test reference, confirm simple-span header, confirm panel and nailing match the table, confirm hold-down embedment and foundation reinforcement, and confirm segment width matches a tested configuration. Document every assumption directly on the calculation package.
— Evalin
Automate Your Portal Frame Checks with ShearWise Pro
ShearWise Pro turns the manual table-lookups you just read about into a repeatable workflow, so you stop re-deriving hold-down forces and equivalent wall lengths from scratch on every garage-opening detail. The platform organizes wall line geometry, openings, and full-height segments, extracts hold-down forces and transfer strap requirements, accounts for equivalent wall length on narrow segments, and runs story drift checks for two-story projects, then exports a clean PDF report referencing the APA and IRC values behind each number.

Engineers, architects, drafters, and contractors working on 1- and 2-story wood-framed projects can try it now: the free trial includes three watermarked reports before you need a paid subscription. If you want to see the report format first, browse the shear wall calculator software page for a look at sample output and feature details. Sign up, run a real portal frame check on your next garage-opening detail, and see the report before your next submittal deadline.
Where Should You Look for Primary Portal Frame Guidance?
Go directly to primary sources when you need design values instead of a summary. APA's technical topic library covers frequently asked portal frame questions alongside the full TT-080 test tables and hold-down details. The IRC code text itself remains the governing document for prescriptive use, and Simpson Strong-Tie's site-built portal frame product pages supply the installation detail sheets you will attach to a permit set built around a kit assembly.
Sources
- A portal frame with hold downs for engineered applications — APA
- IRC 2021 — Chapter 6, Wall construction — R602.10.6
- Strong-Wall site-built portal frame system — Simpson Strong-Tie
- Simple vs. continuous span garage door headers — Trus Joist technical support (Weyerhaeuser)