

Blocked shear walls use continuous edge restraint at every panel joint, which lets you claim full tabulated capacities from the SDPWS tables. Unblocked walls skip that continuous framing at horizontal joints, so the code requires you to reduce the allowable shear. The practical rule: specify blocking when your wall segments are short, your lateral demand is high, or you simply don't have enough wall length to hit your target capacity without it.
TL;DR:
- Blocked shear walls support the full tabulated capacity because all edges are fastened to a common framing member, while unblocked walls require a significant reduction in capacity.
- The capacity difference is the largest factor in the SDPWS shear table, outweighing variations in sheathing grade or nail size, and depends heavily on the wall’s aspect ratio.
- Distributing shear across multiple walls can be done by equal deflection or proportional capacity methods, but mixing blocked and unblocked segments invalidates proportional distribution.
- Choosing the perforated method reduces hold-down requirements but relies on continuous rim joist and sheathing, which must be verified; segmented method offers more direct load paths at the cost of additional hold-downs.
- Deciding when to specify blocking depends on short segments, high lateral demand, or when using perforated design, balancing capacity gains against added labor and installation considerations.
Table of Contents
- What Are Blocked and Unblocked Shear Walls, Mechanically?
- What Do SDPWS and WoodWorks Say About Wall Capacity?
- How Do You Distribute Shear Across Multiple Walls?
- Segmented vs Perforated: Which Detailing Method Fits?
- When Should You Specify Blocked vs Unblocked?
- How Do You Work Through a Blocked or Unblocked Design?
- Who's Behind This Guidance, and What Does ShearWise Pro Actually Do?
- A Practitioner's Note on Blocking Decisions
- Document Blocked and Unblocked Calculations Faster
- Sources
- FAQ
What Are Blocked and Unblocked Shear Walls, Mechanically?
A blocked shear wall has every panel edge, top, bottom, and both sides, fastened to a common piece of framing. Vertical edges land on studs. Horizontal edges land on a strip of blocking cut and nailed between studs at the panel break. That continuous perimeter of fastening is what lets the wall behave the way the SDPWS tables assume it will.
An unblocked wall drops the horizontal blocking. Only the vertical edges tie into studs; the horizontal joints float, relying on field nailing into intermediate framing rather than a dedicated edge member. The wall still resists lateral load, but the load path at those unsupported joints is less direct, and panel buckling or unzipping under load becomes more likely.
The difference shows up mainly in nailing pattern and edge stiffness:
- Blocked walls support tighter edge nail spacing because every edge has a nailing surface.
- Unblocked walls are limited to whatever fastening the field nailing schedule allows at those joints.
- Stiffness and apparent capacity both track directly with how completely the edges are restrained.
WoodWorks covers the sizing and orientation options for blocking members in light-frame walls in more detail, including how blocking orientation affects nailing access during framing.
What Do SDPWS and WoodWorks Say About Wall Capacity?
The SDPWS nominal unit shear capacity tables assume blocked construction as the baseline condition. When every panel edge lands on a common framing member, you're entitled to the full tabulated value for that sheathing type, thickness, and nail schedule. Drop the blocking, and the code requires a reduction, because the unrestrained horizontal joint can't develop the same shear transfer.
When panel edges are fastened to a common framing member, designers may use the full tabulated unit shear capacities. Unblocked walls require substantial reductions to account for the unrestrained joint.
That single distinction, blocked versus not, is the biggest capacity lever in the whole table, larger than most differences between sheathing grades or nail sizes.
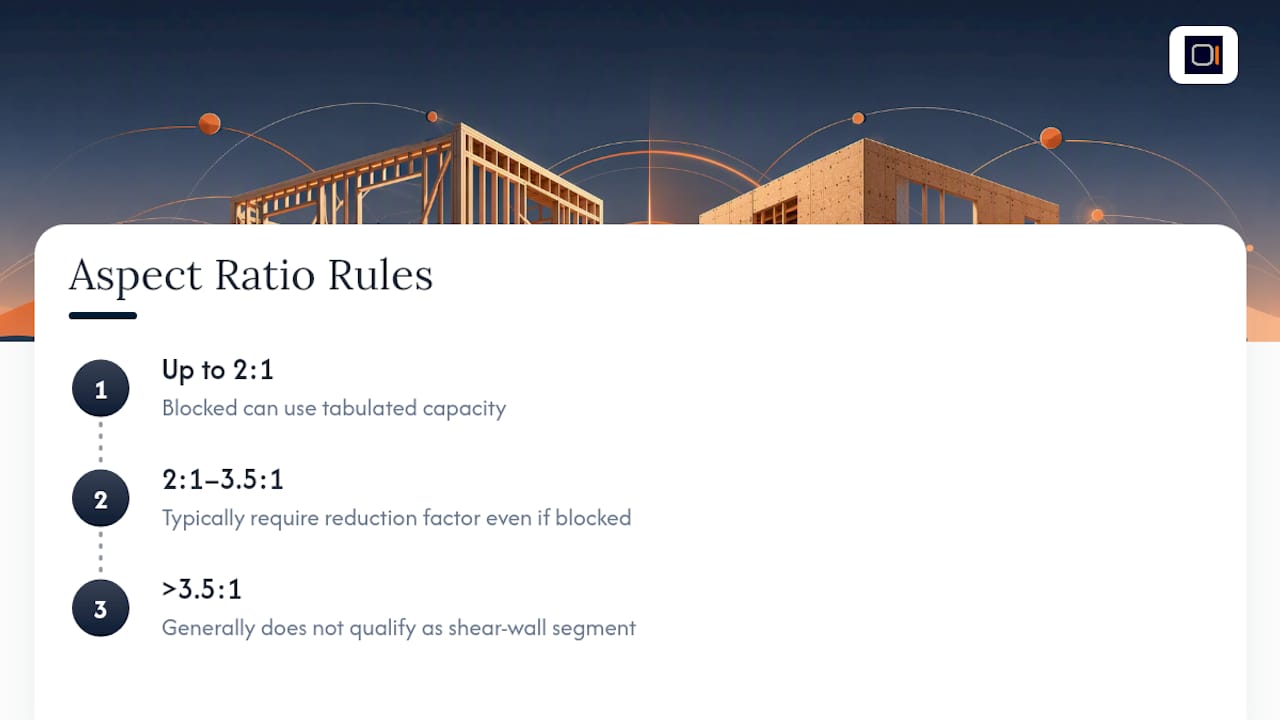
WoodWorks ties this back to SDPWS Section 4.3.6, covering blocking member requirements and acceptable orientations. Beyond the blocked/unblocked split, aspect ratio governs whether you can use the tabulated value at all. Walls between 2:1 and 3.5:1 height to width typically need a capacity reduction factor even when blocked; anything taller than 3.5:1 generally doesn't qualify as a shear wall segment under standard provisions. Check aspect ratio before you get attached to a capacity number. A wall that fails the ratio test makes the blocked versus unblocked question moot.
For nail spacing and edge fastening schedules that pair with blocked assemblies, our nailing schedule guide walks through typical patterns by sheathing type.
How Do You Distribute Shear Across Multiple Walls?
Once you know each wall segment's capacity, you still have to allocate the total story shear across the wall line. SDPWS gives you two accepted methods, and picking the right one changes how much of a given wall's capacity you can actually use.
- Equal deflection method. This assumes all wall segments deflect the same amount under load, which requires continuous top-of-wall framing and consistent stiffness across segments. It can end up limiting the usable capacity of stiffer, shorter segments because the more flexible segments govern the deflection.
- Simplified shear distribution. This allocates shear proportionally by relative length or capacity, and often lets you use 100% of a segment's computed capacity, provided construction is consistent across the line.
The catch with the simplified method: it only holds up when sheathing, nailing, and blocking are identical across every wall in that line. WoodWorks is explicit that mixed construction, one wall blocked, another not, invalidates the proportional assumption and forces you back to equal deflection or a more detailed analysis. Research on interconnected cantilever walls of varying length backs this up: modeling assumptions strongly affect the computed force distribution when wall stiffness varies, which is exactly the condition mixing blocked and unblocked segments creates.
Segmented vs Perforated: Which Detailing Method Fits?
Blocking decisions don't stop at capacity. They shape which shearwall method you can practically use, and that in turn drives your hold-down count.
The segmented method treats each full-height wall segment as its own shear wall, with a hold-down required at both ends of every segment. This gives you the most direct load path and the clearest calculation, but on a wall line full of openings, you can end up with a hold-down at nearly every stud bay.
The perforated method treats the entire wall line as one unit and requires hold-downs only at the two outer ends, not at every opening. AWC's perforated shearwall guidance walks through two configuration examples, A and B, showing how uplift transfers between segments through the sheathing and rim joist rather than through interior hold-downs. That transfer only works if the rim joist detailing and sheathing continuity actually support it; drop that continuity and the perforated approach stops being practical.
A few details that change the outcome either way:
- Blocking between studs and between joists changes which fastener schedule governs at each joint.
- Continuous rim joists versus blocked joist bays change how uplift moves between wall ends, per AWC's FAQ comparing the two methods.
- Anchor bolt sizing and spacing depend on the shear value you land on after applying blocked/unblocked and aspect-ratio adjustments.
Pro Tip: Before you commit to the perforated method to cut hold-down count, confirm your rim joist detail actually provides a continuous uplift path between wall ends. A blocked joist bay with no strap can quietly turn a perforated design assumption into an unverified one.
When Should You Specify Blocked vs Unblocked?
Blocked walls buy you higher shear capacity per linear foot, but that comes at a real labor and material cost. Every horizontal joint needs a cut piece of blocking, fit, and nailed on both faces, which adds framing time that unblocked walls skip entirely. On a project with plenty of available wall length, that added labor may not be worth the capacity gain.
Blocking tends to make sense when:
- Wall segments are short and you need every available inch to work at full capacity.
- Lateral demand is high relative to available wall length, common on narrow lots or open floor plans.
- You're already using perforated detailing and need the edge restraint to make the sheathing continuity assumption hold.
Unblocked construction tends to make sense on long, continuous wall lines in cost-sensitive residential work, where you have length to spare and don't need the extra capacity per foot.
Realized capacity depends on installation quality as much as the design assumption. A blocked wall with underdriven nails or missing blocking pieces won't deliver its tabulated value in the field, regardless of what the drawings specify, which is why inspection matters as much as the calculation.
How Do You Work Through a Blocked or Unblocked Design?
A repeatable sequence keeps you from missing a step, especially on projects where you're checking a dozen wall lines against wind and seismic demand.
- Check aspect ratio first. Confirm the segment falls within the height to width limits that qualify it as a shear wall before you calculate anything else.
- Select sheathing and nailing schedule. Panel thickness, grade, and nail size and spacing set your baseline tabulated value.
- Apply the blocked or unblocked value. Use the full tabulated capacity for blocked construction, or the reduced value the SDPWS table specifies for unblocked.
- Distribute shear across the wall line. Choose equal deflection or simplified distribution based on whether construction is consistent across segments.
- Size hold-downs and anchor bolts. Base this on the segmented or perforated method you're using and the final shear demand per segment.
WoodWorks steps through this exact sequence with numbers attached in its multiple shear wall distribution examples, and our own shear wall calculation walkthrough shows two worked examples without treating the math as a black box. For one-off projects, hand calculation works fine. For firms running this checklist across dozens of 1 and 2-story wood buildings a year, a focused calculator that tracks wall lines, openings, and hold-down forces in one place saves real time on the documentation side, not just the math.
Who's Behind This Guidance, and What Does ShearWise Pro Actually Do?
This guide draws on published SDPWS provisions and WoodWorks commentary rather than informal rules of thumb. For more on how blocking panels affect wall behavior day to day, see our companion post on blocking panels and their structural role, and our primer on why architects need working shear wall knowledge even when an engineer stamps the final set.
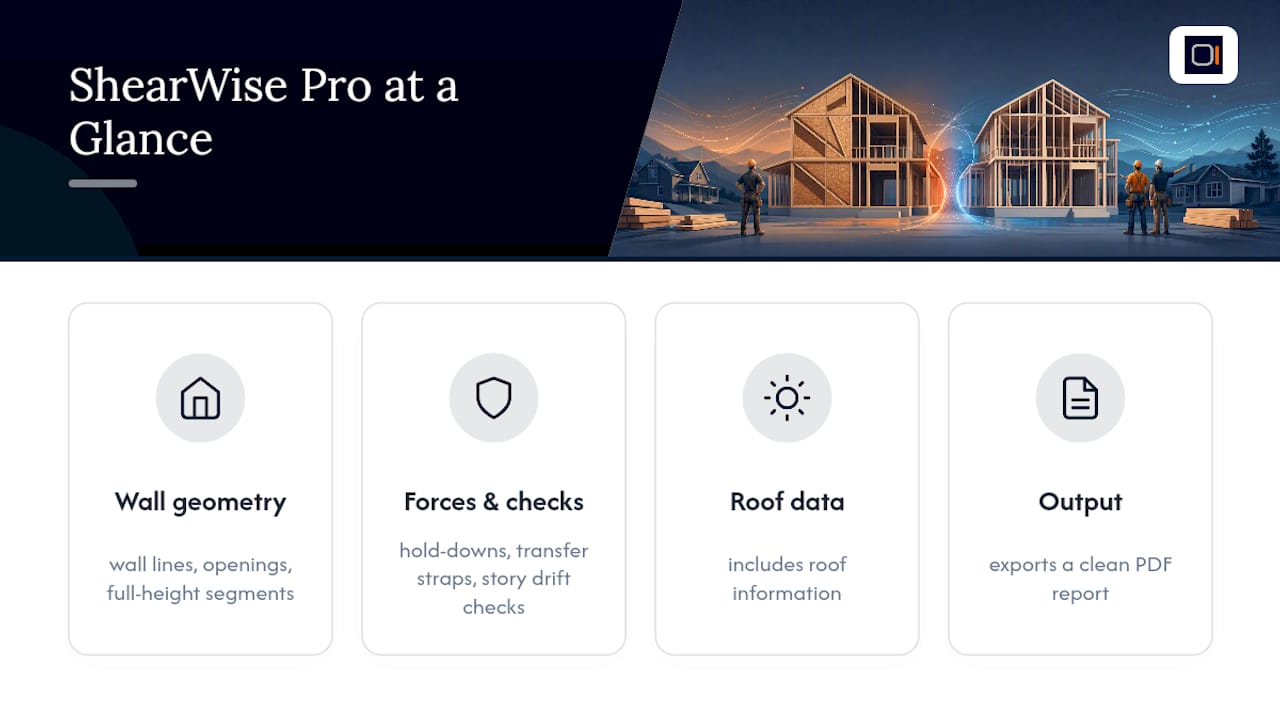
This shear wall calculator platform is built specifically for 1 and 2-story wood-framed projects and helps organize wall lines, openings, full-height segments, hold-down forces, transfer straps, roof information, and story drift checks, then exports the package as a clean PDF report.
A Practitioner's Note on Blocking Decisions
I lean toward blocking more often than the minimum code path requires, especially on small plans where every wall segment is doing real work and there's no slack length to fall back on. Before claiming a full tabulated value, verify the nailing pattern and blocking continuity actually got built the way the drawings show. Code provisions are the floor, not a substitute for confirming assumptions with your plan reviewer on anything unusual.
— Evalin
Document Blocked and Unblocked Calculations Faster
Working out capacity by hand for one wall line is straightforward. Doing it consistently across a full set of wall lines, openings, and hold-down points on every 1 or 2-story project you take on is where hours disappear. ShearWise Pro is built around exactly that workflow: organize your wall lines and openings, apply blocked or unblocked capacity values, calculate hold-down forces and transfer straps, and generate a reviewer-ready PDF report without rebuilding a spreadsheet for every project.

For repeat residential work, that means less time reformatting the same calculation package for the next permit set and more time on the parts of the design that actually change project to project. A three-report trial lets you run your own wall lines through the platform at no cost before deciding whether the Professional Monthly or Professional Annual plan fits your workload. Start with the trial, generate a real report from one of your current projects, and see how it holds up against your own plan review checklist.
Sources
- Requirements for Blocking/Bracing in Light-Frame Walls — WoodWorks
- Perforated shearwall design — AWC (PDF)
FAQ
What Is the Main Difference Between Blocked and Unblocked Shear Walls?
Blocked walls have every panel edge fastened to a common framing member, including horizontal blocking at joints between studs. Unblocked walls skip that horizontal blocking, relying on field nailing instead, which is why SDPWS requires a reduced capacity value for unblocked construction.
Can I Use Full SDPWS Tabulated Values on an Unblocked Wall?
No. The full tabulated nominal unit shear values in SDPWS assume blocked construction. Unblocked walls require a specific reduction because the unrestrained horizontal joint can't transfer shear as effectively as a blocked edge.
When Should I Choose the Perforated Method Over Segmented?
Choose perforated detailing when you want fewer hold-downs and your rim joist and sheathing continuity can reliably transfer uplift between wall ends, as shown in AWC's configuration examples. Choose segmented when you need the most direct, individually verified load path at every full-height segment, even if that means more hold-downs.
Does ShearWise Pro Calculate Blocked and Unblocked Capacities Automatically?
ShearWise Pro is built to organize wall lines, openings, hold-down forces, and story drift checks for 1 and 2-story wood-framed projects and export the results as a clean PDF report. Current plan pricing, including the three-report trial, is listed on the product page.
Why Does Wall Aspect Ratio Matter for Blocked Walls?
Aspect ratio determines whether a segment qualifies as a shear wall at all, independent of whether it's blocked. Segments between roughly 2:1 and 3.5:1 height to width typically need a capacity reduction factor under SDPWS, even when fully blocked.