
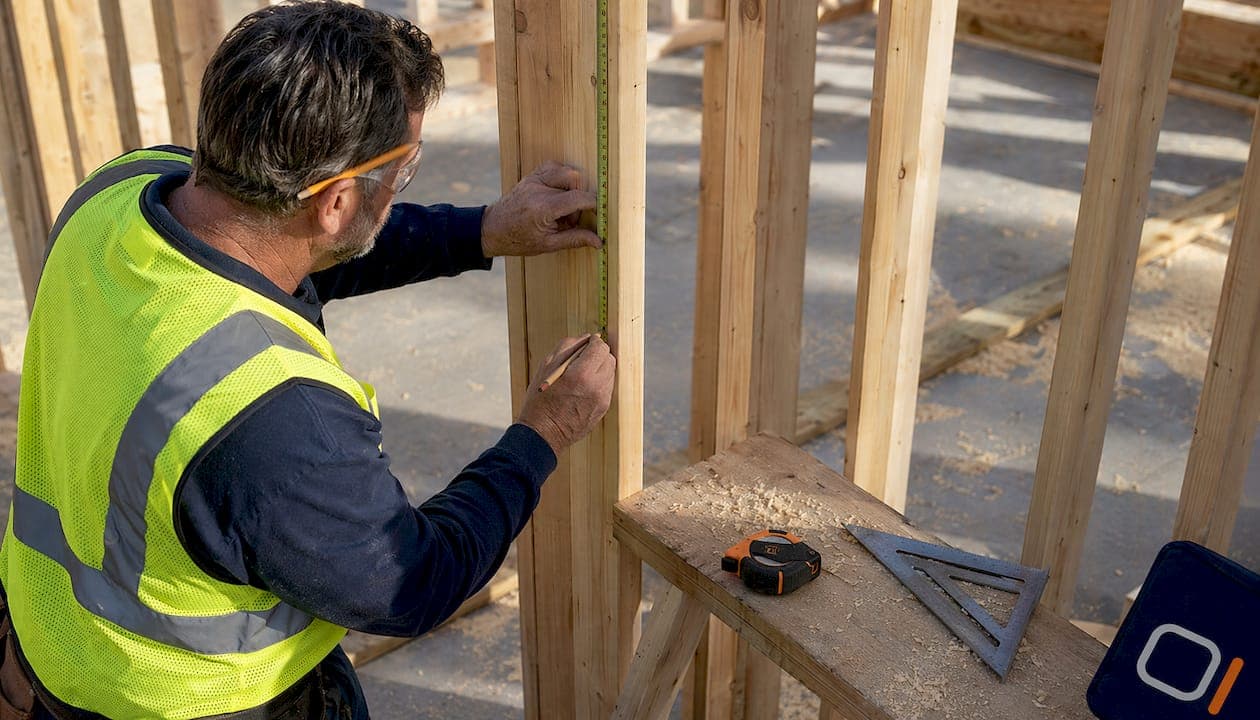
King studs are defined as full-height, load-bearing vertical framing members that form the outer edges of rough openings in wood-framed shear walls. The role of king studs in shear walls goes far beyond simple framing. They maintain wall continuity, support headers, and create the boundary conditions that allow a shear wall to transfer lateral forces from wind and seismic events safely down to the foundation. Builders, architects, and structural engineers who treat king studs as optional or non-structural elements risk creating shear panel weak points that fail under load. Understanding their function, code requirements, and correct installation is non-negotiable for any wood-framed project.
What is the function of king studs in shear wall framing?
King studs, jack studs, and cripple studs each serve a distinct role in framing. Confusing them is one of the most common errors in wood-framed construction.
A king stud runs full wall height from the bottom plate to the top plate, forming the outer boundary of a rough opening. King studs typically span 8–10 feet depending on story height. They carry vertical loads and provide the continuous boundary that sheathing nailing depends on.
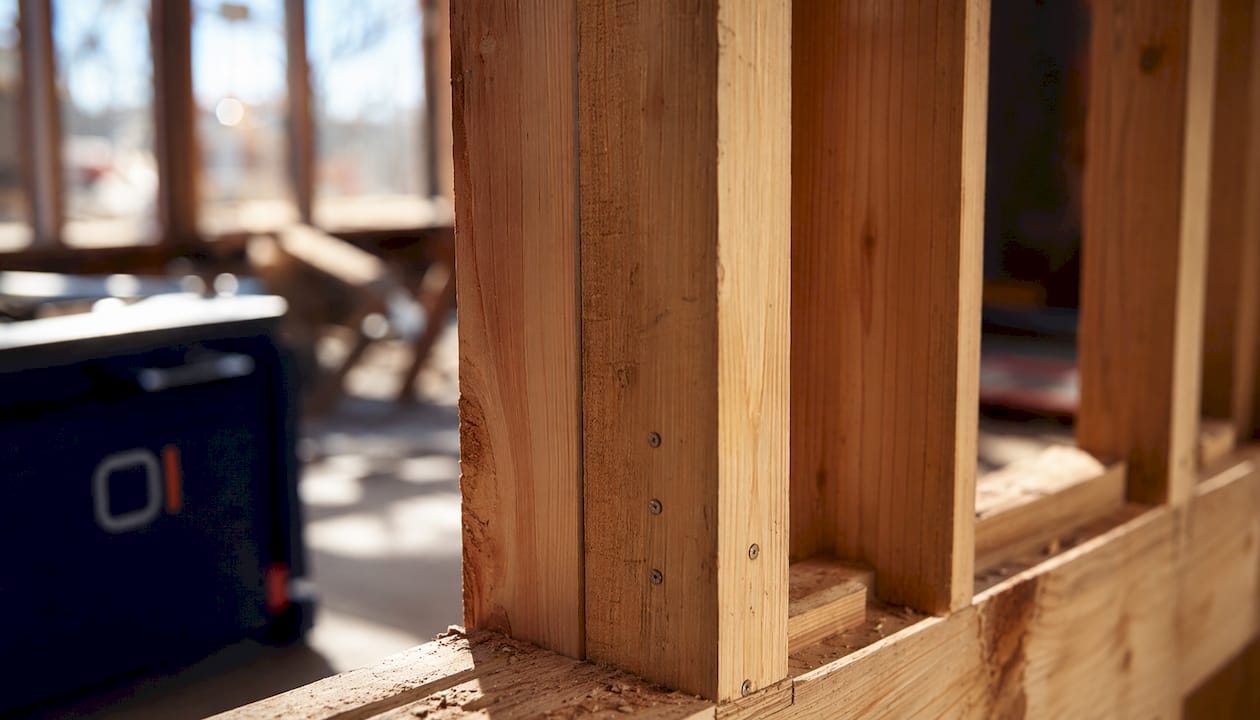
Jack studs, also called trimmer studs, are shorter. They sit inside the king stud and support the header directly above the opening. IRC 2024 requires a minimum 1.5-inch bearing surface where the header rests on the jack stud. Without adequate bearing, the header load transfers improperly and the king stud loses its intended load path.
Cripple studs fill the space above a header or below a sill. They do not carry the same loads as king or jack studs. Misaligning cripple studs relative to king studs above headers disrupts vertical continuity and reduces shear transfer effectiveness through the wall assembly.
| Stud type | Location | Height | Primary function |
|---|---|---|---|
| King stud | Outer edge of opening | Full wall height | Boundary element, sheathing attachment, load path |
| Jack (trimmer) stud | Inside king stud | Header height | Header bearing and support |
| Cripple stud | Above header or below sill | Partial height | Fill framing, no primary load-bearing role |
Pro Tip: Mark king stud locations on your layout before cutting any lumber. Confirming full-height placement at the start prevents misalignment that is expensive to correct after sheathing goes up.
How do king studs contribute to shear wall load path and lateral force resistance?
King studs act as boundary elements in the shear wall system. They transfer both vertical tension and compression forces generated by overturning moments from wind and seismic loads down to the foundation.
When lateral forces act on a building, the shear wall resists them through a combination of structural sheathing, nailing, and boundary members. The king stud is the vertical chord in this system. It collects forces from the sheathing and delivers them to the hold-down hardware and foundation anchor below. Without verified foundation anchorage, king studs cannot fulfill their structural boundary role regardless of how well the sheathing is nailed.
IRC 2024 establishes that braced wall lines must be spaced no more than 35 feet apart, with bracing amounts ranging from 25% to over 50% of wall line length depending on the hazard zone. That range reflects how much the lateral system depends on every boundary member performing correctly. A king stud that is missing, misaligned, or improperly nailed shrinks the effective braced length and can push the wall line below the minimum required bracing percentage.
The load path through a king stud works as follows:
- Lateral force enters the wall through the roof or floor diaphragm
- The sheathing transfers shear into the framing through nailing
- The king stud collects tension or compression at the wall boundary
- Hold-down hardware anchors the king stud to the foundation
- The foundation resists the overturning moment
Simply nailing sheathing is insufficient without the full anchorage system tied to king studs. Engineers confirm that nailing schedules alone do not ensure shear wall performance unless king studs connect to foundation anchors and hold-downs. The shear wall is a system. Every element in that chain must be present and correctly installed.
For a detailed breakdown of how forces travel through the full assembly, the shear wall load path guide covers each transfer point from diaphragm to footing.
What are the 2026 code requirements for king studs in shear wall assemblies?
IRC 2024, which governs most 2026 residential construction, sets specific requirements for king studs that inspectors check on every framed project.
King studs must run the full height of the wall at every rough opening. Partial-height studs at opening boundaries do not satisfy the continuity requirement. The code also mandates that structural panel sheathing be continuous over all framing members, including king studs, for the wall to qualify as a braced wall panel. Sheathing that stops short of the king stud creates an unbraced boundary and voids the panel's rated capacity.
| Code requirement | IRC 2024 specification |
|---|---|
| King stud height | Full wall height, bottom plate to top plate |
| Minimum sheathing thickness (16-inch OC) | 7/16 inch structural panel |
| Sheathing nailing at boundaries | 6-inch on-center at panel edges |
| Header bearing on jack stud | Minimum 1.5 inches |
| Braced wall line spacing | Not to exceed 35 feet |
Nailing schedules at king studs are not optional. The 6-inch on-center edge nailing requirement applies specifically at panel boundaries, which is exactly where king studs sit. Inspectors frequently flag under-nailed king stud edges as a deficiency that requires correction before framing approval.
Common inspection failures related to king studs include:
- Missing king studs at one or both sides of an opening
- King studs that do not reach the top plate
- Sheathing panels that do not cover the full king stud face
- Hold-down hardware installed on a jack stud instead of the king stud
- Nailing at 12-inch intervals instead of the required 6-inch boundary schedule
Pro Tip: Review the sheathing code requirements before framing inspection. Sheathing continuity over king studs is one of the top five items inspectors check, and a missed edge nail is faster to fix before the inspector arrives than after.
What are best practices and common mistakes when installing king studs in shear walls?
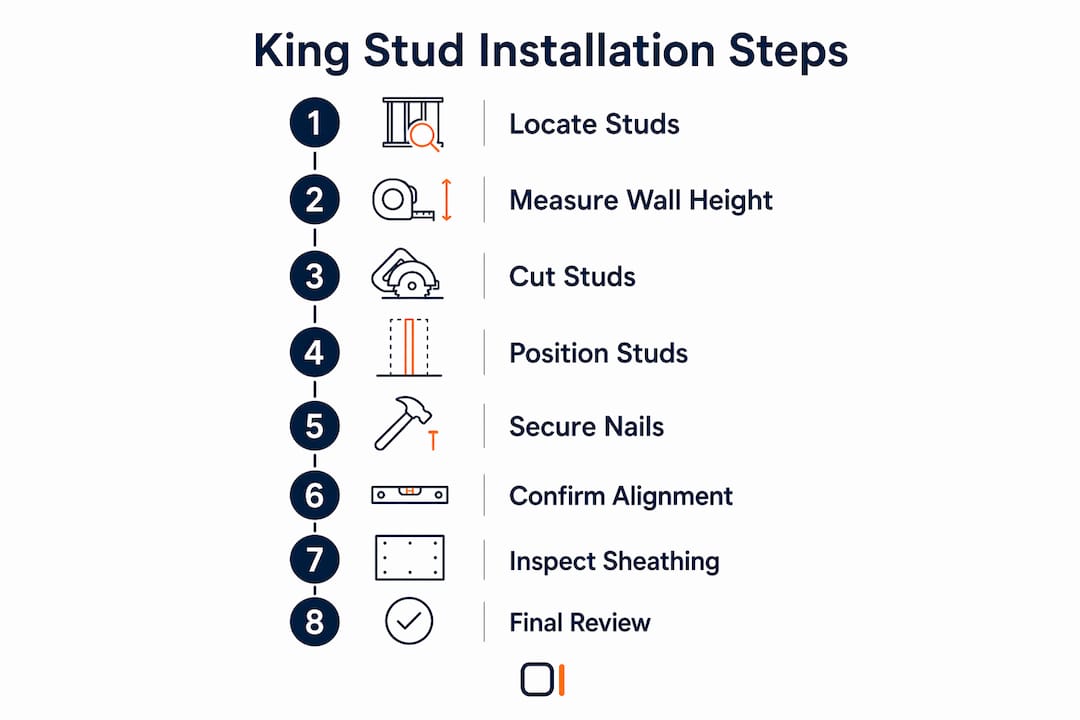
Correct king stud installation follows a clear sequence. Skipping any step reduces the shear wall's lateral strength.
- Mark layout before cutting. Place king stud marks on the bottom plate first, accounting for rough opening width plus the thickness of both jack studs. This prevents the king stud from landing in the wrong position and disrupting the sheathing nailing pattern.
- Cut king studs to full wall height. King studs must reach from the bottom plate to the top plate without splicing. A spliced king stud does not provide continuous boundary action.
- Nail king studs to jack studs. Fasten king studs to adjacent jack studs with a minimum of 16d nails at 16-inch intervals per IRC 2024 requirements. This composite action helps the assembly resist both vertical and lateral forces.
- Attach sheathing with boundary nailing. Apply structural panel sheathing so it covers the full face of the king stud. Nail at 6-inch on-center intervals along the king stud edge. Do not reduce to field nailing schedules at boundaries.
- Connect hold-down hardware to the king stud. Install hold-down anchors directly to the king stud, not to the jack stud or adjacent framing. The hold-down must connect to the foundation anchor below to complete the load path.
Proper layout coordination is critical. King stud placement dictated by stud layout marks must align with rough opening width, accounting for jack stud thickness, to maintain shear transfer paths. Misaligned studs disrupt the sheathing nailing pattern and weaken lateral load resistance.
Common mistakes that reduce shear wall strength include:
- Installing hold-downs on jack studs instead of king studs
- Leaving gaps between sheathing panels at king stud locations
- Misaligning cripple studs above headers relative to king studs below
- Using a single king stud where the design calls for doubled boundary members
- Failing to nail the king stud to the bottom plate with the required schedule
King studs are key continuity elements that prevent boundary failures in shear walls. Poor nailing or missing studs cause panel shear failure before the sheathing itself fails. That means the failure point is always at the connection, not the wood. Framing inspectors consistently report that builders who treat king studs as structural members rather than spacers produce shear walls that perform as designed. For a broader list of framing errors that compromise lateral systems, the common shear wall design mistakes guide covers the most frequent field failures.
Pro Tip: Ask your framing crew to call out every king stud location during layout review. Verbal confirmation during framing is faster than a correction order after sheathing is nailed.
Key Takeaways
King studs are structural boundary elements in shear walls, and their correct installation, nailing, and anchorage to the foundation determines whether the entire lateral system performs as designed.
| Point | Details |
|---|---|
| King studs run full height | They span bottom plate to top plate and form the outer boundary of every rough opening. |
| Sheathing must cover king studs | IRC 2024 requires continuous sheathing over king studs with 6-inch on-center edge nailing for braced wall panel qualification. |
| Hold-downs attach to king studs | Foundation anchorage must connect directly to the king stud to complete the lateral load path. |
| Misalignment causes failure | Misaligned king or cripple studs disrupt sheathing nailing patterns and reduce shear transfer effectiveness. |
| King studs differ from jack studs | Jack studs support headers at partial height; king studs provide full-height boundary continuity that jack studs cannot replace. |
Why king studs deserve the same attention as hold-downs
I have reviewed framing on dozens of wood-framed projects where hold-down hardware was installed correctly, sheathing thickness met code, and nailing schedules were followed. The shear walls still failed inspection. The reason, in nearly every case, was the king stud. Either it was missing on one side of an opening, it did not reach the top plate, or the sheathing did not cover its full face.
The construction industry has done a good job educating builders about hold-downs and anchor bolts. It has done a poor job communicating that those anchors are useless if the king stud they connect to is not a continuous, properly nailed boundary member. A hold-down bolted to a 6-foot king stud that stops at the header is not anchoring anything meaningful.
Framing inspectors note that many builders mistakenly treat king studs as non-structural. That misconception is the single most common source of shear wall deficiencies I see in the field. The fix is not complicated. It requires treating king stud layout, height, and nailing with the same discipline applied to hold-down selection and anchor bolt placement.
Early coordination between the design team and framing crew is the most effective prevention. When the structural drawings call out king stud locations explicitly, and the framing foreman understands why those locations matter, the error rate drops significantly. Architects and engineers who include king stud callouts in their framing plans are not being overly cautious. They are closing the gap between design intent and field execution.
— Evalin
ShearWise Pro organizes king stud specifications into your shear wall reports
Tracking king stud locations, hold-down forces, sheathing requirements, and nailing schedules across multiple wall lines is where design errors accumulate. ShearWise Pro organizes all of that into a single workflow built for 1-story and 2-story wood-framed projects.

The platform lets you input wall lines, openings, full-height segments, and hold-down forces, then generates clean PDF reports ready for review coordination. Every calculation ties back to the load path, so you can verify that king stud boundary conditions are met before the framing crew starts. Engineers, architects, and builders who use the shear wall calculator reduce the back-and-forth between design and inspection by producing reports that document every element of the lateral system, including boundary member requirements, in one place.
FAQ
What is a king stud in shear wall framing?
A king stud is a full-height vertical framing member that forms the outer edge of a rough opening in a wood-framed wall. It runs from the bottom plate to the top plate and serves as the primary boundary element for shear wall load transfer.
Do king studs stabilize walls against lateral forces?
King studs stabilize shear walls by acting as vertical chords that collect tension and compression forces from structural sheathing and transfer them to hold-down hardware and foundation anchors. Without properly installed king studs, the shear wall cannot achieve its rated lateral capacity.
What is the difference between a king stud and a jack stud?
A king stud runs the full height of the wall, while a jack stud is shorter and sits inside the king stud to support the header above the opening. Jack studs require a minimum 1.5-inch bearing surface for the header per IRC 2024.
What nailing schedule applies to king studs in shear walls?
IRC 2024 requires structural panel sheathing to be nailed at 6-inch on-center intervals at panel edges, which includes the king stud face. Reducing to field nailing schedules at king stud locations is a code violation that weakens the braced wall panel.
What happens if a king stud is missing or misaligned?
A missing or misaligned king stud creates a weak point at the shear panel boundary where failure is most likely to occur under lateral load. Failures typically initiate at the vertical boundaries where king studs meet top and bottom plates, not within the sheathing panel itself.