
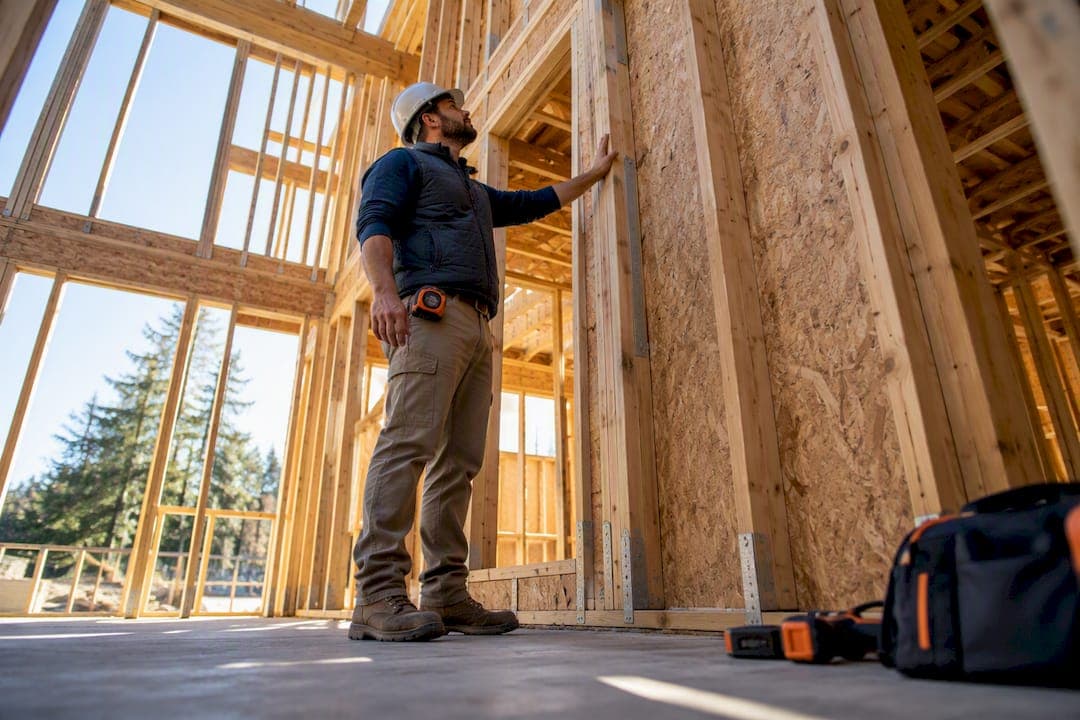
Most structural alterations, additions, and any element that falls outside IRC prescriptive limits require calculated structural documentation, often with a licensed Professional Engineer's stamp under IBC or IRC provisions. Straightforward repairs or work that stays fully within prescriptive tables sometimes clear without them. Your next move is simple: call your local building department to confirm what your project needs, then engage a licensed PE if calculations are required. A tool like ShearWise Pro can help that PE organize shear wall numbers into a reviewer-ready report once you're at that stage.
TL;DR:
- Structural calculations are only required when alterations exceed prescriptive code limits or modify load paths, such as new second stories or large retaining walls.
- A complete submittal package must include a detailed index, load calculations, member checks, and clear cross-references, all signed and stamped by a licensed engineer.
- Local review preferences often demand a specific format, including an indexed calculation list, consistent member labels, and a signed cover letter, so early communication with the jurisdiction saves time.
- Submittal errors like missing indices, mismatched labels, or unsigned pages account for most rejections, making thorough reconciliation and cross-referencing essential.
- Using specialized software like ShearWise Pro can streamline shear wall reports, reduce review cycles, and cut project costs by providing reviewer-ready calculations faster.
Table of Contents
- When Are Permit Structural Calculations Required?
- What Goes Into a Permit-Ready Structural Calculation Package?
- How Do Local Plan Reviewers Change What You Submit?
- Preparing Your Submission: Avoiding the Most Common Kickbacks
- How Long Does It Take, and What Drives the Cost?
- How to Hire a Licensed PE for Your Structural Calculations
- Practitioner Resources: Worked Shear Wall Examples
- Why a Permit-First Mindset Saves Real Money
- Try ShearWise Pro for Your Next Shear Wall Report
- Sources
- FAQ
When Are Permit Structural Calculations Required?
Building departments don't ask for calculated engineering on every job. They ask for it when a project pushes past what prescriptive code tables already cover.
The most common triggers show up across residential and commercial permits alike:
- Additions, second stories, or any structural alteration to an existing load path
- Elements that exceed IRC prescriptive limits, such as engineered beams or unconventional framing
- Retaining walls over 4 feet, which Bellevue's plan submittal guidance flags specifically for single-family permits
- Large wall openings, wide decks, or cantilevers beyond span-table coverage
- Shear wall or lateral system changes, including removed or relocated walls
- Any change of occupancy that shifts live load or fire-resistance requirements
- Commercial and multi-family work, which almost always needs full gravity and lateral design calculations
Prince George's County guidance puts it plainly: calculations are part of the application package whenever structural work is involved, and reviewers can request more documentation after you've already submitted. If you're planning a two-story addition, our California two-story addition guide walks through how that scope typically gets triggered. The fastest way to confirm your own project's status is to pull your jurisdiction's permit intake checklist before you draw anything.
What Goes Into a Permit-Ready Structural Calculation Package?
A complete package reads like a case a reviewer can follow from cover to conclusion, not a stack of loose math. UpCodes' submittal guidance is direct about this: reviewers expect a detailed index, a clear design-basis statement, and computations complete enough that anyone can trace a member calculation back to its load path.
- Cover sheet and index listing every calculation section, with the PE stamp and signature where a license is required.
- Structural narrative stating the governing code edition, design assumptions, and how vertical and lateral loads travel to the foundation.
- Load calculations covering dead, live, wind, seismic, and snow loads as applicable to the site.
- Member and connection checks, including beams, columns, headers, and the hardware tying them together.
- Diaphragm and shear wall analysis for lateral force resistance, plus foundation and footing sizing.
- Cross-references to drawings, with summary tables that let a reviewer match a calculated member to its location on the plan set.
Wind and seismic load distribution to lateral elements gets particular scrutiny; final submittals need complete, checked calculations for every member carrying that load, a standard reflected in engineering design criteria used across federal and municipal review.
How Do Local Plan Reviewers Change What You Submit?
IBC and IRC set the national floor, but they don't tell you what your specific plan reviewer wants to see on page one. NIST's guidance on building codes is blunt about this gap: local amendments and enforcement-agency checklists routinely add requirements the model codes never mention, and the only reliable fix is contacting the local building department early.
Reviewer preferences tend to repeat across jurisdictions even when the specific rules differ:
- A calculation index placed at the front, not buried after the narrative
- Load tables summarized in one place rather than scattered across sections
- Soil report references cross-linked to foundation calculations
- A signed cover letter matching the stamp on the drawings
- Consistent member labeling that matches the structural drawings exactly
Pro Tip: Call the plan reviewer's office directly and ask if they have a written structural submittal checklist. Many jurisdictions publish one, and formatting your PDF to match it can shave a full review cycle off your timeline.
Preparing Your Submission: Avoiding the Most Common Kickbacks
Plan reviewers reject calculation packages for the same handful of reasons over and over. A missing index, mismatched member labels between drawings and calculations, connections left out of the load path, unsigned or unstamped pages, and absent soils reports when the foundation design depends on them account for the bulk of resubmittals.
Run this sequence before you submit:
- Reconcile every drawing sheet against the calculation set for label consistency
- Confirm every code citation names the correct edition and section
- Verify the PE stamp and signature appear where the jurisdiction requires one
- Attach a one-page summary sheet cross-referencing drawings to calculation sections
That one-page summary is worth the extra ten minutes. Reviewers scanning a 60-page package for the first time often send back submittals over index or labeling mismatches alone, according to UpCodes' formatting guidance, and a clear cross-reference sheet heads that off before it starts. Our drawing omissions guide covers the specific gaps that trip up California submittals most often, and the pattern holds in most other states too.
How Long Does It Take, and What Drives the Cost?
Production time for the calculations themselves typically runs from a few days to a few weeks, depending on how many structural systems the scope touches. Plan-review turnaround runs on a separate clock entirely, driven by your jurisdiction's backlog rather than the complexity of your project.
Fees split into two categories that shouldn't be confused:
- Engineering fees, which scale with scope complexity, seismic or wind analysis requirements, geotechnical coordination, and how many review rounds your submittal goes through
- Permit fees, charged by the city itself and unrelated to what your engineer bills
Permit fees vary widely from one city to the next; a permit fee calculator covering 40 U.S. cities gives a useful sense of that spread before you budget a project. Confirm both fee categories separately, early, so a surprise on one side doesn't blow the other side's budget.
How to Hire a Licensed PE for Your Structural Calculations
Getting a permit-ready package efficiently starts with what you hand the engineer, not what you ask them to guess.
- Gather your materials first: architectural drawings, project scope, any existing soil or geotechnical report, site photos, and known constraints like setbacks or existing framing.
- Ask about licensing and jurisdiction experience directly: confirm the engineer holds an active state license and has stamped calculations accepted by your specific building department before.
- Clarify the stamp policy up front: some engineers stamp only work they fully design; others review and stamp calculations you've drafted. Know which arrangement you're getting.
- Confirm reviewer coordination: ask whether the engineer will respond directly to plan-check comments or expects you to relay them.
Treat a few signals as red flags: an engineer unwilling to name their license number, vague answers about which jurisdictions they've worked in, or a refusal to put revision handling in writing. A PE's stamp carries legal responsibility for the calculations underneath it, and a professional who takes that seriously will answer these questions without hesitation.
Practitioner Resources: Worked Shear Wall Examples
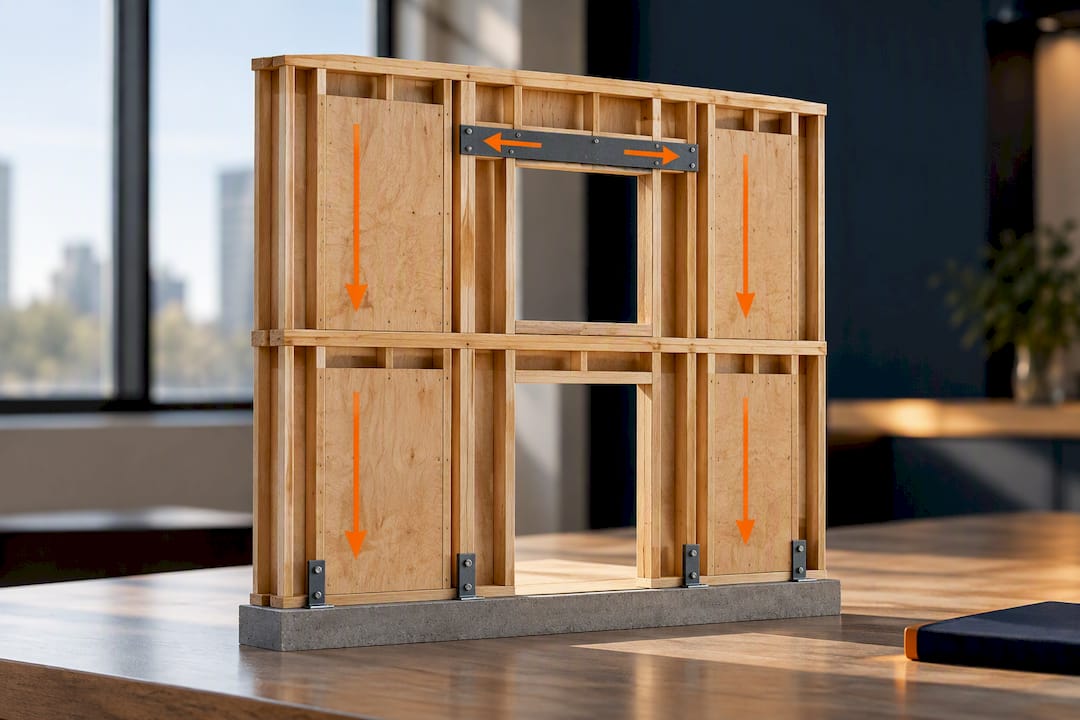
This software is built specifically for 1-story and 2-story wood-framed shear wall calculations, the scope that often challenges plan reviewers on residential permits. It organizes wall lines, openings, full-height segments, hold-down forces, and transfer straps into a single clean PDF report.
That structure matters because reviewer expectations, like a clear index and cross-referenced summary tables, are exactly what a well-formatted shear wall report needs to satisfy on the first pass. A few resources worth studying before your next submittal:
- Two worked shear wall calculation examples showing full hold-down and drift check output
- Evalin's blog posts on drawing omissions and reviewer nonnegotiables, including the permit shear calcs checklist
- The structural calculation package overview for anyone still mapping out what belongs in the full submittal
Why a Permit-First Mindset Saves Real Money
The engineers who spend the least time in review purgatory aren't the fastest calculators. They're the ones who call the AHJ before they finalize a design approach, then build their packet around what that reviewer actually asks for.
That habit costs an afternoon. Skipping it costs weeks of resubmittal cycles, and on a construction loan or a contractor's crew schedule, weeks are real money. Use a licensed PE whenever a jurisdiction requires a stamp. There's no shortcut around that requirement, and there shouldn't be one.
— Evalin
Try ShearWise Pro for Your Next Shear Wall Report
The software offers engineers and designers a faster path to a reviewer-ready shear wall report than building calculations from scratch in a spreadsheet, without the setup overhead of general-purpose structural software built for buildings far larger than a 1 or 2-story wood frame.

The Three-Report Trial lets you generate three full watermarked reports at no cost, so you can see exactly how wall lines, hold-downs, and story drift checks translate into a finished PDF before committing to anything. From there, a Professional Monthly plan runs $29 per month, or $250 per year on the Professional Annual plan, for unlimited report generation. Review how the shear wall software organizes your inputs, then start your trial and see your next project's report before your next plan-check deadline.
Sources
- Structural or Lateral Calculations | City of Bellevue
- Are structural calculations required? When are they required? | Prince George's County
- Structural Calculations | UpCodes
- Understanding building codes | NIST
FAQ
Can You Do Your Own Structural Calculations?
Property owners and contractors can perform their own structural calculations, but most jurisdictions require a licensed PE's stamp before the building department will accept them for permit issuance. Whether a stamp is mandatory depends on your local AHJ and the scope of structural work involved, so confirm this before you invest time in self-calculating anything complex.
What's the Largest Structure You Can Build Without a Permit?
There's no single national threshold; permit-exempt sizes for structures like sheds or detached accessory buildings vary by city and county. Confirm your local threshold directly with your building department, since exceeding it, or adding structural elements like a deck attachment, can trigger a full permit and calculation requirement regardless of square footage.
Can ChatGPT Do Structural Analysis?
General AI tools can explain concepts and outline calculation methods, but they cannot produce PE-stamped structural calculations accepted by a building department, since that stamp requires a licensed engineer's professional judgment and legal accountability. Purpose-built tools like ShearWise Pro instead help a licensed engineer organize and generate the actual calculation report faster.
What Is the Formula for Calculating Structural Loads?
Structural load calculations combine dead loads (the weight of the structure itself), live loads (occupancy and use), and environmental loads like wind, seismic, and snow, each governed by factors specific to your site and code edition. There's no single universal formula; the applicable combinations and load factors come from the adopted building code and vary by structural system, which is why a licensed engineer runs these calculations rather than a fixed template.
How Much Does a Shear Wall Report Cost?
ShearWise Pro's Professional Monthly plan costs $29 per month, and the Professional Annual plan costs $250 per year, both covering unlimited shear wall report generation. A Three-Report Trial is also available at no cost for anyone who wants to test the workflow before subscribing.