

Allowable story drift typically ranges from H/50 down to roughly H/400 or tighter, depending on structural system, risk category, and load type, with wind serviceability commonly targeting H/400 to H/600. The number that matters is not the raw output from your analysis model. It is the design drift, Δ = Cd · δ_xe / Ie, and that distinction trips up more submittals than any other single item in lateral design.
TL;DR:
- The critical factor is the design drift calculated as Δ = Cd · δ_xe / Ie, not the raw elastic displacement reported by analysis software.
- Wind serviceability typically targets H/400 to H/600 limits, while seismic drift restrictions range from 0.010 to 0.020 times story height depending on risk category.
- Many engineers mistakenly compare elastic displacements directly to drift limits without applying the Cd and Ie factors, risking non-compliance.
- For one- and two-story wood buildings, using tools like ShearWise Pro simplifies drift calculations, documentation, and review verification processes.
- Exceeding drift limits can often be addressed by stiffening the structure, adding shear walls, or incorporating flexible joints, with the choice depending on project scope and cost.
Table of Contents
- Story Drift Limits Under ASCE 7 and IBC: The Code Table Explained
- Elastic Displacement vs. Design Drift: Getting the Formula Right
- Wind Serviceability vs. Seismic Life-Safety: Two Different Checks
- Extracting the Right Drift Value From Your Software
- What to Do When a Story Exceeds Its Drift Limit
- Quick Reference: Which Drift Ratio Fits Which Project
- Using ShearWise Pro for Story Drift Checks on Wood-Framed Projects
- A Practical Take on Choosing the Right Drift Target
- Check Story Drift Faster With ShearWise Pro
- Sources
Story Drift Limits Under ASCE 7 and IBC: The Code Table Explained
ASCE 7-16 sets allowable story drift, Δa, as a fraction of the story height, h_sx, and the fraction depends on Risk Category and structural system. For most buildings, ASCE 7-16 §12.12 sets Δa at a value proportional to h_sx that depends on Risk Category, with stricter limits for higher categories. Masonry shear-wall structures get their own, generally stricter, values because unreinforced or partially reinforced masonry cracks at much smaller displacements than wood or steel framing.
The IBC references the same drift philosophy through Table 1617.3.1 and its exceptions, and one exception matters a great deal for residential work: certain single-story structures with flexible wall systems designed to accommodate story drift carry no prescribed limit at all. That exception does not mean "skip the check." It means the code recognizes some single-story buildings can tolerate more movement without damage, provided the wall system is detailed for it.
Here is how those ratios translate into real numbers for a 10-foot story:
Notice how quickly the allowable displacement shrinks as risk category climbs. A hospital or fire station in Category IV gets a smaller drift allowance than an ordinary Category I or II residence, even at identical story height.
Elastic Displacement vs. Design Drift: Getting the Formula Right
Your analysis software reports δ_xe, the elastic displacement from your model. That number is not what you compare against Δa. Code compliance depends on the design, or inelastic, drift, calculated as:
Δ = Cd · δ_xe / Ie
Cd is the deflection amplification factor for your seismic force-resisting system, and Ie is the importance factor tied to risk category. Skipping this conversion is the single most common error engineers make when checking drift, because the elastic number often looks comfortably small on its own.
Two workflows get you to the same answer:
- Multiply your elastic displacement by Cd, divide by Ie, then compare the result to the tabulated Δa.
- Divide the tabulated Δa by Cd/Ie up front, then compare that reduced allowable directly against your raw elastic output from the model.
Story Drift Callout: Many engineers prefer the second approach because it lets them screen every story against one pre-calculated allowable value without re-amplifying every displacement result by hand.
A quick worked example: suppose δ_xe = 0.50 inches, Cd = 4.0, and Ie = 1.0. Design drift Δ = 4.0 × 0.50 / 1.0 = 2.0 inches. Compare that to Δa for the risk category and story height, not to the original 0.50 inch elastic value. When you average displacements across a diaphragm, use the center-of-mass reference the analysis defines, and always confirm you are dividing by the correct story height, not the cumulative building height.
Wind Serviceability vs. Seismic Life-Safety: Two Different Checks
Story drift limits split into two distinct performance objectives, and confusing them leads to either an over-stiffened structure or a genuine safety gap.
- Wind serviceability commonly targets H/400 to H/600, with H/500 as a frequent economical compromise for typical residential and light commercial work.
- Some wind-specific code guidance caps drift at 0.008·h for shorter buildings and 0.007·h for taller ones under ultimate wind speed criteria.
- Seismic allowable drift under ASCE 7 runs from 0.010·h_sx to 0.020·h_sx depending on risk category, as covered above.
- Wind limits govern occupant comfort and protect nonstructural finishes under frequent, moderate loading.
- Seismic limits govern life-safety, controlling inelastic deformation during the design earthquake to prevent collapse and reduce pounding between adjacent structures.
Drift Purpose Callout: Serviceability and life-safety limits solve different problems: one keeps drywall from cracking on a windy afternoon, the other keeps the building standing during a rare, severe earthquake. Applying the seismic limit to every wind check routinely over-stiffens a structure that never needed it.
Extracting the Right Drift Value From Your Software
Every analysis package handles drift output differently, and the burden falls on you to confirm which number you are looking at before it goes into a report.
- Check whether your software's story drift output is elastic (δ_xe) or already amplified. STAAD.Pro, for example, prints elastic drift by default, so you still need to apply Cd/Ie or reduce your allowable accordingly.
- Verify the story height used in the ratio. Some programs default to floor-to-floor centerline height rather than the clear story height the code intends.
- Confirm how the program averages displacement across a diaphragm. Incorrect node averaging between rigid and flexible diaphragm assumptions is a frequent source of mismatches between hand checks and software output.
Pro Tip: Never submit a raw software drift printout as your calculation. Show the elastic value, the Cd/Ie step, and the final design drift side by side against Δa so a reviewer can verify your math in thirty seconds.
For plan review, keep your documentation tight: cite the code section and table used, show the Cd/Ie conversion, state the story height applied, and include one sample calculation per typical story. Reviewers move faster when they can trace your logic without hunting through raw output files, a habit worth building into your lateral analysis summary.
What to Do When a Story Exceeds Its Drift Limit
An exceedance is not a dead end. It just narrows your options.
- Add shear walls or braced frames along the governing wall line to stiffen the story directly.
- Increase member or panel sizing where geometry does not allow additional wall length.
- Specify flexible connections or slip joints at nonstructural partitions so movement does not transfer into brittle finishes.
- Detail movement joints in curtain walls, stairs, and cladding where drift concentrates.
- Check building separation and pounding risk between adjacent structures, since excessive drift narrows the gap faster than most engineers expect during a design earthquake.
Stiffening the structure is usually the first move, but nonstructural detailing often closes the gap at a fraction of the cost when the exceedance is modest.
Quick Reference: Which Drift Ratio Fits Which Project
- H/400: the standard serviceability target for most residential and light commercial wind checks.
- H/500: a common step-up for wind-sensitive or comfort-critical occupancies, like buildings with glass curtain walls.
- H/200 to H/300: reserved for structures with brittle finishes, rigid partitions, or vibration-sensitive equipment that cannot tolerate much movement.
- Code-mandated seismic limits (0.010 to 0.020 · h_sx) are never optional; project-specific targets like H/500 are add-ons layered on top when client or occupancy needs justify them.
Using ShearWise Pro for Story Drift Checks on Wood-Framed Projects
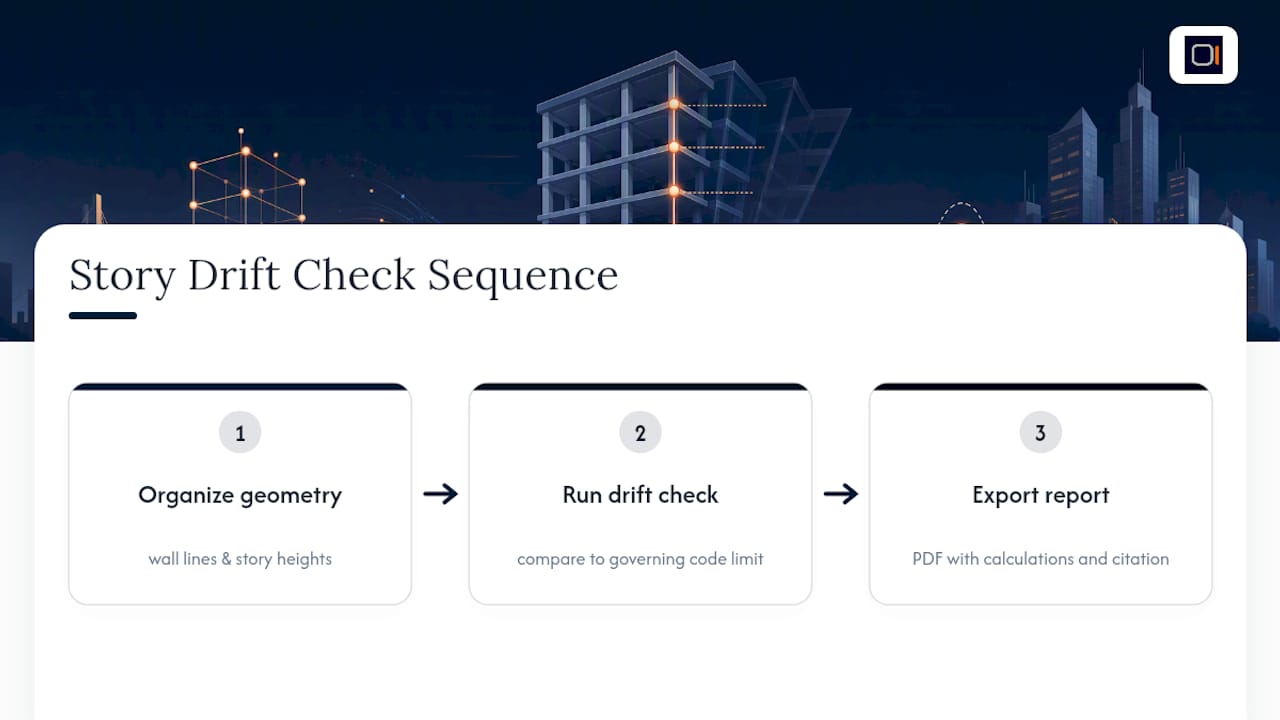
For 1 and 2 story wood-framed residential projects, the drift check fits into a straightforward sequence: organize your wall lines and story heights, run the story drift check against the governing code limit, then export a PDF that documents the calculation with its code citation. ShearWise Pro is built specifically for that scope, wood-framed buildings up to two stories, so the reports stay focused on the calculations reviewers actually need to see.
A Practical Take on Choosing the Right Drift Target
Seismic drift limits are fixed by code and risk category, so there is little room to negotiate on those. Wind serviceability is where judgment earns its keep: push toward H/500 or tighter when finishes are brittle, glazing is extensive, or a client has flagged comfort as a priority, and stay at H/400 for ordinary residential work where over-stiffening just adds cost without a matching benefit. For a typical two-story wood residence, H/400 for wind alongside the applicable ASCE 7 seismic limit covers nearly every situation you will encounter.
— Evalin
Check Story Drift Faster With ShearWise Pro
Manual Cd/Ie conversions and cross-checking allowable drift tables by hand eat up review time that a focused calculator can hand back to you. ShearWise Pro is built for engineers, designers, and drafters working on 1 and 2 story wood-framed projects who need shear wall calculations, hold-down forces, transfer straps, and story drift checks organized in one place, with clean PDF reports ready for permit and review coordination.

The platform keeps wall lines, openings, and full-height segments tied to the same model used for drift checks, so the numbers in your report match what a reviewer sees in your calculation package. It fits squarely inside the scope of residential wood framing rather than trying to be a general-purpose lateral tool, which is exactly why it stays fast. If you want to see the workflow before committing, the tutorial library walks through a full project, or you can sign up to try ShearWise and run your own story drift check on watermarked trial reports before subscribing.
Sources
- Deflection and Drift Limits | UpCodes
- STAAD.Pro Help: Story drift and stiffness printing guidance
- Storey drift in structural design: calculation methods, allowable limits and effective control strategies