
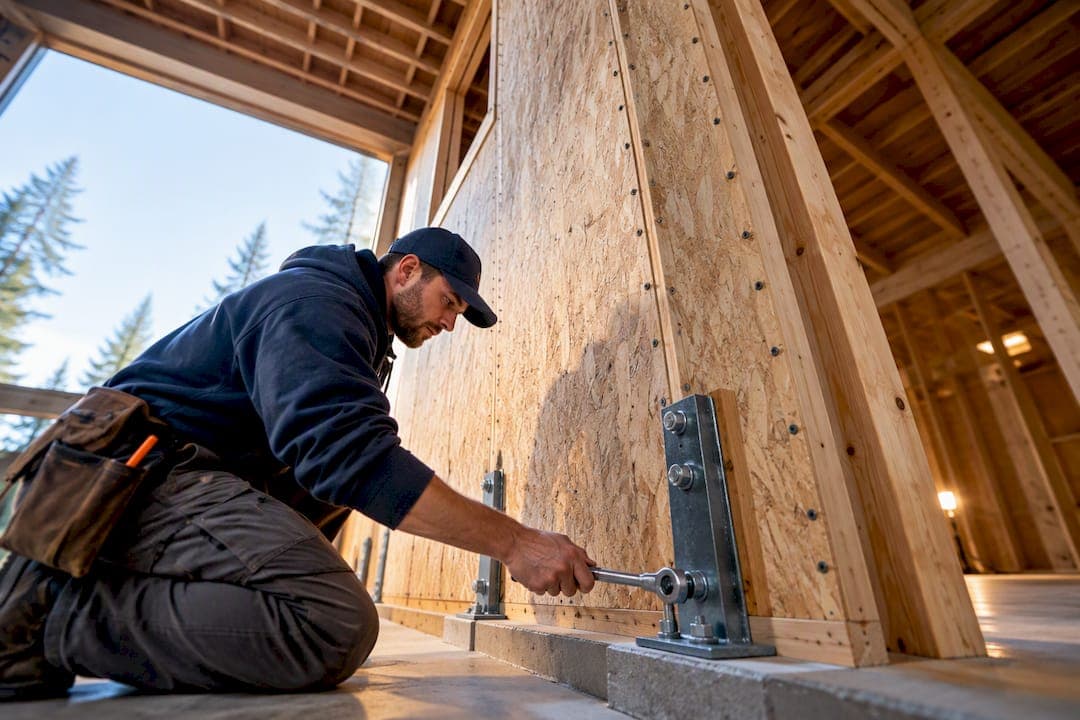
Segmented, perforated, and force transfer around openings (FTAO) are the three code-accepted methods for two-story wood shear walls, and each fits a different opening layout. Before you finalize any two-story design, run these checks: story shear distribution between levels, rim-joist transfer detailing, hold-down and strap sizing, and drift or stiffness verification against soft-story behavior. The SDPWS, IBC/NEHRP provisions, and APA test reports govern the numbers, and a calculator like ShearWise Pro keeps the paperwork organized once the engineering is settled.
TL;DR:
- Narrow second-story piers above garage openings often necessitate force transfer around openings methods, specifically FTAO, due to aspect ratio constraints.
- The 2021 SDPWS, IBC/NEHRP, and APA's M410 report are the main references for shear capacity limits, load combinations, and testing data applicable to two-story walls.
- Accurate story shear, uplift forces, and drift checks depend on proper apportionment, detailed rim-joist connections, and documenting the method used for each story.
- FTAO requires detailed strap routing, continuous rim-joist connections, and proper edge nailing, with documentation highlighting the chosen method and code references for reviewer approval.
- ShearWise Pro organizes the necessary calculations, openings, and force transfer checks into a permit-ready report, simplifying the review process and supporting efficient project approval.
Table of Contents
- Segmented, Perforated, or FTAO: Which Method Fits Two-Story Walls?
- What Do SDPWS, IBC, and FEMA Actually Require?
- How Do You Check Story Shear, Hold-Downs, and Drift on a Two-Story Wall?
- Worked Example: Sizing a Two-Story Perforated Wall
- Detailing Checklist Reviewers Actually Look For
- Which Tasks Should a Shear Wall Calculator Handle for You?
- Why I Default to Segmented Until the Geometry Forces My Hand
- A Faster Path From Calculation to Permit-Ready Report
- Sources
- FAQ
Segmented, Perforated, or FTAO: Which Method Fits Two-Story Walls?
Each method handles openings differently, and picking the right one for a two-story building comes down to pier width, opening placement, and how much documentation time you have.
- Segmented treats each full-height sheathed pier as an independent shear wall. It's the simplest to calculate and detail, but it demands wide, unobstructed piers, something second-story window layouts don't always allow.
- Perforated treats the entire wall line as one unit, then reduces capacity using a factor (Co) based on total opening area. It works well for walls with modest, evenly distributed openings and needs less individual pier detailing.
- FTAO transfers shear around openings using straps, blocking, and continuous sheathing, letting narrower piers or multiple openings carry load that segmented or perforated methods would reject outright, according to APA's technical guidance.
On two-story buildings, aspect ratio limits tighten the choice further. A narrow second-story pier stacked over a garage opening below often forces FTAO by default, since segmented and perforated methods both need pier widths that just aren't there.
What Do SDPWS, IBC, and FEMA Actually Require?
Four references carry the real weight in a two-story submittal, and reviewers expect to see them cited by section number, not just mentioned in passing.
- The 2021 SDPWS sets nominal unit shear capacities, maximum aspect ratios, and the design provisions for all three methods. This is your primary source for allowable shear values by sheathing type and nailing schedule.
- IBC and NEHRP provisions anchor the perforated method's legal basis and define load combinations engineers apply to two-story wind and seismic cases.
- APA's M410 report documents FTAO testing across multiple configurations, including two-story assemblies, and remains the go-to reference when a plan reviewer questions an FTAO capacity claim.
- FEMA P-807 addresses weak first-story risk directly, with a Weak Story Tool built for exactly the soft-first-floor geometry common in two-story residential and mixed-use buildings.
How Do You Check Story Shear, Hold-Downs, and Drift on a Two-Story Wall?
A two-story wall isn't two separate one-story problems stacked together. Story shear, chord forces, and anchorage all interact vertically, and the rim joist at the floor line decides whether uplift demand at the wall ends adds up or gets distributed.
- Compute story shear at the roof and second-floor diaphragm, then apportion it to each wall line based on relative rigidity or a simplified tributary approach, consistent with your governing code.
- Size hold-downs and anchors by tracking uplift accumulation from roof to foundation. A second-story hold-down force doesn't disappear at the floor line. It transfers down through the first-story wall and adds to that wall's own overturning demand.
- Detail the rim joist and blocking connection between stories. AWC's Config A and Config B details handle this differently: one localizes uplift transfer through the rim joist itself, the other requires a continuous strap path straight through to the foundation, a distinction covered in AWC's perforated shear wall design guidance.
- Check drift and stiffness distribution between stories, flagging any wall line where the first story is noticeably more flexible than the one above it. That's the classic soft-story signature FEMA P-807 was written to catch.
- Confirm sheathing and fastening match the unit shear value you designed to. OSB and plywood carry different nailing-schedule sensitivities, and a field substitution without a nailing adjustment invalidates the calculation.
Pro Tip: Run the hold-down accumulation check before you finalize wall lengths. It's the single most common reason a two-story design gets kicked back at plan review, and it's cheap to fix early, expensive to fix after framing.
Worked Example: Sizing a Two-Story Perforated Wall
Take a two-story wall line, 20 feet long, with an 8-foot second-floor wall height and a 9-foot first-floor wall height. The second-floor wall has one 3-foot window opening; the first-floor wall has an 8-foot garage door opening. Wind governs, with a design wind pressure producing 400 pounds per linear foot (plf) of unit shear demand at the roof diaphragm.
- Roof-level story shear on this line: 400 plf times 20 feet = 8,000 lb.
- Second-story wall, minus the 3-foot opening, leaves 17 feet of full-height sheathed length. Applying a Co factor for that modest opening ratio, per AWC's perforated worked example, keeps Vwall well within a standard 15/32-inch OSB capacity.
- First-story wall carries the accumulated shear from above plus its own tributary load, but the 8-foot garage opening leaves only 12 feet of full-height segment. That's a much higher opening ratio, and it's where FTAO or a strap-based transfer often replaces perforated analysis outright.
A worked example in Structure Magazine's SDPWS overview reported a numeric perforated-wall capacity for a comparable configuration; however, this value depends on specific assumptions and should not be taken as a standard design limit.
Uplift at the first-story wall ends deserves its own line item. Sum the overturning moment from both stories, subtract dead-load resistance, and check the result against your hold-down's rated capacity, not just its allowable load table entry. APA's M410 testing found that well-detailed FTAO walls generally outperformed perforated walls in comparable test configurations, while segmented walls often produced the lowest load factors of the three, a result worth citing if a reviewer questions your method choice.
The most common error at this stage isn't a math mistake. It's forgetting to document which method you used for which story, especially when a project mixes perforated upstairs with FTAO downstairs.

Detailing Checklist Reviewers Actually Look For
Plan reviewers flag the same handful of details on nearly every two-story shear wall submittal, and most of them are avoidable with better documentation up front.
- Panel edge nailing must be continuous along blocked edges, with the nailing schedule called out on the sheet, not just referenced to a table.
- Strap routing for FTAO piers needs a clear path shown in elevation, not just noted as "strap per schedule."
- Corner blocking at wall intersections should be detailed explicitly when two shear wall lines meet, since this is where load path questions come up most often.
- Anchor bolt spacing and plate washer size need to match the hold-down manufacturer's tested assembly, not a generic bolt table.
Two pitfalls cause the most rework: assuming symmetric strap demand on an asymmetric pier layout, and treating rim-joist continuity as automatic when it actually requires a specified detail. Recent APA research on asymmetric FTAO configurations makes clear that symmetric assumptions don't hold once pier widths differ side to side.
Pro Tip: A permit-ready PDF should show the method used, the governing code section, the sheathing and nailing schedule, and the hold-down model number on the same sheet as the wall elevation. Reviewers approve faster when they don't have to hunt across three sheets for one number.

Which Tasks Should a Shear Wall Calculator Handle for You?
A two-story project generates a lot of repetitive arithmetic: story shear apportionment, hold-down accumulation from roof to foundation, strap force checks at every opening, and drift comparisons between stories. A calculator built for this work should handle:
- Wall-line organization across both stories, with openings and full-height segments tracked separately.
- Hold-down and strap force computation that carries uplift demand from the upper story into the lower story's totals.
- Rim-joist transfer checks between floors, flagging where Config A or Config B detailing applies.
- Story drift and stiffness comparisons that surface soft-story risk before it reaches a reviewer's desk.
- Clean PDF output that keeps the method, code references, and hold-down schedule on sheets a reviewer can scan quickly.
ShearWise Pro organizes shear wall calculations, openings, hold-downs, transfer straps, and story drift checks into a single report built for exactly this workflow, generating permit-ready wood shear wall calculations without requiring a general-purpose structural package. The right workflow still runs tool output through hand verification on critical chords and anchors, with SDPWS and IBC sections cited directly in the submittal.
Why I Default to Segmented Until the Geometry Forces My Hand
Segmented walls are simpler to detail, easier for a contractor to build correctly, and easier for a reviewer to check line by line. I only reach for FTAO when opening size or aspect ratio leaves no other legal option, and even then, I lean on APA's test data rather than symmetric assumptions once piers get asymmetric. Document every method choice, every test reference, and every hand check in the submittal. Reviewers trust a calculation they can trace back to a standard, not one that just states a number.
— Evalin
A Faster Path From Calculation to Permit-Ready Report
Every check covered above, story shear apportionment, hold-down accumulation, rim-joist transfer, drift comparisons, still has to end up in a document a plan reviewer will actually approve. Certain shear wall calculator tools aim to support handoff on 1- and 2-story wood-framed projects by organizing wall lines, openings, full-height segments, hold-down forces, and transfer straps into a consolidated calculation set rather than scattered spreadsheets.

The Three-Report Trial lets you generate three watermarked reports at no cost, enough to run a real two-story project through the workflow before committing. Once you're ready for ongoing work, Professional Monthly runs $29 per month, and Professional Annual runs $250 per year. Pair the platform's outputs with your own hand checks on critical chords and anchors, and cite the governing SDPWS or IBC section directly in the report. Sign up to try ShearWise Pro on your next two-story submittal.
Sources
- Evaluation of Force Transfer Around Openings (M410) — APA / USDA-FPL
- Force transfer around openings (FTAO) — APA
- FEMA P-807: Seismic evaluation and retrofit of multi-unit wood-frame buildings with weak first stories
- Perforated shear wall design (AWC)
FAQ
What Are the Downsides of Shear Walls?
Shear walls limit floor-plan flexibility since openings compete directly with the wall length needed for capacity, and retrofitting them into existing construction often means opening up finished walls. On two-story buildings specifically, poorly detailed transfer between stories can create hidden soft-story weaknesses that only show up under real seismic or wind load, which is exactly what FEMA P-807 was written to catch.
What Are the Code Requirements for Shear Walls?
The 2021 SDPWS sets the nominal unit shear capacities, aspect ratio limits, and design method provisions that govern wood shear walls, with IBC and NEHRP provisions layered on for load combinations. Two-story designs also need to satisfy story drift limits and, where applicable, the weak-story checks FEMA P-807 outlines.
Is OSB a Better Choice for a Shear Wall Than Plywood?
Neither is universally better. Both OSB and plywood carry rated unit shear capacities in the SDPWS tables, and the real variable is the nailing schedule paired with the panel, not the panel material alone. Testing on assembly-level behavior shows that fastener pattern and finish details affect post-peak performance about as much as sheathing type does, per the Stanford/CUREE cyclic loading study.
What Are the Different Types of Shear Walls?
For walls without openings, a fully sheathed segment simply resists shear directly. For walls with openings, engineers choose between segmented, perforated, and force transfer around openings (FTAO), each suited to different pier widths and opening layouts. A tool like ShearWise Pro helps organize which method applies to which wall line across both stories of a project.
What Does ShearWise Pro Cost for a Two-Story Project?
ShearWise Pro offers a Three-Report Trial at no cost, followed by Professional Monthly at $29 per month or Professional Annual at $250 per year. All three plans cover 1-story and 2-story wood-framed shear wall calculations and PDF reporting.