
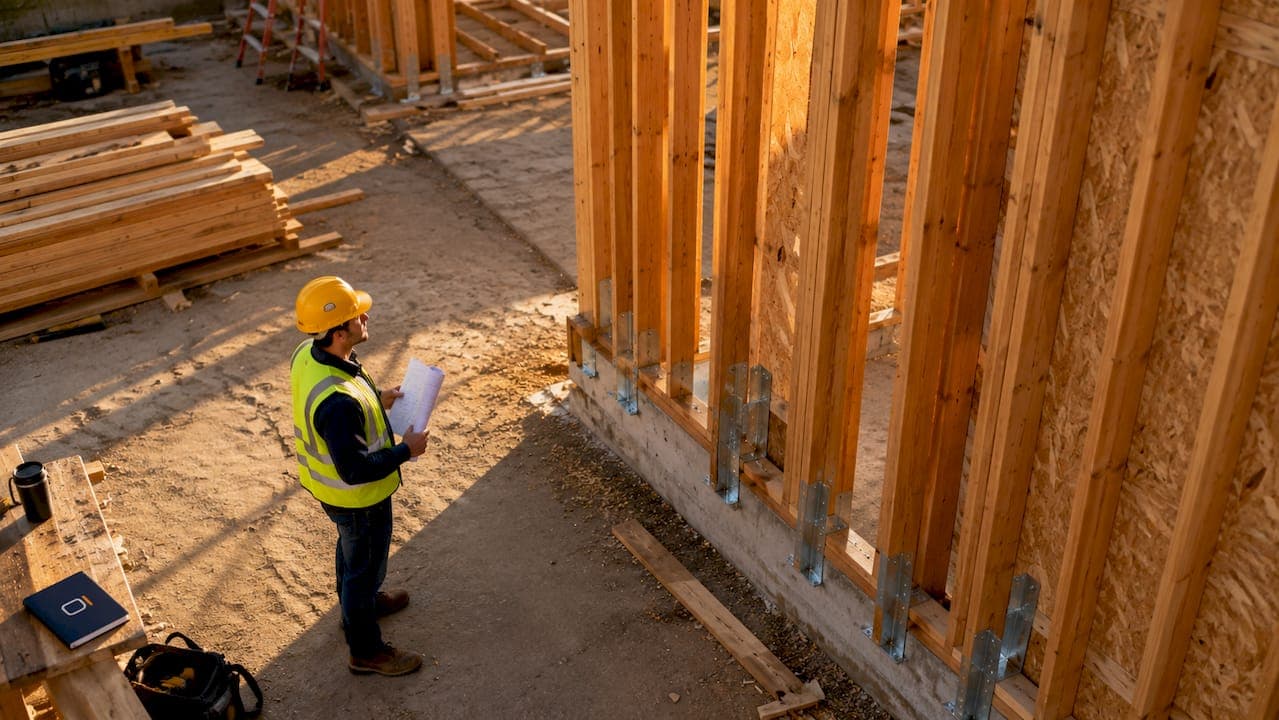
Posts in shear wall assemblies are defined as boundary members that resist overturning forces and anchor hold-down hardware to transfer lateral loads to the foundation. Engineers and builders commonly call these elements boundary posts, king studs, or chord members. The role of posts in shear wall assemblies is non-negotiable: without properly sized, continuous, and code-compliant posts, the entire lateral load-resisting system loses capacity. Under IRC 2024 and IBC standards, these vertical supports must carry tension and compression forces generated by wind and seismic events, making their design one of the most consequential decisions in wood-framed construction.
How do posts resist overturning and tension-compression forces in shear walls?
Posts act as vertical chord members that prevent a shear wall from rotating under lateral load. When wind or seismic forces push a wall sideways, the wall panel wants to overturn. The windward post goes into tension, pulling upward, while the leeward post goes into compression, pushing downward. Hold-down hardware anchors the tension post to the foundation, and that hardware transfers its full load directly through the post.
Shear capacity rises from 280 plf at 4-inch on-center edge nailing to 510 plf at 2-inch on-center nailing, but only when boundary framing is strong enough to carry the resulting hold-down demand. That means doubling nailing density without upgrading the post is a design error, not a design improvement.
Several factors govern how much force a post must carry:
- Wall height and aspect ratio: Taller walls generate larger overturning moments for the same lateral load.
- Wind speed and seismic design category: Load demands on posts depend strongly on wind speed and seismic category, and can reach thousands of pounds in high-hazard zones.
- Nailing pattern at sheathing edges: Tighter nailing increases shear demand on boundary members proportionally.
- Hold-down hardware selection: The hardware rating sets the minimum post size and species required.
- Post continuity: Spliced or interrupted posts lose capacity at the connection point.
Pro Tip: When you increase edge nailing density to boost shear capacity, recalculate hold-down demand on the post before finalizing hardware. The post upgrade and the hardware upgrade must happen together.
Nailing patterns and post strength are directly linked. A 15/32-inch plywood panel nailed at 4 inches on center at edges provides 280 plf of allowable shear, but that rating assumes the boundary member can carry the resulting chord forces. Ignoring post capacity when increasing nailing density produces an assembly that looks compliant on paper but fails in the field.
What are the code requirements and best practices for posts in shear wall assemblies?
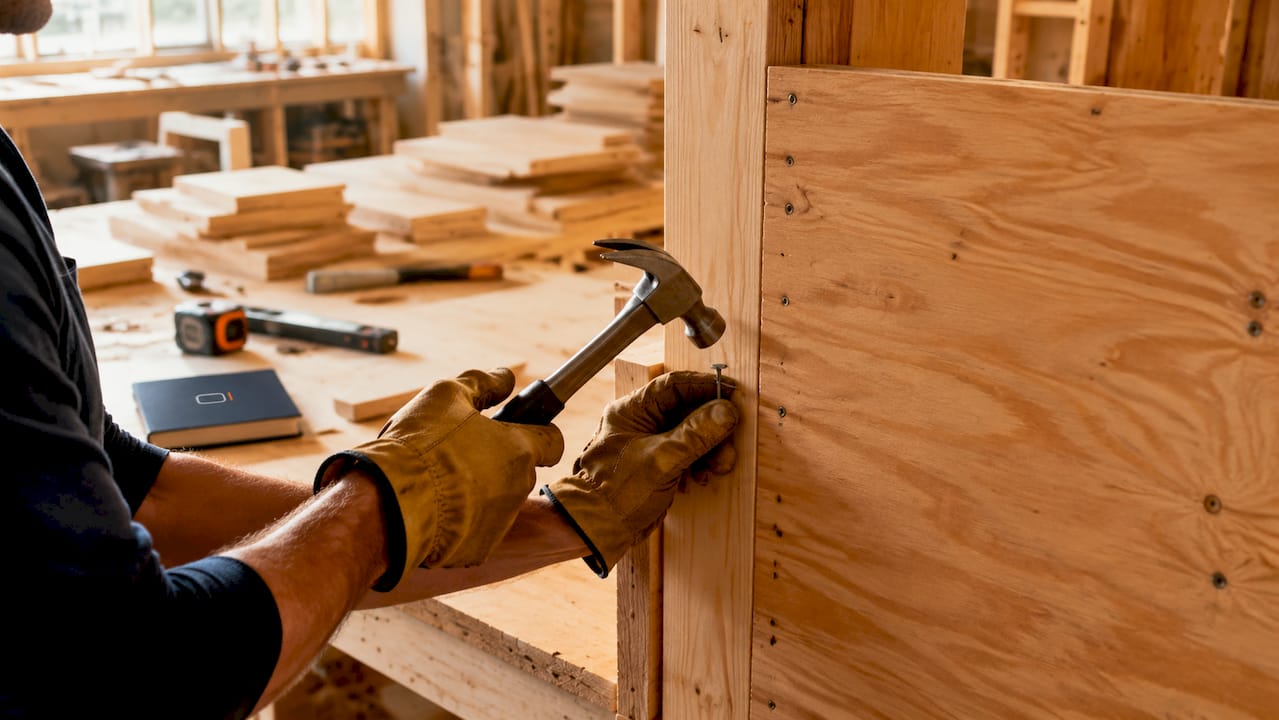
IRC 2024 and IBC require posts to be continuous boundary members from the foundation to the top plate. Discontinuous posts, such as a single stud that stops at a floor platform, cannot transfer hold-down forces without a properly designed strap or connector at each level. The code treats continuity as a baseline, not an option.
Best practice for selecting and installing posts follows a clear sequence:
- Confirm wood species and grade. Hold-down load tables depend on wood species, moisture content, and post size. Douglas Fir-Larch and Southern Yellow Pine are the most common species that meet manufacturer requirements, but always verify against the specific hold-down product data.
- Size the post for combined loads. Posts carry both gravity loads from above and chord forces from lateral loads. Size for the governing combination, not just one load case.
- Verify sheathing edge nailing to the post. Sheathing must be fastened to the post face at the specified edge nail spacing. Missing or misplaced nails at the post edge directly reduce assembly shear capacity.
- Use blocking at panel joints. Unblocked shear walls carry about half the shear capacity of fully blocked walls per IBC 2023. Blocking transfers load between panels and keeps boundary members engaged across the full wall height.
- Match post dimensions to hold-down hardware. Hold-down products specify minimum post widths and depths. Installing a 2x4 post where a 3x or doubled 2x is required voids the hardware rating.
Pro Tip: Check moisture content before framing. Posts installed above 19% moisture content will shrink as they dry, loosening hold-down hardware and reducing fastener capacity. Specify kiln-dried lumber and verify on delivery.
Many professionals confuse prescriptive braced wall panels with engineered shear walls, which leads to underestimating demand on boundary posts. Prescriptive bracing does not require hold-down hardware or engineered posts. Engineered shear walls do. Mixing the two approaches produces non-compliant assemblies.
How do posts interact with other shear wall components?
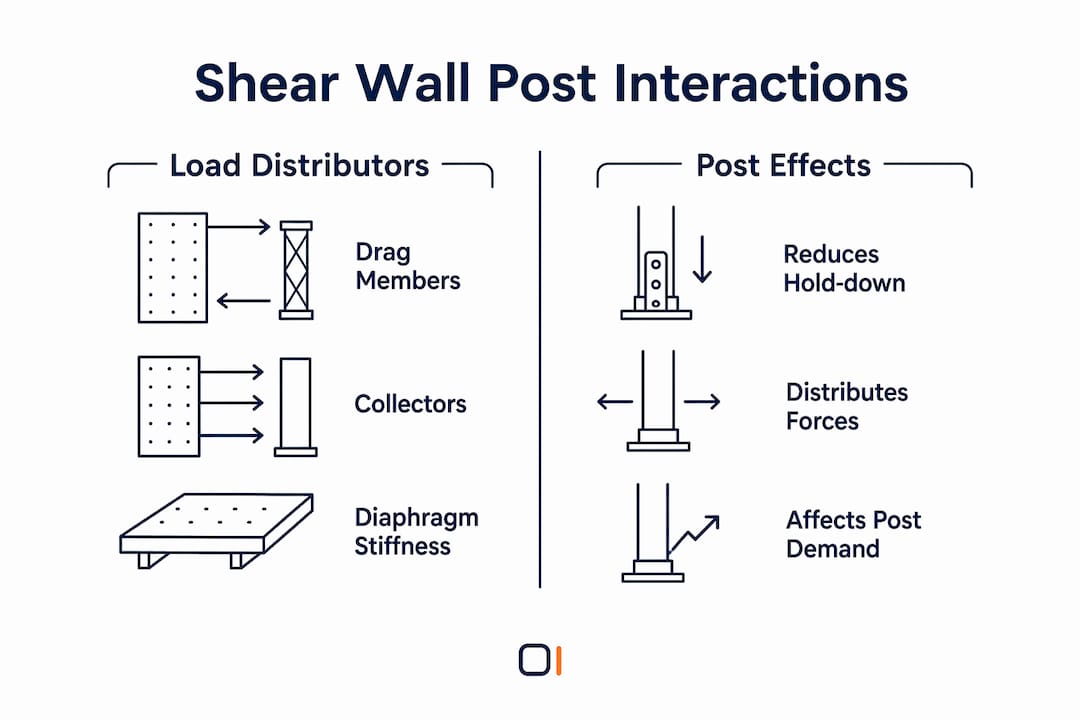
Posts do not work in isolation. They connect to sheathing, floor diaphragms, drag members, and anchor bolts, and each of those connections affects how much force the post actually sees.
System-level effects are significant. Floor diaphragm stiffness affects lateral load distribution and reduces hold-down force demand on posts in ways that simplified cantilever beam equations miss entirely. Treating each shear wall as an isolated cantilever overestimates post demand and leads to over-designed hardware and undersized wall lengths.
Anchor bolts can carry up to 30% of hold-down forces, a contribution that simplified design equations routinely ignore. Neglecting this interaction leads to significant overestimation of post demand and wastes material cost on oversized hold-down hardware.
Drag members and collectors distribute lateral loads from the diaphragm into the shear wall. When a drag member connects to the top of a post, the post must carry both the hold-down tension and the collector compression or tension simultaneously. Designing the post for one load case and ignoring the other is a common source of under-capacity in the field.
The table below summarizes how each connected component affects post demand:
| Component | Effect on post demand |
|---|---|
| Floor diaphragm stiffness | Reduces hold-down force by redistributing load across multiple walls |
| Anchor bolts | Carry up to 30% of hold-down force, reducing net post tension demand |
| Drag members / collectors | Add axial load to post in addition to chord forces |
| Sheathing edge nailing | Directly sets the shear demand that the post must resist at its face |
| Blocking at panel joints | Maintains load path continuity and keeps post engaged across full height |
Understanding lateral load distribution at the system level is what separates an accurate post design from a conservative guess. The interactions above are real, measurable, and code-relevant.
What practical considerations should engineers and builders keep in mind?
Field conditions introduce failure modes that design calculations do not always anticipate. Posts that are correctly specified on drawings can still fail if installation is not verified. The most common post-related failures in wood-framed shear walls are wood splitting at hold-down bolt locations, fastener pull-through at sheathing edges, and post rotation from inadequate nailing.
Key practical checks for every shear wall post:
- Verify post species and grade on delivery. Lumber stamps must match the species and grade specified. Substituting a lower grade without recalculating hold-down capacity reduces the assembly rating.
- Check hold-down hardware installation. Bolts must be fully tightened, centered in the post, and at the correct height. Off-center bolts cause splitting under load.
- Inspect edge nailing at the post face. Nails driven into the gap between the post and sheathing, or at the wrong spacing, do not transfer shear. Incorrect post compatibility with hold-down specs reduces allowable capacity and risks splitting or fastener pull-through.
- Confirm post continuity at floor levels. In two-story construction, the hold-down strap or rod must connect the upper post to the lower post without interruption through the floor platform.
- Coordinate design and construction teams. The engineer's post specification must reach the framer and the inspector. Gaps in communication produce gaps in capacity.
Pro Tip: During framing inspection, photograph the hold-down installation and edge nailing at every shear wall post before sheathing covers them. That documentation protects you if capacity questions arise during permitting or after a seismic event.
Common shear wall design mistakes often trace back to posts: wrong species, wrong size, or missing continuity. Catching these errors before the wall is sheathed costs minutes. Catching them after costs days and money.
Key Takeaways
Posts are the critical boundary members in wood-framed shear walls, and their size, species, continuity, and connection details directly determine whether the assembly meets its rated shear capacity under lateral load.
| Point | Details |
|---|---|
| Posts resist overturning as chord members | Tension and compression forces in posts transfer lateral loads to the foundation through hold-down hardware. |
| Nailing density and post strength are linked | Increasing edge nailing from 4" to 2" OC raises shear demand; the post must be upgraded simultaneously. |
| Code requires continuous boundary members | IRC 2024 and IBC mandate uninterrupted posts from foundation to top plate, with straps at each floor level. |
| System interactions reduce post demand | Anchor bolts carry up to 30% of hold-down force; floor diaphragm stiffness further reduces post tension. |
| Field verification prevents capacity loss | Inspect species, hardware installation, and edge nailing before sheathing to confirm design intent is met. |
Why posts are the most under-designed element in lateral systems
After reviewing dozens of wood-framed shear wall designs, the pattern is consistent: engineers spend significant effort selecting sheathing thickness and nailing schedules, then treat the post as an afterthought. A doubled 2x6 gets specified because it "looks right," not because it was calculated for the actual hold-down demand.
The backbone of lateral load resistance is the post, not the sheathing. Sheathing transfers shear. Posts resist overturning. Those are different structural jobs, and conflating them produces designs where the sheathing is correctly specified but the post fails first.
The misconception I encounter most often is that a shear wall post is just a stud that happens to be at the end of the wall. That framing (no pun intended) leads builders to substitute whatever lumber is on site. The reality is that system-level interactions mean the post carries forces from the diaphragm, the hold-down, the collector, and gravity simultaneously. It is the most loaded member in the assembly.
My practical recommendation: calculate hold-down demand explicitly for every shear wall, confirm the post species and size against the hardware manufacturer's table, and document that check in your design report. That one step eliminates the majority of post-related failures I have seen in the field.
— Evalin
ShearWise Pro makes post design and compliance reporting straightforward
Specifying the right post size, species, and hold-down hardware for every shear wall line takes time when done manually. ShearWise Pro organizes that process in one place.

ShearWise Pro lets you input wall lines, full-height segments, hold-down forces, and post specifications, then generates a clean PDF report for permitting and coordination. The platform checks post sizing against hold-down requirements and flags mismatches before they reach the field. For engineers and builders working on 1-story and 2-story wood-framed projects, ShearWise Pro removes the manual cross-referencing between code tables, hardware catalogs, and design calculations. Sign up to try ShearWise Pro and run your first shear wall design today.
FAQ
What is the primary function of posts in a shear wall?
Posts, also called boundary members or king studs, resist the overturning forces generated by lateral loads such as wind and seismic events. They carry tension and compression as chord members and anchor hold-down hardware that transfers those forces to the foundation.
How does edge nailing density affect post requirements?
Increasing edge nailing from 4-inch to 2-inch on-center raises allowable shear capacity from 280 plf to 510 plf, but the boundary post must be sized to carry the higher hold-down demand that results. Upgrading nailing without upgrading the post produces a non-compliant assembly.
Do posts need to be continuous in two-story construction?
Yes. IRC 2024 and IBC require continuous boundary members from the foundation to the top plate. In two-story buildings, hold-down straps or threaded rods must connect the upper post to the lower post through the floor platform without interruption.
Can anchor bolts reduce the hold-down force demand on posts?
Anchor bolts can carry up to 30% of hold-down forces, which reduces the net tension demand on the post. Simplified design equations that ignore this contribution overestimate post demand and can lead to unnecessarily large hardware selections.
What are the most common post-related failures in shear wall assemblies?
The most frequent failures are wood splitting at hold-down bolt locations, fastener pull-through at sheathing edges, and post rotation from inadequate edge nailing. All three result from incorrect post species, undersized post dimensions, or improper hardware installation.