
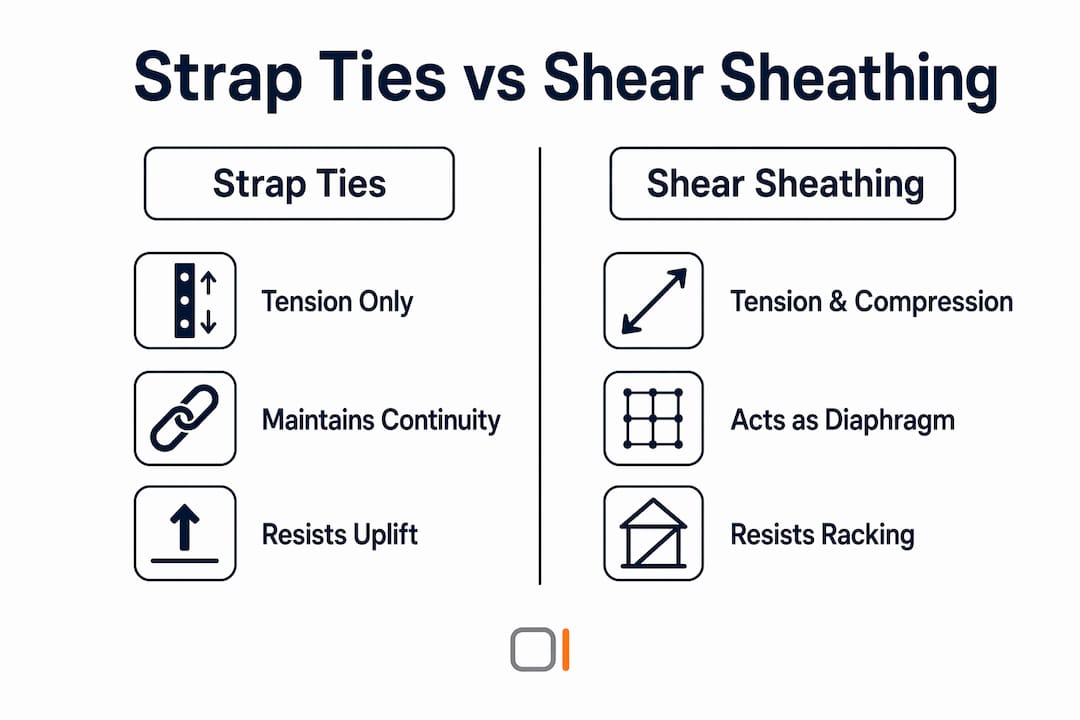
Strap ties are defined as tension-only structural connectors that transfer lateral forces along the load path in wood-framed shear walls. The role of strap ties in shear design is to maintain chord continuity, resist wind uplift, and keep shear wall segments engaged under lateral loads. Unlike sheathing panels, straps carry no compression. They work exclusively in tension, which means their anchorage, pretensioning, and nail pattern govern performance as much as the steel itself. Standards including AS1684 and AS1720.1 define capacity requirements for residential applications, and understanding both the mechanics and the installation realities separates a code-compliant design from one that fails in the field.
How do strap ties function differently from shear wall sheathing?
Strap ties and shear wall sheathing solve different structural problems. Sheathing panels act as a diaphragm, resisting both tension and compression through the panel field. Straps resist tension only. Buckling under compression eliminates any compression capacity, which is why straps must be paired in X-bracing configurations to handle load reversals from seismic or wind events.
The plate in a shear wall acts as a chord, analogous to the flanges of a wide-flange steel beam. It carries axial tension and compression as the wall bends under lateral load. When a discontinuity interrupts that chord, such as a steel column penetrating the top plate, chord continuity breaks down and stress concentrations develop. Strap ties restore that continuity. They are not a substitute for sheathing. They are a supplement that keeps the chord engaged across gaps.
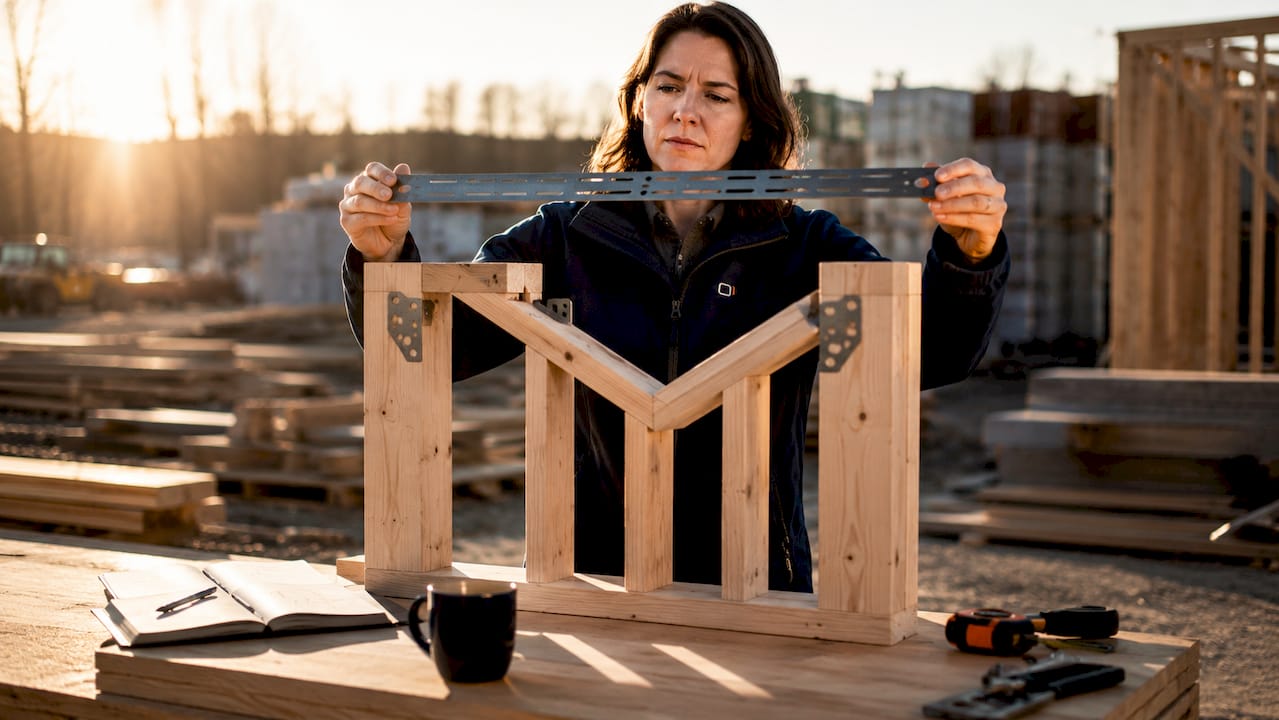
Pro Tip: When a steel column or other penetration interrupts the top plate, specify a strap tie across the discontinuity before finalizing your shear wall segment lengths. Missing this step is one of the most common shear wall design mistakes in residential wood-framed projects.
| Feature | Strap ties | Shear wall sheathing |
|---|---|---|
| Load direction | Tension only | Tension and compression |
| Compression capacity | None (buckles) | Yes, through panel field |
| Primary function | Chord continuity, uplift | Diaphragm shear resistance |
| Governs design | Nail group capacity | Panel-to-framing connection |
| Paired system needed | Yes, X-bracing for reversals | No |
What are the critical anchorage and connection considerations?
Anchorage governs strap tie performance more often than the steel strap itself. Nail group capacity frequently controls the design load, not the tensile strength of the metal strip. This is a detail that gets missed when engineers size the strap by steel area alone without checking the fastener group at each end.
For non-standard applications, AS1720.1 requires independent verification of end connection capacity using fastener shear values for the specific timber species and joint group. A Type B strap bracing connection with 4 nails per end into 350 kg/m³ timber yields a design capacity of 1.76 kN. That number is the ceiling for that configuration, regardless of what the strap steel can carry.
Key anchorage considerations for strap tie design:
- Nail type and spacing. Use the nail diameter, length, and spacing specified in the manufacturer's load table. Substituting a different nail invalidates the published capacity.
- Plate ties and stud straps. At strap ends, plate ties and stud straps distribute load into the framing. Verify that the connector geometry matches the timber dimensions on site.
- Wrapped versus face-nail configurations. Wrapping strap legs under the plate and nailing into the underside shifts the failure mode from timber nail capacity to steel strength. Wrapped configurations deliver up to 15.0 kN, compared to far lower values for face-nailed straps governed by nail pullout.
- Uplift and peel-out resistance. Nails driven into end grain have significantly lower withdrawal capacity than side grain. Specify connections that load nails in shear, not withdrawal, wherever possible.
Pro Tip: Always check the sheathing code requirements alongside your strap tie anchorage. The two systems interact at the top plate, and an undersized sheathing connection can negate the continuity your strap tie provides.
What installation challenges affect strap tie performance and wall deflection?
Slack is the most underestimated problem in strap-braced shear walls. A strap installed without pretensioning behaves as a loose element until the frame racks enough to take up the slack. Theoretical stiffness models become unreliable when slack is present because the wall deflects significantly before the strap engages.
The sequence of installation problems that engineers encounter most often:
- No pretensioning on site. Professional tensioning tools are rarely used in residential construction. The result is a strap that is hand-tight but not structurally engaged, causing the wall to rack before the strap carries any load.
- Slip at holdown and anchor points. Elongation at bolt holes and bearing deformation at connectors add to total wall drift. These slip values must be included in deflection calculations, not ignored.
- Cumulative deflection in multistory applications. Slack and slip stack across stories. A two-story building with untensioned straps at both levels can accumulate drift that exceeds code limits even when each individual strap is within its load capacity.
- Difficulty verifying tension in the field. Unlike a bolt torque, strap tension has no simple field check. Installation without tensioning equipment makes it nearly impossible to confirm that the design assumption of a taut strap is actually met.
- FEM model limitations. Most finite element models assume a pin-connected, pretensioned strap. They do not account for initial slack, so predicted deflections consistently underestimate actual wall movement.
Strap-braced wall deflections are difficult to verify in field conditions. Slack from non-professional tensioning leads to unreliable calculations and discrepancies between design intent and actual performance. Engineers who rely on theoretical models without accounting for installation realities are designing to a standard the field cannot consistently meet.
For wall line deflection analysis, always add a slip component for each strap connection and document the assumption about pretensioning in your design notes.
How do strap ties contribute to wind uplift resistance?
Stud ties provide dramatically stronger uplift resistance than conventional skew-nailing. Stud ties like the ST4 deliver 6.9 kN capacity, compared to 0.40 kN for skew-nailing into end grain. That is a 17-fold increase in resistance from a connector that costs a fraction of the labor involved in a holdown installation.
The reason for this difference is nail orientation. Skew-nailing drives fasteners into end grain at an angle, which produces low withdrawal resistance. Stud ties drive nails into the side grain of the stud, where shear capacity is far higher. The geometry of the connector keeps the load path in shear rather than withdrawal, which is the mechanically correct way to transfer uplift.
Key points on uplift resistance and AS1684 compliance:
- Wrapped strap legs shift the failure mode to steel strength, allowing capacities up to 15.0 kN independent of timber species or density.
- ST4-type stud ties are practical for standard residential framing and provide adequate capacity for most single-story uplift scenarios under AS1684.
- Design safety factors must account for the difference between published connector capacity and the actual nail group capacity at each end. Never use the steel strap rating without checking the fastener group.
- Retrofit applications benefit from strap ties because installation does not require cutting into studs. The strap wraps around the framing, making it accessible in existing walls.
For multistory buildings with higher tensile loads, holdown systems scale up significantly. The largest HDUE17 holdown delivers up to 94 kN resistance, and rod systems manage even higher loads while controlling deflection across stories.
Statistic callout: Stud ties provide 10 to 17 times the uplift resistance of skew-nailing by loading nails in side grain shear rather than end grain withdrawal. This single design choice has a larger impact on wind uplift performance than any other connection detail at the stud-to-plate interface.
What are best practices for strap ties in residential shear wall design?
Effective strap tie design requires attention to load reversals, connection verification, and deflection modeling from the start of the design process.
- Use X-bracing pairs. A single strap carries tension in one direction only. Seismic and wind loads reverse direction. Specify paired diagonal straps so the system carries load in both directions without relying on compression capacity.
- Verify end connections independently. For any application outside the manufacturer's standard nail pattern, calculate fastener shear capacity per AS1720.1. Do not assume the published strap capacity applies.
- Account for initial elongation and slack in deflection models. Add a slip term for each strap connection in your drift calculation. Document whether the design assumes pretensioning and note that field verification is required.
- Specify professional-grade tensioning tools. Include a note on the structural drawings requiring tensioning to a defined load. This shifts responsibility to the contractor and creates a record of the design intent.
- Take advantage of retrofit-friendly installation. Straps wrap around framing without stud cutting, making them practical for strengthening existing walls. This is a significant advantage over sheathing-based retrofits that require access to both faces of the wall.
- Reference current standards. AS1684 governs residential timber framing in Australian practice. AS1720.1 governs timber connections. For projects under US codes, reference AWC SDPWS for shear wall design and connector load tables from the connector manufacturer.
Pro Tip: Check the shear wall ratio for each wall line before finalizing strap tie locations. A wall line that is already near its capacity limit needs a strap tie system that does not add deflection through slack.
Key Takeaways
Strap ties function as tension-only connectors that maintain chord continuity and resist uplift in wood-framed shear walls, and their nail group anchorage, not the steel strap, governs design capacity in most residential applications.
| Point | Details |
|---|---|
| Tension-only function | Strap ties carry no compression; pair them in X-bracing to handle load reversals. |
| Anchorage governs capacity | Nail group shear values at each end set the design limit, not the steel strap rating. |
| Slack causes deflection errors | Pretension straps on site and add a slip term to every deflection calculation. |
| Stud ties outperform skew-nailing | ST4-type connectors deliver up to 17 times the uplift resistance of skew-nailed connections. |
| Wrapped legs increase capacity | Wrapping strap legs under the plate shifts failure to steel, enabling up to 15.0 kN capacity. |
Why strap tie education still lags behind practice
The most persistent problem I see in residential shear wall design is not a calculation error. It is a conceptual one. Engineers and architects routinely treat strap ties as interchangeable with plywood shear panels, specifying one where the other is needed, or omitting the paired X-brace because the lateral load only runs in one direction on paper. Seismic and wind loads reverse. A single strap does not.
The tension verification problem is equally frustrating. I have reviewed projects where the structural drawings correctly specified pretensioning, but the field had no tensioning equipment and no way to confirm compliance. The design was sound. The installation was not. That gap between drawing and field reality is where serviceability failures happen, and it is almost never caught until a building racks visibly under its first significant wind event.
The trend toward more rigorous anchorage design is encouraging. Wrapped strap configurations and dedicated stud ties are gaining traction precisely because they shift the failure mode to steel, which is predictable, rather than timber nail capacity, which varies with species, moisture content, and installation quality. Engineers who specify wrapped configurations and verify the nail group independently are designing to a standard the field can actually meet.
Ongoing education on diaphragm action and lateral load paths remains the most valuable investment for any engineer working in residential wood construction. The mechanics are not complicated. The details are.
— Evalin
ShearWise Pro: Organized shear wall calculations for engineers
Tracking strap tie load paths, chord continuity, and anchorage checks across multiple wall lines is exactly the kind of work that benefits from a structured calculation platform. ShearWise Pro organizes shear wall calculations for 1-story and 2-story wood-framed buildings, covering wall lines, full-height segments, hold-down forces, transfer straps, and story drift checks in one place.

The platform generates clean PDF reports that document your design assumptions, including strap tie contributions and anchorage verification, for review coordination with contractors and plan checkers. Engineers and architects can access ShearWise Pro's shear wall calculator to organize lateral design from wall line input through final report output. Training videos at ShearWise Pro tutorials walk through the full workflow so you can apply the platform to your next residential project without a learning curve.
FAQ
What is the role of strap ties in shear design?
Strap ties transfer tensile forces along the load path and maintain chord continuity in shear walls. They resist uplift and keep shear wall segments engaged across discontinuities in the top plate.
How do strap ties differ from shear wall sheathing?
Sheathing resists both tension and compression as a diaphragm panel. Strap ties resist tension only and buckle under compression, so they must be paired in X-bracing configurations for bidirectional load resistance.
What governs strap tie load capacity?
The nail group at each end of the strap governs capacity in most residential applications, not the steel strap itself. A Type B connection with 4 nails per end into 350 kg/m³ timber yields a design capacity of 1.76 kN per AS1720.1.
Why does strap slack matter for wall deflection?
An untensioned strap does not engage until the frame racks enough to take up the slack. This initial racking adds to total wall drift and makes theoretical deflection models unreliable without a slip term in the calculation.
How much stronger are stud ties compared to skew-nailing?
Stud ties like the ST4 provide 6.9 kN uplift capacity versus 0.40 kN for skew-nailing, a difference of more than 17 times, because they load nails in side grain shear rather than end grain withdrawal.