
Blog
Discover our latest articles and blogs
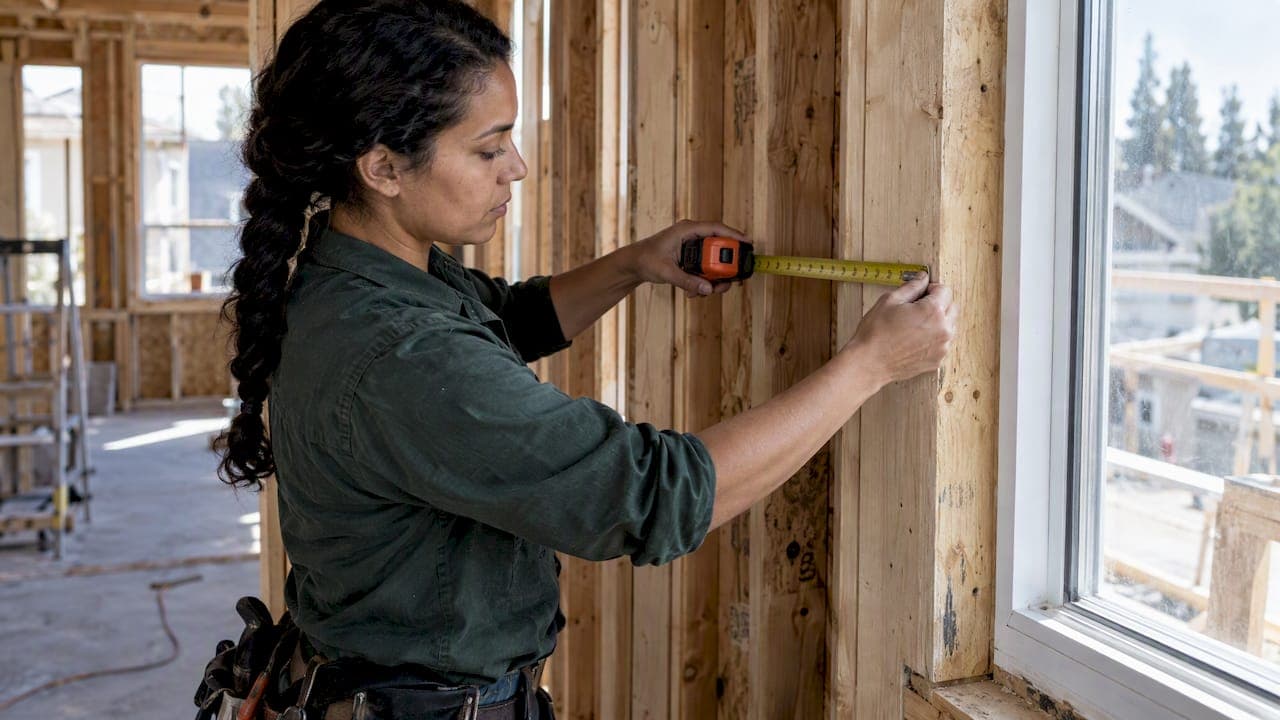
Shear Wall Pier Design: Wood-Frame Method and Checks
How to design shear wall piers in 1- and 2-story wood buildings: segmented vs. perforated methods, hold-downs, openings, code checks and a concrete pier note.
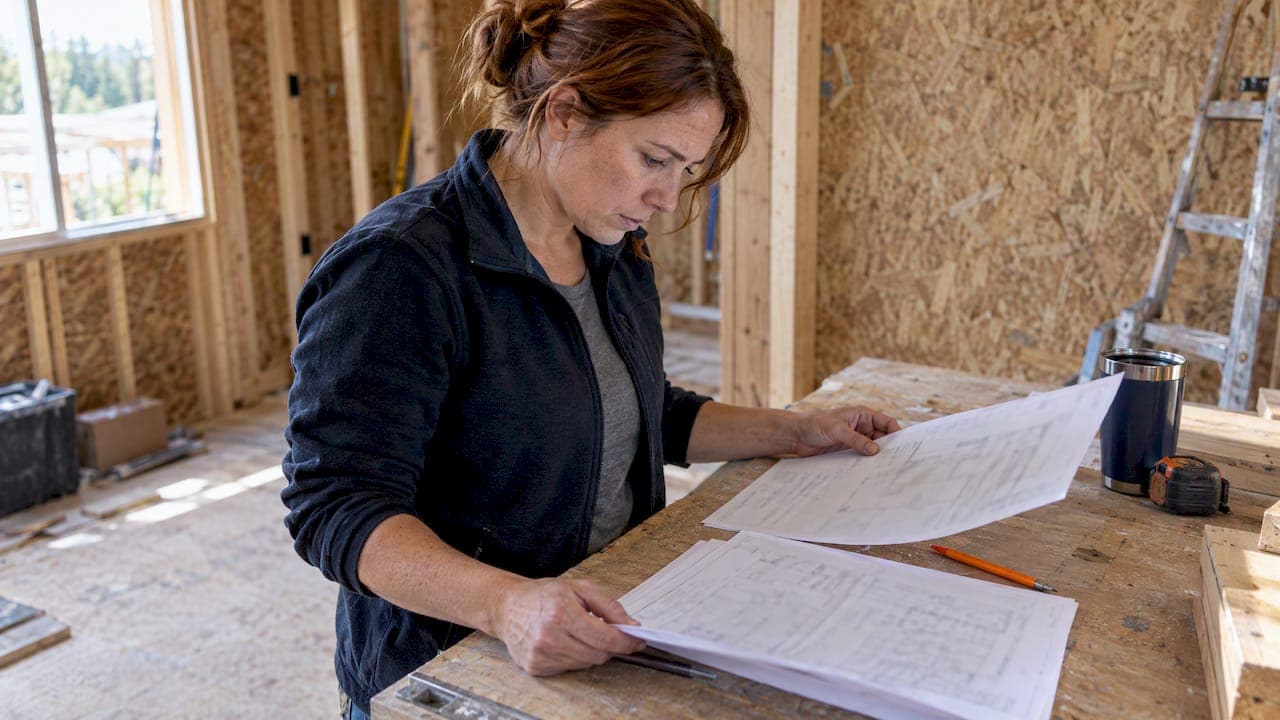
Combined Wind and Seismic Design for Wood Shear Walls
How wind and seismic loads are checked for 1- and 2-story wood buildings: ASCE 7 combinations, SDPWS, detailing rules, and CA, OR and NV code notes.

Structural Calc Naming Conventions for Permit Submittals
How to name structural calculation files and reports for permit review in California, Oregon, Nevada and Bakersfield, with real agency examples and a checklist.
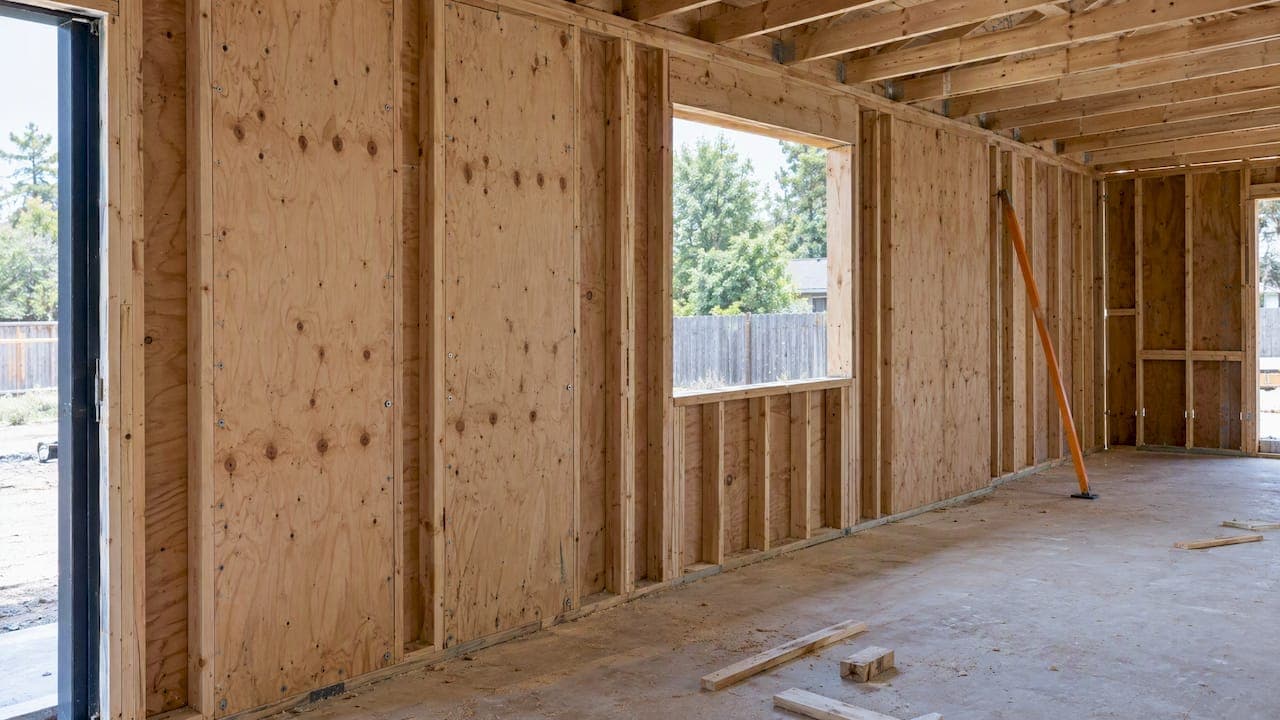
CRC Braced Wall Rules: Panels, Spacing and Limits
A plain guide to California Residential Code braced wall rules: lines, panels, offsets, spacing, when engineering is required, and how Oregon and Nevada differ.
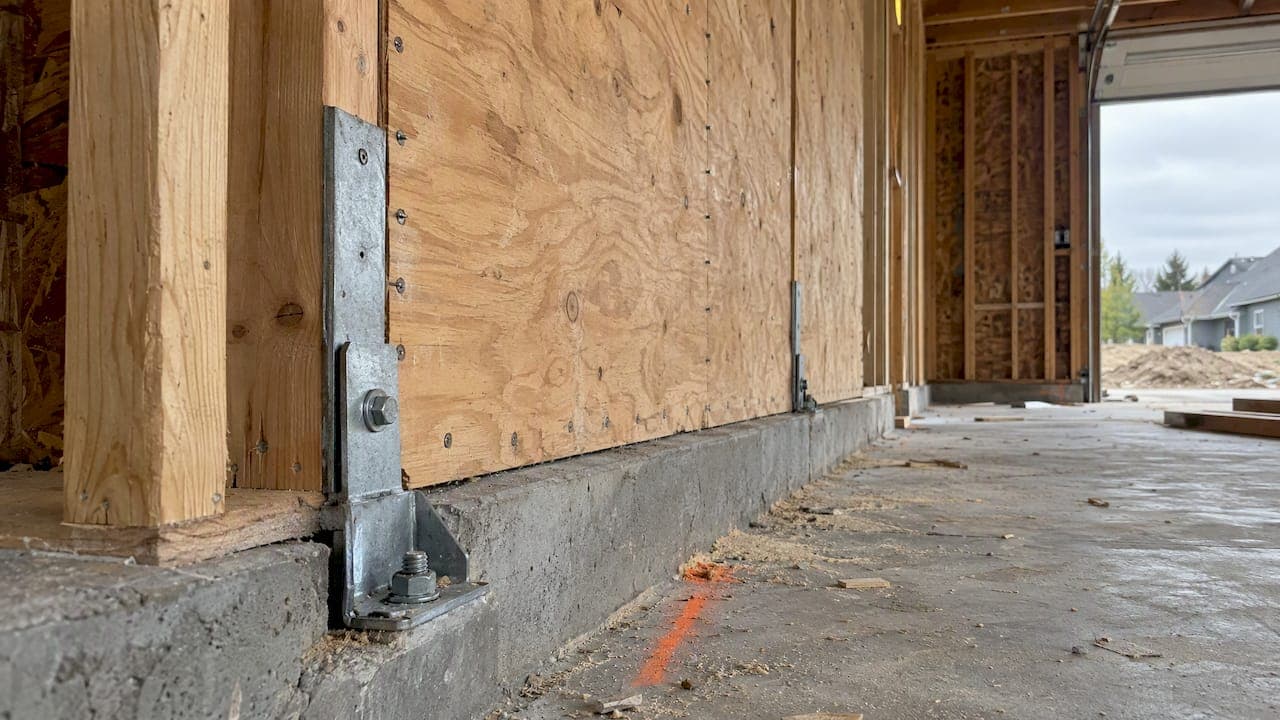
ASCE 7 Deflection Amplification Factor (Cd) for Wood Shear Walls
How to apply the ASCE 7-22 deflection amplification factor Cd to wood shear walls, with the drift formula, a worked example and the checks plan reviewers look for.

Oregon Digital Signature Rules for Engineers: A Practical Guide
What Oregon requires for a digital seal and signature on final engineering documents, how Nevada differs, and how to sign shear wall reports without rejections.
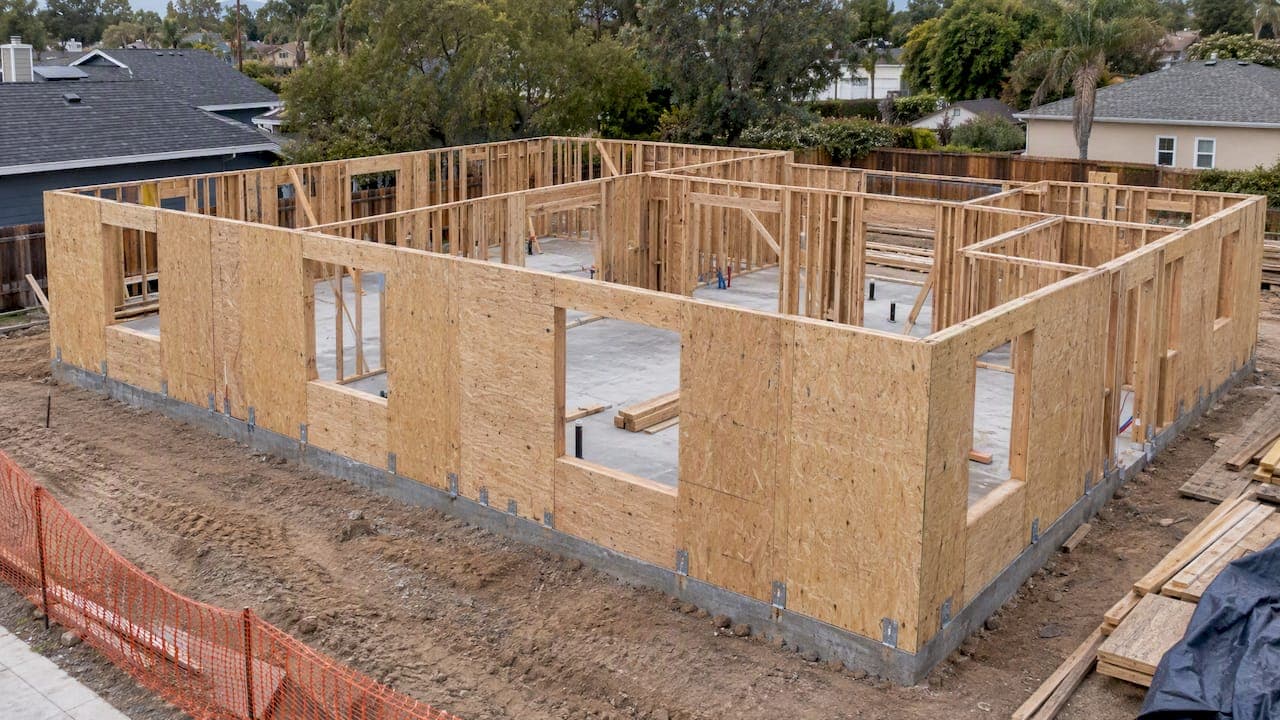
Redundancy Factor for Wood Shear Walls: ρ = 1.0 or 1.3?
How the ASCE 7 redundancy factor ρ works for wood shear wall buildings in SDC D to F, when you can justify 1.0, and how to document it for plan review.
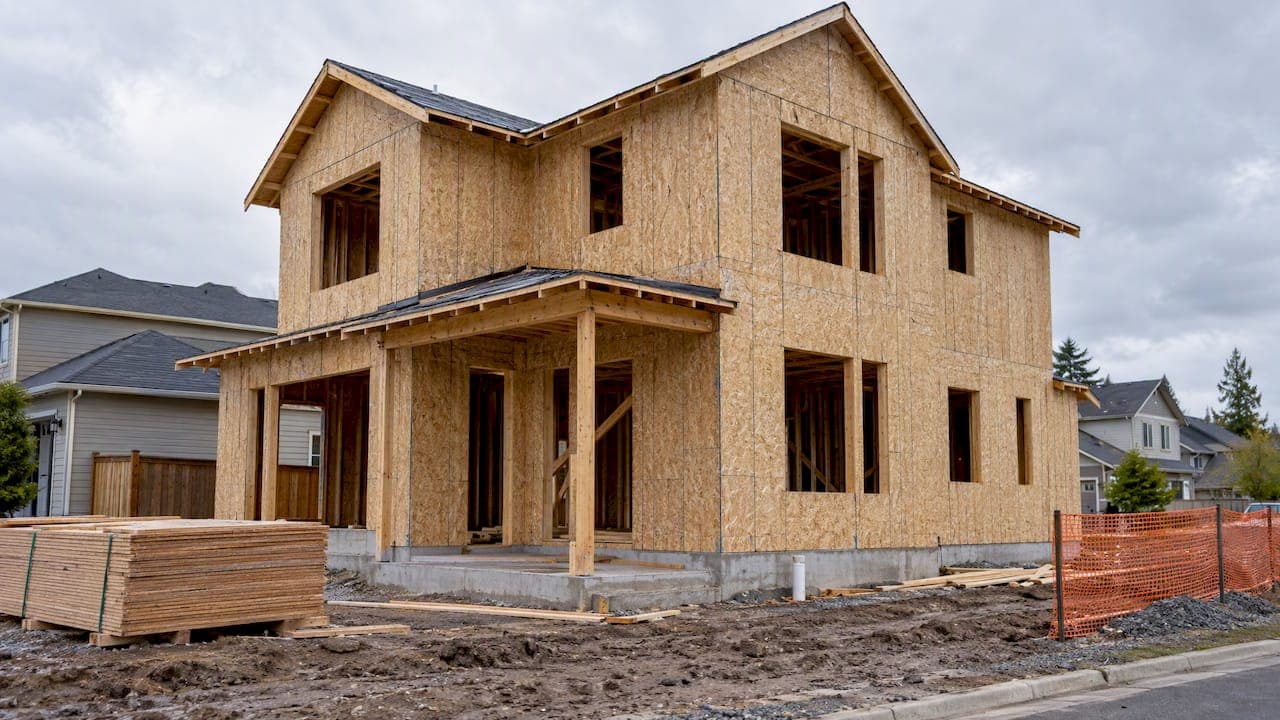
Oregon Shear Wall Requirements for 1- and 2-Story Homes
Oregon shear wall requirements for wood homes: prescriptive vs engineered path, 2026 ORSC dates, bracing limits, and what to check before plan review.
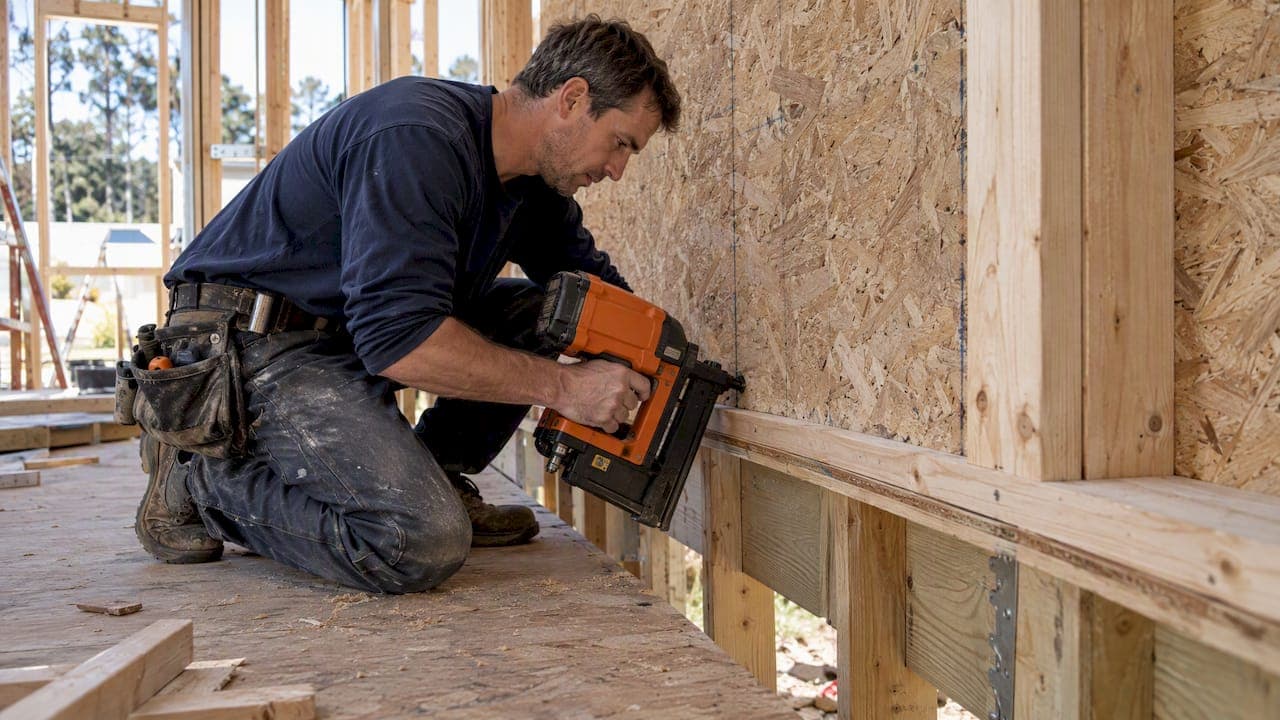
Sill Nailing for Shear Walls: Load Path and Details
How sill nailing carries shear from wall sheathing into the floor or foundation: nail schedule, plate size, penetration limits, anchor washers and design checks.