
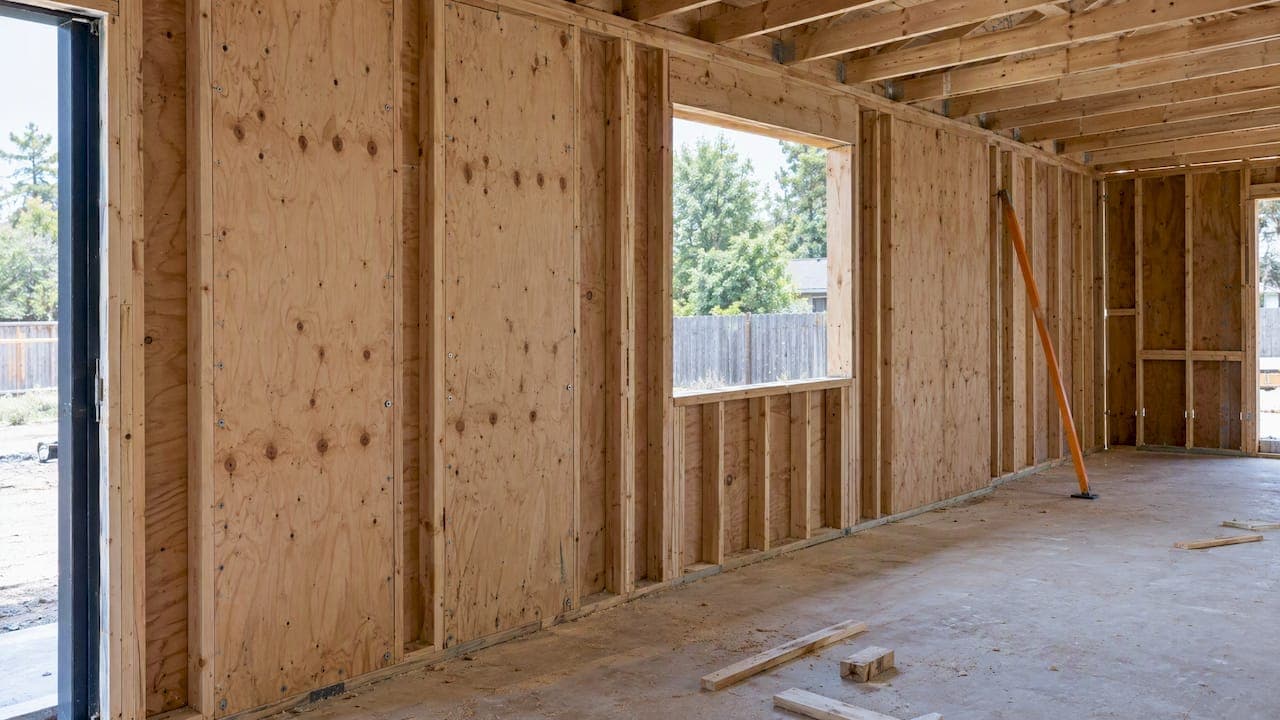
The CRC braced wall rules are in Section R602.10 of the California Residential Code. They tell you how to lay out braced wall lines and braced wall panels so a one- or two-story wood-frame house resists wind and seismic loads without a full engineered design. This guide covers the terms, the layout limits, the connection details reviewers look for, and the point where prescriptive bracing stops and an engineer takes over.
TL;DR
- CRC stands for the California Residential Code. The 2025 edition is based on the 2024 IRC and took effect January 1, 2026.
- Section R602.10 is the main source of wall bracing requirements for new single-family construction. You identify braced wall lines and panels, then show methods, lengths and locations on the plans.
- California limits panel offsets to 4 feet, caps how much panel length can sit on one side of a line, and generally limits parallel line spacing to 25 feet in Seismic Design Categories D0 to D2.
- Anything that does not meet the prescriptive rules must be designed by a licensed professional.
- Oregon and Nevada use different adopted codes, so do not carry California numbers across state lines.
Table of Contents
- What CRC means and which edition applies
- Braced wall lines and braced wall panels
- Layout limits you will check on every plan
- Connections: roof framing, foundation and hold-down hardware
- When prescriptive bracing is not enough
- How California, Oregon and Nevada differ
- Our perspective
- Using ShearWise Pro for engineered wall lines
- Where to verify your project's requirements
- FAQ
- Sources
What CRC means and which edition applies
CRC is the California Residential Code, California's adoption of the International Residential Code with state amendments. The 2025 CRC is based on the 2024 IRC and has been effective since January 1, 2026. Projects permitted under an earlier cycle can still fall under the 2022 CRC, so confirm the edition your building department applies to your application date.
The local jurisdiction also matters. Cities and counties adopt the state code with local amendments. Bakersfield, for example, adopts the 2025 California Building Code as modified and amended in its municipal code. Bakersfield's local amendments, as reproduced in the CRC text on UpCodes, add continuous-footing or foundation support for required braced wall panels and braced wall lines, with an exception for small plan dimensions outside Seismic Design Categories D, E and F. Read the exact amendment text before you detail the foundation.

Braced wall lines and braced wall panels
The rules rest on two terms.
- Braced wall line: a straight line through the building plan that represents lateral resistance.
- Braced wall panel: a full-height section of wall built to resist in-plane shear.
According to the Applied Building Technology guide to the 2024 IRC, panels do not have to sit exactly on the designated line as long as the braced wall line rules are met. That is why offsets and distribution limits exist.
Braced wall panels must be full-height sections without vertical or horizontal offsets. Openings, steps in the wall and cripple conditions all affect whether a segment counts. If you work with openings often, the six-step IRC braced wall method walks through the layout order we use.
Layout limits you will check on every plan
The numbers below come from the California text and from California building department handouts. Handouts vary by code cycle, so treat them as a map and verify against the adopted edition.
| Item | What the rule says | Source |
|---|---|---|
| Panel offset from the line | Up to 4 feet | CRC 2022 R602.10.1.2 |
| Panel length on one side of a line | No more than two-thirds of the required panel length | CRC 2022 R602.10.1.2 |
| Panels on or opposite the line | At least one-third of panels on the line or on the opposite side from the other panels; others may be within 4 feet | San Bernardino County 2022 CRC changes |
| Parallel line spacing, SDC D0, D1, D2 | Generally 25 feet for detached and townhouse buildings, with stated exceptions up to 35 feet | CRC 2022 Chapter 6 |
| Panel frequency | A panel in every 25 feet of line, no more than 8 feet from an end, at least two per line | City of Vista handout (2014) |
| Typical panel length | 4 feet; 8 feet for one-sided gypsum or plaster; 2 feet 8 inches for certain alternate panels | City of Vista handout (2014) |
The required panel length percentages change with the seismic design value, SDS, and with wind parameters. The designer is responsible for setting those inputs, including wind exposure category, as the Mariposa County brace wall guidance states. Do not pick a table column before you have documented SDS, wind speed and exposure for the site.
Why the one-third and two-thirds rules matter
These limits keep a wall line from relying on panels clustered on one side. A line with all its bracing pushed to the back of a deep garage can pass a quick length count and still fail the distribution check. Reviewers look for this because it is easy to miss when the layout changes late in design.
Worked example
Take a 40-foot-long braced wall line in a one-story house. Panels must appear in every 25 feet, so one panel at the far left and one at the far right is the minimum arrangement, each within the end limit. If your length table requires, say, 12 feet of bracing on that line, no more than 8 feet of it may sit on one side of the line, and at least one-third of the panels must be on the line or on the opposite side from the others. A panel offset 3 feet from the line is acceptable. One offset 5 feet is not. This example is illustrative: your actual required length comes from the table for your SDS, wind speed, story and method.

Connections: roof framing, foundation and hold-down hardware
Panel length alone does not pass plan check. The load has to get into and out of the panel.
- Roof framing: top plates of exterior braced wall panels must be attached to rafters or trusses above in accordance with IRC R602.10.8.2 and Table R602.3(1). Check the load path where the roof framing runs parallel to the wall.
- Foundation: California requires plate washers of at least 0.229 by 3 by 3 inches between the sill plate and the nut on braced wall panels per CRC R602.11.1, according to the City of Vista handout.
- Plans: CRC R602.10 expects braced wall lines, bracing methods, minimum panel lengths and hold-down hardware to be shown on the drawings, as the CrossBeam summary of R602.10 describes. Building departments also expect bracing methods, locations, lengths and foundation connections to be documented.
Anchor placement is a frequent correction item. Our anchor bolt layout guide covers spacing and edge distances, and the sheathing thickness guide covers what the panel construction needs to include.
When prescriptive bracing is not enough
The CRC requires buildings to use the prescriptive bracing rules of R602.10 or, where applicable, the alternative method in R602.12. Portions that do not comply must be designed under R301.1, per the California Residential Code 2022 text.
In practice this means:
- Engineered design is required whenever the building exceeds the limits of the conventional construction provisions.
- Any element of the lateral system that does not meet the prescriptive requirements must be designed by a design professional.
- When the prescriptive requirements cannot be met, the design must be prepared and stamped by a California licensed architect, civil engineer or structural engineer using accepted engineering practice.
Common triggers are large openings in a wall line, narrow garage fronts, split-level framing, heavy cantilevers and lines that cannot meet the spacing limit. The comparison between the nine IRC bracing methods and engineered shear walls is in our braced wall versus shear wall guide. For typical trouble spots on California jobs, see common lateral design challenges. Second-story work brings its own issues, covered in the two-story addition guide and the ADU shear wall guide.
How California, Oregon and Nevada differ
If you work across the West, the code basis changes at the state line.
| State | Adopted basis | What to know |
|---|---|---|
| California | CRC, R602.10 | 4-foot offsets, one-third and two-thirds distribution, D-category spacing generally capped at 25 feet |
| Oregon | 2023 Oregon Residential Specialty Code, based on the 2021 IRC | ORSC R602.10 covers braced wall panels, continuous sheathing and tie-downs; the state errata supplies corrected D2 bracing table values |
| Nevada | 2018 IRC for one- and two-family dwellings in the cited state rule | NAC 341.045 also points to geographic criteria such as seismic zones, wind speed and snow loads adopted by the local political subdivision |
In Oregon, Portland's guidance for one- and two-family structures gives 18 psf ASD wind pressure and Seismic Design Category D1 as prescriptive values. Local values drive the table you use, so confirm them for the site. Our state guides go further: Oregon shear wall requirements and Nevada shear wall requirements.
Our perspective
Most braced wall corrections we see are not about a wrong table value. They come from a layout that changed after the first pass: a window moved, a garage door widened, a wall line shifted. The braced wall count was right for the old plan and nobody rechecked it.
We built ShearWise Pro around that problem. Wall lines, openings, full-height segments, hold-down forces, transfer straps, roof information and story drift checks live in one project, so a change in one place shows up in the output. The aim is a clean PDF a plan reviewer can follow without a phone call. We focus on 1- and 2-story wood buildings on purpose. General-purpose structural software handles far more, but it also asks for more setup than a residential project needs.
Our advice on the CRC rules: decide early whether the building can stay prescriptive. If two wall lines are already bending the offset, spacing or opening limits, plan for engineered shear walls from the start. It costs less than discovering it at plan check.
— Evalin
Using ShearWise Pro for engineered wall lines
When a project moves past the prescriptive limits, you need calculations and a report that a reviewer can check. ShearWise Pro organizes the shear wall calculations for 1- and 2-story wood-framed buildings and exports PDF reports for permit and review coordination. You can see the shear wall software overview and the validation library with calculation examples.
You can start with the free three-report trial, which produces watermarked reports. Paid access is $29 per month or $250 per year on the Professional plans. The software supports professional users; stamped design still requires the licensed professional of record.
Where to verify your project's requirements
Use the building department that will issue the permit as the final authority. Ask which code edition and local amendments apply, whether they publish a bracing handout or plan check checklist, and what they expect on the drawings. Then check the adopted code text for your state, such as the CRC on UpCodes for California or the Oregon errata for the ORSC. For a design question the tables cannot answer, the licensed engineer or architect on the project decides.
FAQ
Does CRC R602.10 apply to every wood-frame house in California?
It applies to buildings within the scope of the CRC that use conventional construction. Buildings or portions that do not meet the prescriptive requirements must be designed under R301.1 by a licensed professional. Your local building department confirms which edition and amendments govern.
What is the maximum offset for a braced wall panel?
The California 2022 text permits panel offsets up to 4 feet from the braced wall line. It also limits how much of the required panel length can sit on one side of the line. Check the same section in the 2025 edition for your permit date.
How far apart can braced wall lines be?
For detached and townhouse buildings in Seismic Design Categories D0, D1 and D2, California's 2022 table generally limits parallel line spacing to 25 feet, with stated exceptions up to 35 feet. Read the exceptions closely before relying on them.
Can I use California braced wall tables in Oregon or Nevada?
No. Oregon uses the ORSC, based on the 2021 IRC, and Nevada's cited state rule uses the 2018 IRC with local criteria. Each has its own adopted text and local design values, so use the tables for the state and jurisdiction of the project.
Sources
- California Residential Code 2025 (UpCodes)
- California Residential Code 2022, Chapter 6 (UpCodes)
- Mariposa County: 2025 Brace Wall Design Requirements
- Applied Building Technology: IRC Wall Bracing Code Compliance Guide
- San Bernardino County: 2022 CRC Significant Changes
- City of Vista: braced wall handout
- City of San Pablo: Residential Conventional Braced Walls
- CrossBeam: CRC R602.10
- Bakersfield Municipal Code 15.05.010
- Oregon Building Codes Division: 2023 ORSC errata
- City of Portland: one- and two-family structural requirements
- Nevada NAC Chapter 341
- ICC: 2021 IRC Chapter 6