
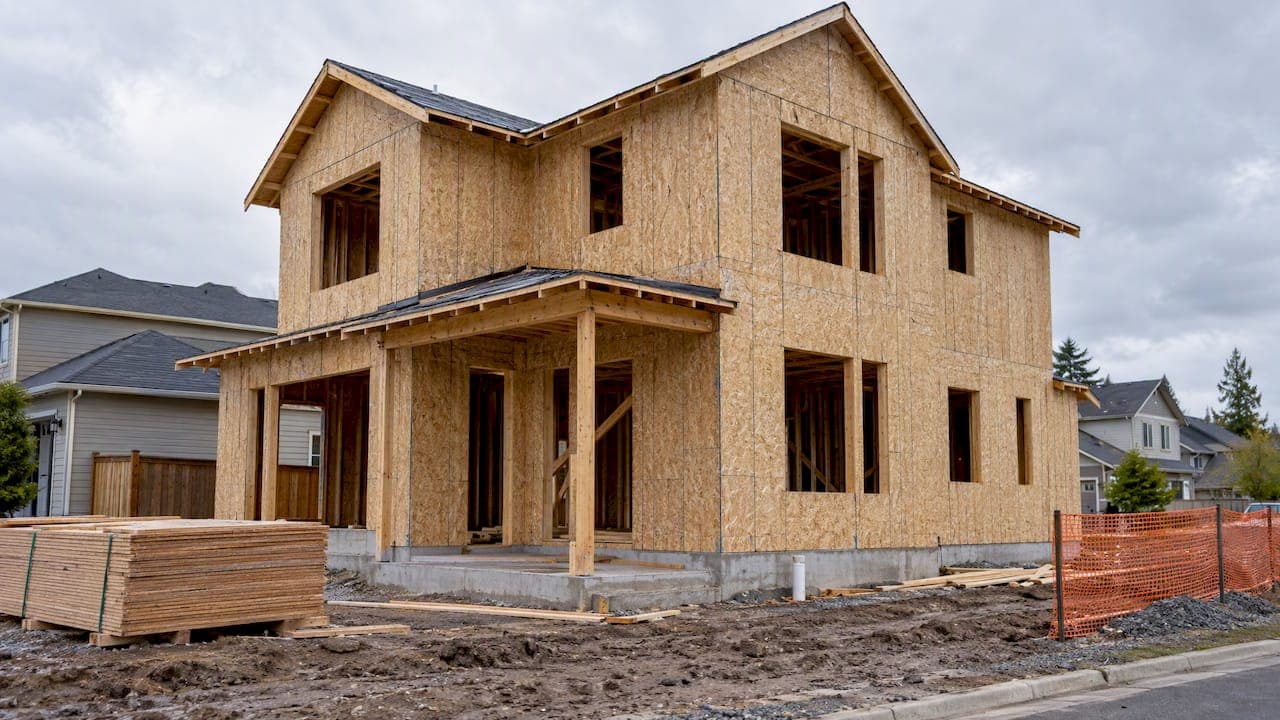
Oregon residential shear wall requirements depend on one early decision: whether the house qualifies for the prescriptive path in the Oregon Residential Specialty Code (ORSC), or whether a registered design professional must engineer it. The ORSC governs most one- and two-family work. Once a house falls outside its limits, or is irregular, the engineered path applies. This guide covers both paths, the 2026 code dates, the limits that push a project off the prescriptive path, and the errors that slow plan review.
TL;DR
- Oregon residential lateral design follows two paths: prescriptive (ORSC) or engineered by a registered design professional (OSSC).
- The 2026 ORSC, based on the 2024 IRC, takes effect October 1, 2026. Either the 2023 or the 2026 edition may be used until it becomes mandatory on April 1, 2027.
- Start with the state's Design Criteria Hub to get the site's wind speed and Seismic Design Category before you size any wall.
- Irregular buildings, tall walls and tall structures lose the prescriptive option. Check these before you commit to a bracing method.
Table of Contents
- Prescriptive or engineered: the first decision
- The 2026 ORSC and the transition period
- Get the site design criteria first
- What the prescriptive path requires
- What changes on the engineered path
- Exterior cladding over shear wall sheathing
- Permit exemptions do not remove structural duty
- Our perspective
- Try the calculator on your next Oregon project
- Pre-submittal checklist for Oregon shear walls
- FAQ
- Sources
Prescriptive or engineered: the first decision
Portland's permitting staff describe the split plainly: residential structural requirements can be met with the prescriptive method or by engineering through a registered design professional. The prescriptive path uses the ORSC, which gives conservative, pre-approved construction methods. The engineered path uses the Oregon Structural Specialty Code (OSSC) and requires a registered design professional.
The choice affects the whole submittal. A prescriptive project shows braced wall lines, braced wall panels, their lengths and their connections. An engineered project shows calculated shear demand and capacity for each wall line, hold-down forces, load paths and drift. If you are not sure which applies, answer the eligibility questions below first. Do not start bracing layouts until you have.
For a deeper treatment of how Oregon lateral design splits between these codes, see our Oregon building code lateral design guide for engineers.

The 2026 ORSC and the transition period
The Building Codes Division states that the 2026 ORSC, based on the 2024 International Residential Code, has an effective date of October 1, 2026 for construction provisions. A six-month phase-in follows, during which designers may use either the 2023 or the 2026 ORSC. The 2026 edition is mandatory for all new projects from April 1, 2027.
In practice:
- Confirm with the local building department which edition it expects on a project that is applying now.
- Do not mix provisions from the two editions within one set of plans.
- Note the edition on the structural sheets so the reviewer sees which one you used.
The Division's code change training also notes that modern prescriptive bracing rules have been more detailed since the 2011 ORSC and remain in current editions. Older shortcuts, including methods once covered by rescinded Statewide Alternate Methods, are not a substitute for the current text.
Get the site design criteria first
Before any wall calculation, pull the site criteria from the Oregon Design Criteria Hub. The Hub is an interactive mapping tool that gives site-specific climatic and geographic criteria for ORSC and OSSC projects. For the ORSC it shows ground snow load, basic design wind speed, Seismic Design Category, weathering potential, frost line depth, decay potential and air freezing index. It produces a report in line with ORSC Table R301.2.
Lane County's plan-drawing guidance gives the same advice: determine the design criteria for the project as the first step, then move to prescriptive wall bracing. Print the Hub report and include it in the submittal. It saves a review comment.
Seismic Design Category (SDC) drives most bracing decisions in western Oregon. Our Oregon Seismic Design Category explainer walks through how to read it. Local conditions can also exceed statewide minimums. Specific regional wind or snow loads can require stricter reinforcement than the general prescriptive provisions, so check the local criteria for the exact site.
What the prescriptive path requires
A city guide on minimum plan submittal for prescriptive lateral bracing, published by the City of Scappoose, summarizes the framework. Prescriptive bracing must be evaluated for both wind and seismic forces, and the more restrictive result governs each braced wall line. The guide uses a typical 135 mph wind speed and SDC D2 for its examples. Your site may differ, which is why the Hub comes first.
Limits that keep a house on the prescriptive path
The same guide lists the limits for using the prescriptive path:
| Limit | Value |
|---|---|
| Maximum wall height | 12 ft |
| Maximum structure height | 30 ft |
| Maximum eave-to-ridge height | 20 ft |
| Building configuration | Must not be irregular |
Structures that exceed these limits, or that are irregular, must be engineered by a licensed professional.
Braced wall lines and braced wall panels
Designers often confuse the two terms. A braced wall line (BWL) is the imaginary line of lateral resistance. A braced wall panel (BWP) is the physical wall segment that provides it. Reviewers check both: the line location and spacing, and the panels assigned to each line with their lengths and connections. The Scappoose guide describes the same distinction.

If you need a refresher on where prescriptive bracing ends and engineered shear walls begin, read IRC bracing methods versus shear walls.
Do not mix bracing methods in SDC D0 to D2
In Seismic Design Categories D0 through D2, mixing intermittent bracing and continuous sheathing within the same braced wall line is prohibited, according to the Division's code change training. The same material notes that blocking of horizontal joints in continuously sheathed structures applies only to the segments identified as qualified braced wall panels, not to every wall. Designers frequently get this wrong in both directions: they block everything, or they block nothing.
Irregularity can end the prescriptive option
An experienced designer can still lose the prescriptive path through irregularity. Non-aligned shear wall lines or floor cantilevers can disqualify a house in SDC D2, which then needs full engineering analysis regardless of building size. A 1,400 square foot, two-story house with an offset upper wall line is still an engineered house if the offset creates an irregularity.
Common triggers to look for on the plans:
- Upper-story walls that do not stack over lower braced wall lines
- Cantilevered floors
- Large openings that leave too little full-height wall on a line
- Tall walls at vaulted spaces or garages that go past 12 ft
What changes on the engineered path
When a project is engineered, the registered design professional designs to the OSSC, with the site's seismic ground motion and wind criteria from the Hub. Reviewers then expect a calculation package, not a table lookup. Typical contents:
- Lateral loads by story, from wind and seismic, with the governing case identified
- Shear wall lines with segments, aspect ratios, sheathing, nailing and unit shear
- Openings and full-height segments, handled consistently with the method you state
- Hold-down forces and anchor connections at wall ends
- Transfer straps or other load paths around openings and floor penetrations
- Roof information that supports the diaphragm and load path
- Story drift checks where required
We cover the layout side of this in three shear wall layout checks to pass permit review, and the broader system choices in our wood framing lateral systems guide.
The APA Wall Bracing Calculator is a common aid for early design, but it is not a code. When a tool result and the adopted ORSC disagree, the code governs. State that on your notes if a reviewer queries a number.
Exterior cladding over shear wall sheathing
Shear wall sheathing is only part of the wall. The cladding, weather barrier and fasteners above it must be coordinated with the nailing schedule on your structural sheet. For readers comparing exterior panel layouts and spacing in general, this Swedish-language reference on facade panel dimensions and installation rules is a practical starting point for panel sizes, though the structural nailing and sheathing requirements in Oregon remain governed by the ORSC and your engineer.
Permit exemptions do not remove structural duty
Most residential work in Oregon needs a permit. The ORSC exempts nonhabitable, detached, one-story accessory structures of 200 square feet or less and under 15 feet in height, measured from grade plane. On parcels of 2.0 acres or larger the area limit rises to 400 square feet, provided the structure is at least 20 feet from all property lines and other structures.
That is an exemption from the building permit only. The Building Codes Division reminds owners that separate electrical, mechanical or plumbing permits may still apply, and that an exemption does not allow anyone to ignore structural safety or other code provisions. Check zoning with the local land-use authority before designing. Skipping that step is a common cause of delay.
Our perspective
Most shear wall rework we see in Oregon comes from decisions made in the wrong order, not from hard engineering. The site criteria get pulled late. The prescriptive path gets assumed before anyone checks irregularity. A wall line is changed on the second floor and the lower floor's hold-downs are not updated.
We built ShearWise Pro around that sequence for 1- and 2-story wood buildings. Wall lines, openings, full-height segments, hold-down forces, transfer straps, roof information and story drift sit in one project, so a change in one place shows up where the reviewer will look. The PDF report is meant to be read by a plan checker, not by the person who made it.
Our advice for Oregon work is simple. Pull the Hub report. Decide prescriptive or engineered on paper, with the limits in front of you. Name the code edition. Then calculate. A tool should save time on the arithmetic and the documentation. Judgment about the structure stays with the licensed professional.
— Evalin
Try the calculator on your next Oregon project
If your project lands on the engineered path, ShearWise Pro organizes the shear wall calculation and exports a clean PDF report for review coordination. The Three-Report Trial is free and includes three watermarked reports. After that, Professional Monthly is $29 per month and Professional Annual is $250 per year. See the plans and pricing, look at worked examples in the validation library, or sign up to try ShearWise.
Planning work across the West? We also cover Nevada shear wall requirements and California lateral force resisting systems.
Pre-submittal checklist for Oregon shear walls
- Design Criteria Hub report printed for the exact site
- Code edition named (2023 ORSC or 2026 ORSC, per local department)
- Prescriptive limits checked: wall height, structure height, eave-to-ridge height
- Irregularity checked: stacking of wall lines, cantilevers
- Wind and seismic both evaluated, governing case marked on each line
- One bracing method per braced wall line in SDC D0 to D2
- Hold-downs and straps called out on the plans where the design needs them
- Local snow, wind or zoning conditions confirmed with the building department
Our longer Oregon residential structural design checklist goes item by item.
FAQ
Does Oregon require an engineer for every shear wall design?
No. A house that meets the ORSC prescriptive limits and is not irregular can use prescriptive bracing. Houses that exceed the limits, or are irregular, need a licensed professional. Confirm the details with your local building department.
Which code edition applies if I submit this winter?
The 2026 ORSC takes effect for construction provisions on October 1, 2026. Until April 1, 2027, designers may use either the 2023 or the 2026 edition, and the 2026 edition is mandatory after that. Ask your local department which it expects on your submittal.
Where do I find the wind speed and seismic category for my site?
Use the Oregon Design Criteria Hub from the Building Codes Division. It returns site-specific values, including basic design wind speed and Seismic Design Category, in the format of ORSC Table R301.2. Include the report with your plans.
Can a small shed skip structural requirements?
A nonhabitable, detached, one-story accessory structure of 200 square feet or less and under 15 feet high is exempt from a building permit, or up to 400 square feet on a qualifying parcel of 2.0 acres or more. The exemption covers the permit only. Other permits and zoning rules can still apply.
Sources
- Oregon Building Codes Division: Residential Structures Code Program
- Oregon Design Criteria Hub (Building Codes Division)
- 2021 ORSC code update training
- 2023 Oregon Residential Specialty Code, Chapter 1
- About Oregon residential building permits
- Structural design requirements for one and two-family residential structures, Portland.gov
- Minimum plan submittal requirements for prescriptive lateral wall bracing, City of Scappoose
- Resources for drawing plans, Lane County