
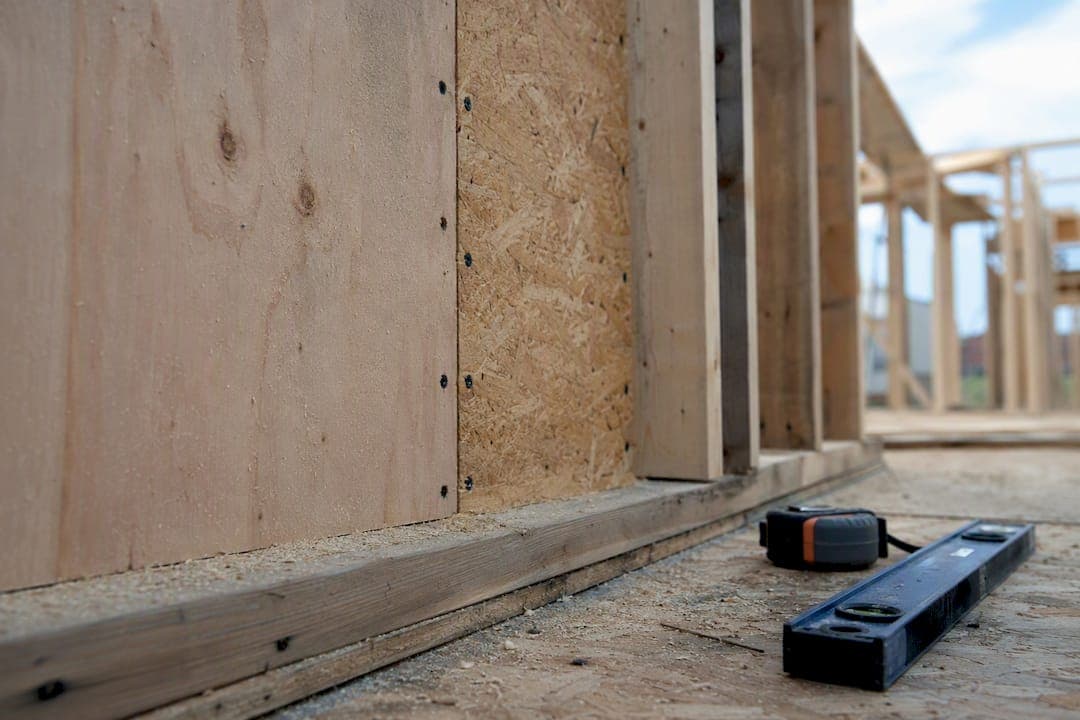
Plywood, OSB, and structural insulated panels (SIPs) are the three engineered wood panel types that carry shear loads in wood-framed buildings. Particleboard is not a structural option; it belongs on floors as underlayment, not on walls resisting lateral force. For most sheathing applications, plywood and OSB perform interchangeably once they meet PS 1 or PS 2 standards and carry an APA trademark. The checks that actually decide whether a panel performs on your project are the performance category (PERF CAT) or span rating stamped on the panel, and the fastening schedule plus boundary detailing specified in your calculations.
- Plywood: cross-laminated veneers, common in Structural I applications
- OSB: compressed wood strands, the dominant commodity sheathing today
- SIPs: foam core with structural skins, used where the panel is both envelope and shear element
- Particleboard: non-structural, underlayment only
Pro Tip: Before you spec a panel by thickness alone, check the span rating and nailing schedule together. A 7/16" panel with a tight nail spacing can outperform a thicker panel installed with a sparse pattern.
Table of Contents
- What Are the Main Types of Engineered Wood Shear Panels?
- Standards and Markings: How Do You Verify Panel Compliance?
- How Do You Choose the Right Panel for Shear Demand?
- Which Field Details Actually Control Shear Capacity?
- When Should You Specify Specialty or Prefabricated Shear Panels?
- How Do Diaphragms, Shear Walls, and Openings Interact?
- Turning Panel Choices into Permit-Ready Calculations
- Standards and Guides Worth Bookmarking
- The Editorial Take: What Actually Moves the Needle on Panel Selection
- Sources
What Are the Main Types of Engineered Wood Shear Panels?
Plywood and OSB dominate shear wall and diaphragm construction because both are wood structural panels regulated under PS 1 and PS 2, the voluntary product standards that govern veneer and strand-based panel manufacturing in the United States. Plywood is built from thin wood veneers glued in alternating grain directions, which gives it strong two-way bending resistance and predictable behavior under racking load. OSB replaces veneers with compressed, oriented wood strands bonded under heat and pressure. Both resist in-plane shear the same way: fasteners transfer force from the framing into the panel skin, and the panel's cross-grain construction keeps that skin from tearing along the fastener line.
Typical structural sheathing runs from 5/16" to 23/32" thick, with 7/16" and 15/32" being the most common roof and wall thicknesses specified in residential work. Thicker panels, up to 1-1/8" or more, show up in floor and roof sheathing where spanning distance, not shear, drives the selection.
SIPs and structural composite lumber (SCL) panels take a different approach. A SIP sandwiches a rigid foam core between two structural skins, usually OSB, bonded into a single panel that does double duty as insulation and lateral bracing. When SIPs act as the primary shear element, the skin-to-framing connection and adhesive bond become the controlling factors, not the panel's raw thickness. Particleboard, by contrast, has never carried a structural shear rating in code tables. It shows up as floor underlayment beneath finish flooring, never as a substitute for rated sheathing on a wall or roof.
- Plywood: best two-way stiffness, common where Structural I is specified
- OSB: cost-effective, widely available, functionally equivalent for most rated sheathing
- SIPs: combined envelope and shear function, useful in high-performance wall assemblies
- Particleboard: floor underlayment only, never a shear element
Standards and Markings: How Do You Verify Panel Compliance?
Every wood structural panel used for shear resistance should carry a stamp you can trace back to a recognized standard. PS 1 covers construction and industrial plywood, and PS 2 covers OSB and other performance-rated panels, both administered as voluntary product standards that manufacturers submit to for third-party certification. The AWC Wood Structural Panel Awareness Guide walks through how those standards translate into the bond classifications and thickness categories engineers actually specify.
- Confirm the APA trademark. An APA stamp confirms third-party quality testing against PS 1 or PS 2, not just a manufacturer's self-declaration.
- Distinguish Rated Sheathing from Structural I. Structural I meets additional cross-panel strength and racking requirements; specify it only where your engineered tables call for it, since standard Rated Sheathing covers most conventional wall and roof applications.
- Check the bond classification. Exterior bond is rated for permanent outdoor exposure, Exposure 1 tolerates construction-period weather but not long-term exterior use, and Interior bond has no moisture resistance at all.
- Read the stamp in order. A typical panel marking runs performance category, APA logo, panel grade, span rating, and exposure durability classification, in that sequence.
Mixing up Exposure 1 with a true exterior rating is one of the more common specification errors, since both classifications look similar on a stamp but carry very different long-term exposure tolerances.
How Do You Choose the Right Panel for Shear Demand?
Matching a panel to its shear job starts with the performance category and span rating, not the thickness alone. The span rating on the stamp tells you the maximum framing spacing the panel is rated for; cross-reference that against your actual stud or joist layout before locking in a spec. A panel rated for 24-inch on-center framing will underperform if your project's shear demand assumes tighter spacing without adjusting fastening.
Here is the detail that trips up a lot of otherwise careful specs: thicker panels do not automatically deliver more shear capacity. Fasteners govern shear transfer from panel to framing, so bumping panel thickness without also upgrading nail size, spacing, or blocking often produces no real gain in allowable shear value.
Jobsite exposure matters too. OSB is more prone to edge swelling when exposed to moisture than plywood, which is why integrated sheathing systems with built-in weather-resistive barriers have gained ground on projects with long exposure windows before dry-in. Our wall sheathing thickness guide breaks down how to pick a PERF CAT value for common framing layouts.
A workable specification checklist:
- Verify span rating against actual framing spacing
- Confirm bond classification matches expected exposure duration
- Specify Structural I only where engineered tables require it
- Match nailing schedule to the shear value in your calculations, not a generic default
- Note blocking requirements explicitly on the drawings
Pro Tip: Write the nailing schedule and blocking requirement directly on the sheathing plan, not just in a general note. Framers follow what's on the sheet in front of them.
Which Field Details Actually Control Shear Capacity?
The panel is only half the assembly. Nailing schedule, nail size, and the rigidity of boundary connections determine the shear stiffness a wall actually achieves in the field, regardless of what the panel stamp promises on paper.
- Nailing pattern governs the code table value. Nail spacing at panel edges, nail diameter, and minimum penetration into framing all feed directly into the allowable shear-per-foot value pulled from code tables. Tighten the edge spacing and the value climbs; substitute an undersized nail and it drops, even on an identical panel.
- Blocking decides whether you get the blocked or unblocked value. A blocked wall, with lumber backing every panel edge, achieves substantially higher shear values than an unblocked assembly. Our blocking guide covers how missing blocking creates a hinge point at panel joints under load.
- Hold-downs and straps carry the overturning and transfer forces panels can't. Panels resist in-plane shear; hold-downs resist the uplift at wall ends, and transfer straps move force across floor lines and around openings.
- Rough framing inspection is where errors get caught, or don't. Nail spacing, correct nail type, blocking presence, and hold-down bolt torque all need verification before drywall closes the wall.
A wall with the right panel and the wrong nailing schedule doesn't fail gracefully. It fails at the fastener line, exactly where the shear transfer was supposed to happen.
Our nailing schedule guide and common design mistakes list both dig into failure patterns that trace back to fastening shortcuts rather than panel selection.
When Should You Specify Specialty or Prefabricated Shear Panels?
Structural I sits at the top of the commodity panel tier. It carries additional cross-panel strength and racking performance requirements beyond standard Rated Sheathing, and it earns its place in engineered diaphragms and shear walls where cross-panel stiffness genuinely governs the design. For most conventional residential walls, ordinary Rated Sheathing is sufficient, and specifying Structural I everywhere just adds cost without adding capacity where it isn't needed.
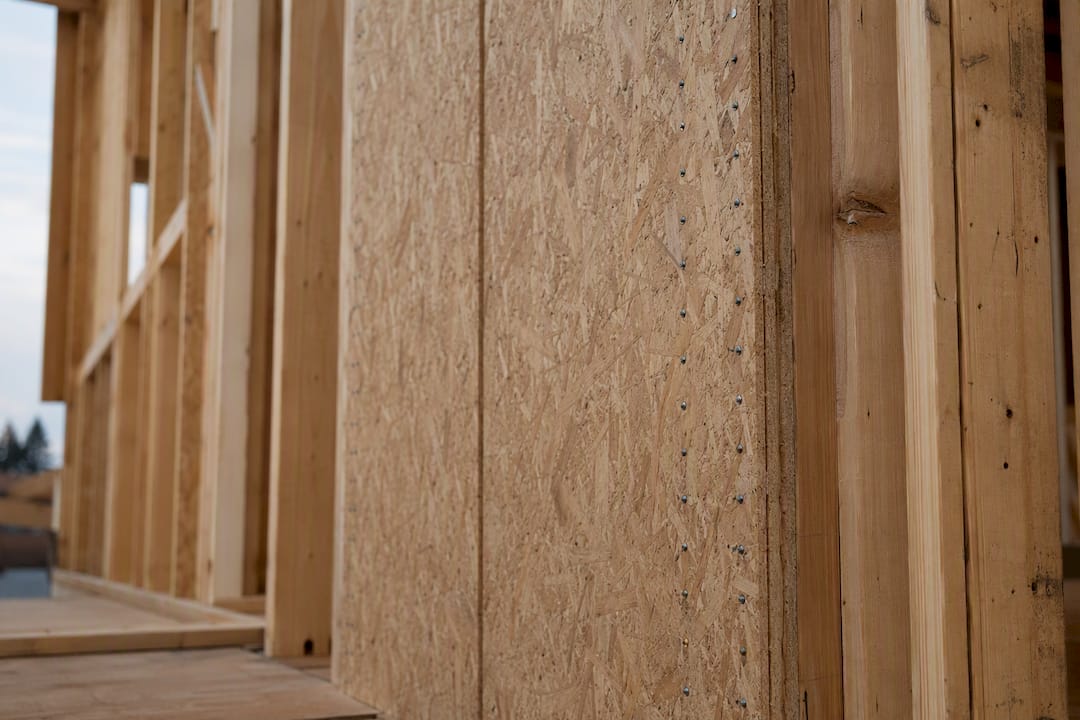
SIPs and SCL panels bring a different value proposition: a factory-controlled skin-to-core bond that behaves predictably under racking, which matters most on high-performance envelope projects where the panel serves double duty.
Prefabricated wood shear panels are where AC130 now provides a formal evaluation route, covering assemblies where wood-based sheathing or SCL delivers the in-plane shear resistance. That criteria set matters most in narrow-segment conditions:
- Narrow wall segments beside garage door openings, where commodity panel widths run out of room
- Assemblies with large window or door openings that leave little full-height panel to work with
- Projects where factory testing reduces the field uncertainty that comes with site-built narrow segments
How Do Diaphragms, Shear Walls, and Openings Interact?
A diaphragm acts horizontally, typically the roof or floor sheathing collecting lateral load and routing it to the shear walls below. A shear wall acts vertically, taking that collected load down to the foundation. Both systems depend on the same panel properties: edge support, fastener pattern, and blocking.
Panel orientation is a common point of confusion. Tabulated racking resistance does not change based on whether the panel's long axis runs horizontal or vertical, as long as edge support and blocking are installed correctly. What does change the numbers is blocking presence, not orientation.
- Diaphragms distribute load horizontally to shear walls
- Shear walls carry load vertically to the foundation
- IRC blocking requirements directly affect racking values used in bracing counts
- Force Transfer Around Openings (FTAO) applies when an opening interrupts a full-height segment, and it reallocates hold-down and strap sizing around that opening rather than treating the wall as one continuous segment
Pro Tip: When a window or door breaks up your only full-height segment, don't just shrink the segment width in your head. Run FTAO properly, since the hold-down forces around an opening rarely match a simple proportional guess.
Panel and detailing choices ultimately feed stiffness distribution across the building. A stiffer wall line pulls more load than a flexible one, and that imbalance shows up in story drift checks, which is where the calculation, not just the panel spec, catches problems before permit review.
Turning Panel Choices into Permit-Ready Calculations
Every decision covered above, panel stamp, PERF CAT, thickness, fastener schedule, and blocking, feeds directly into per-segment allowable shear, hold-down forces, and story drift results. Getting those inputs right on paper is only half the job; documenting them consistently for a plan reviewer is the other half.
- Verify inputs: panel type, span rating, nailing schedule, and blocking condition for each wall line
- Run per-segment shear calculations against the assigned lateral load
- Size hold-downs and transfer straps at each segment boundary
- Check story drift against serviceability limits
- Consolidate results into a single PDF for permit submission
ShearWise Pro organizes exactly this sequence, from wall lines and openings through hold-down forces and story drift, into a clean report built for review coordination. A calculator enforces consistent nailing schedule entries and documents PS 1/PS 2 and APA compliance across every wall line, cutting down the manual arithmetic errors that creep into spreadsheet-based calculations. It doesn't replace engineering judgment. You still verify assumptions against code and actual project conditions; the tool's job is production speed and documentation consistency, not decision-making.
| Point | Details |
|---|---|
| Fasteners govern shear | Thicker panels rarely add capacity without matching nailing and blocking upgrades. |
| Verify the stamp | Confirm APA marking, bond classification, and span rating before locking a spec. |
| Blocking changes the value | Blocked walls achieve higher tabulated shear values than unblocked assemblies. |
| FTAO reshapes openings | Segments broken by windows or doors need Force Transfer Around Openings, not a simple width cut. |
| Prefab has a real evaluation path | AC130 gives narrow-segment prefabricated panels a documented criteria set. |
Standards and Guides Worth Bookmarking
- APA — Our Accreditations: scope of PS 1 and PS 2 certification
- AWC Wood Structural Panel Awareness Guide: panel types, bond classes, and thickness tables
- AC130 Prefabricated Wood Shear Panels: evaluation criteria for prefab assemblies
- Sheathing and shear panel field guide — JLC: jobsite fastening and moisture guidance
- Sheathing in Shear Walls: A 2026 Code Guide: code-ready reference language for specs
- Fire Resistance Materials Explained for Building Pros: how bond classification interacts with fire-rated assemblies
The Editorial Take: What Actually Moves the Needle on Panel Selection
Most guidance on shear panels spends its energy on the wrong variable. Panel type matters less than the industry treats it, because plywood and OSB are functionally interchangeable once both meet PS 1 or PS 2. The conventional advice to agonize over "plywood versus OSB" misses where the real risk sits: fastening.
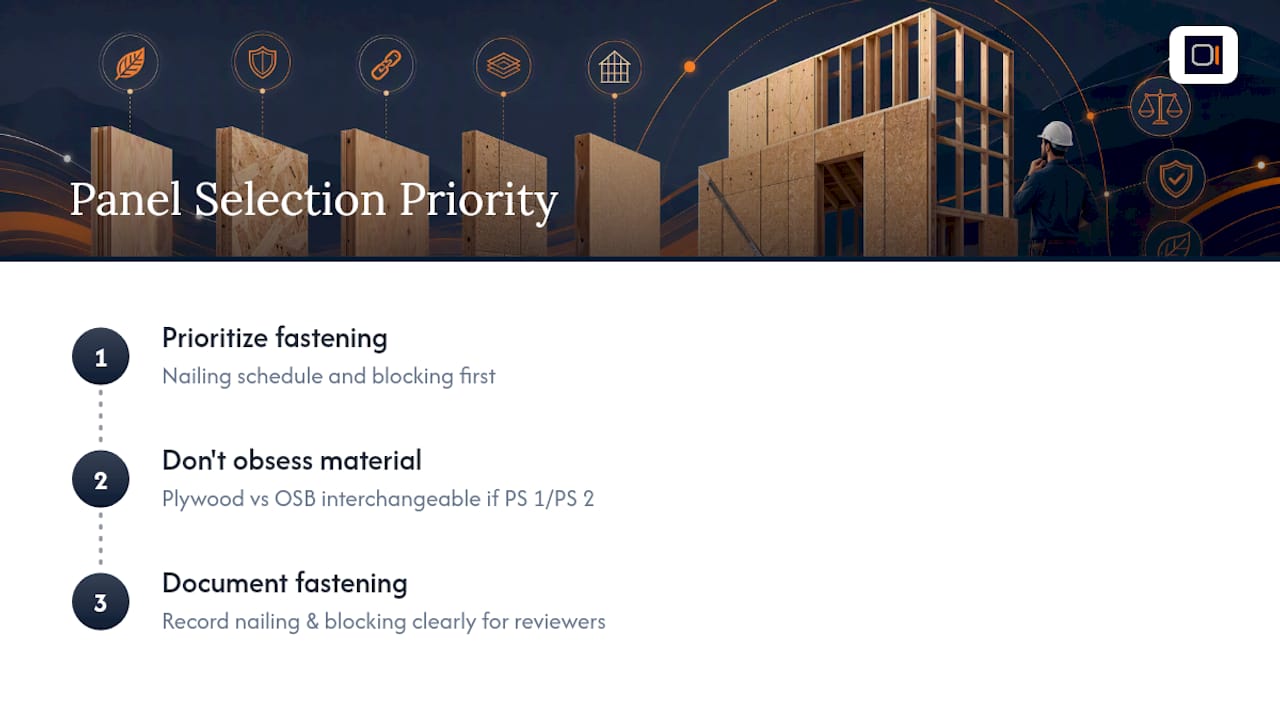
Fasteners, not panel thickness, govern how much shear actually transfers from sheathing into framing. An engineer who specs Structural I on a wall that didn't need it, while leaving the nailing schedule generic, has solved the wrong problem. The reverse mistake, a standard panel with a tight, correctly detailed nailing pattern and full blocking, will consistently outperform on paper and in the field.
If you take one thing from this piece, prioritize the fastening schedule and blocking condition before you argue about panel material. Then make sure your calculation package documents that fastening choice clearly enough that a plan reviewer doesn't have to ask. That documentation step is where a lot of otherwise sound engineering gets held up in review, not because the numbers are wrong, but because the specification wasn't legible.
— Evalin
Sources
- APA — Our accreditations
- Sheathing and shear panel field guide — JLC
- Wood Structural Panel Awareness Guide — AWC
- AC130 Prefabricated Wood Shear Panels — ICC