
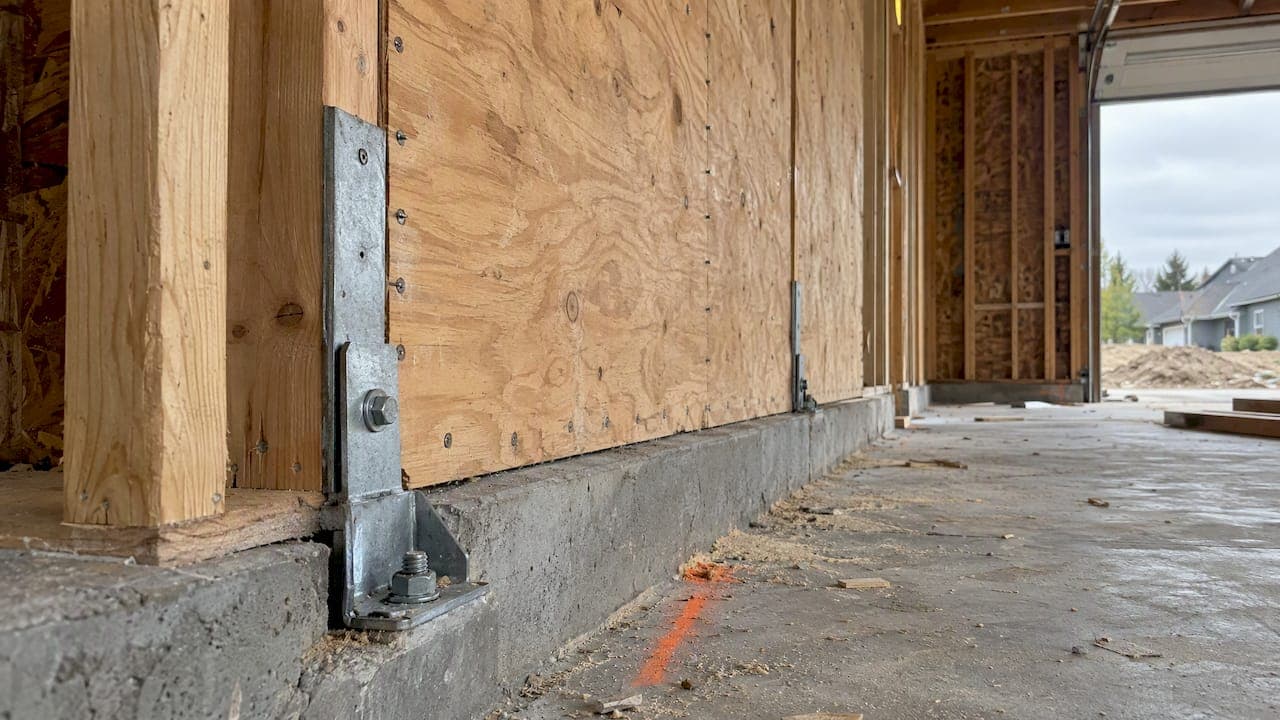
For a wood-framed building, you multiply the elastic story displacement by the deflection amplification factor Cd, divide by the importance factor Ie, and compare the result to the allowable drift in ASCE 7-22 Table 12.12-1. Cd comes from Table 12.2-1 and depends on the seismic force-resisting system you declare. For light-frame walls sheathed with wood structural panels, it is typically 4.0 to 4.5. This guide covers where Cd comes from, how to run the drift check on a 1-story or 2-story wood building, and which mistakes cause plan review comments.
TL;DR
- Design story drift is Δ = Cd·δxe / Ie, per ASCE 7-22 Section 12.8.6. Never compare raw elastic drift to the limit.
- Cd, R and Ω₀ come from the same row of Table 12.2-1 and do different jobs. R reduces design forces, Cd amplifies drift, and Ω₀ sizes elements that must stay elastic.
- For most Risk Category II buildings the limit is 0.020 times the story height. For Risk Category IV it is 0.010.
- Check drift at every story, not only at the roof, and keep wind serviceability drift separate from seismic drift.
- California's 2025 code cycle took effect January 1, 2026 and uses ASCE 7-22, so confirm which edition your jurisdiction enforces before you submit.
Table of Contents
- What the deflection amplification factor does
- The equation in ASCE 7-22
- Cd values for wood shear wall systems
- Allowable drift limits
- Worked example: two-story wood house
- Step-by-step drift check for wood buildings
- Keep R, Cd and Ω₀ in their lanes
- Where wood buildings go wrong
- Foundations, fixity and the assumptions behind δxe
- What reviewers in California, Oregon and Nevada look for
- Our perspective
- Run the check in ShearWise Pro
- FAQ
- Sources
What the deflection amplification factor does
A seismic design uses reduced forces. The code lets you divide the elastic earthquake force by R because a ductile system dissipates energy by yielding. A model loaded with those reduced forces produces displacements that are too small, because the real building moves more than the reduced-force model shows.
Cd corrects this. It scales the displacement from the reduced-force analysis back up toward the movement the structure could see in the Design Earthquake. It is a code-defined multiplier, not a measured property of your framing. Published explanations of the drift check stress this: skipping the amplification understates the potential for nonstructural damage and instability.
For a wood shear wall building, the practical meaning is simple. Your nailing, sheathing and hold-down choices set the stiffness. Cd turns the stiffness-based displacement into the number the code limits.
The equation in ASCE 7-22
Section 12.8.6 defines the design story drift as:
Δ = (Cd × δxe) / Ie
| Symbol | Meaning | Where it comes from |
|---|---|---|
| Δ | Design story drift | Result of the check |
| δxe | Displacement from elastic analysis under the code-prescribed seismic forces | Your analysis or calculation |
| Cd | Deflection amplification factor | Table 12.2-1 |
| Ie | Seismic importance factor | Risk Category, Table 1.5-2 |
The design story drift is the difference between the amplified displacements at the top and bottom of the story under consideration. That is the relative displacement of one level to the next, not the total displacement at the roof. The Dlubal knowledge base article on ASCE 7-22 story drift walks through the same definitions.
Our own write-up on the formula, verifying story drift limits with Δ = Cd·δxe/Ie, covers the reviewer's side of the same check.
Cd values for wood shear wall systems
Table 12.2-1 lists R, Ω₀ and Cd by system. For light-frame (wood) walls sheathed with wood structural panels rated for shear resistance, the table as reproduced in the New York City Building Code shows two common entries:
| System entry | R | Ω₀ | Cd |
|---|---|---|---|
| Bearing wall system, light-frame wood walls with wood structural panels or steel sheets | 6.5 | 3 | 4 |
| Building frame system, light-frame wood walls with wood structural panels | 7 | 2.5 | 4.5 |
The row you use depends on how the gravity and lateral systems are arranged. In most residential wood projects, the walls carry gravity load and resist lateral load, which is the bearing wall classification. Pick the row that describes your building, state it on the calculation sheet, and use all three coefficients from that same row. Always confirm the values against the edition of ASCE 7 your jurisdiction adopts, since the printed table is the governing source.
Wood framing is also the system where a design must be coordinated with the wood standards. A California county's published design criteria list ASCE 7-22 for loading, with NDS-2024 and SDPWS-2021 for wood. Your drift check sits at the junction of those documents: ASCE 7 sets the amplification and the limit, and SDPWS supplies the shear wall deflection behavior.
Allowable drift limits
Table 12.12-1 sets the allowable story drift as a fraction of story height, hsx. For most Risk Category II structures the limit is 0.020hsx. For Risk Category IV it tightens to 0.010hsx, according to the same Dlubal reference. Check the table for Risk Category III and for structure types with different limits.
Section 12.12.1 requires that the design story drift at each level not exceed the allowable value. The words "each level" matter in wood buildings, as the next sections show.
Worked example: two-story wood house

The numbers below are illustrative, not from a real project. Take a Risk Category II two-story wood house with wood structural panel shear walls in the bearing wall system, so Cd = 4 and Ie = 1.0. Story height is 10 ft (120 in).
Allowable drift: 0.020 × 120 in = 2.4 in.
| Level | Elastic story displacement δxe | Δ = Cd·δxe / Ie | Limit | Result |
|---|---|---|---|---|
| Roof (story 2) | 0.28 in | 4 × 0.28 / 1.0 = 1.12 in | 2.4 in | Pass |
| Second floor (story 1) | 0.46 in | 4 × 0.46 / 1.0 = 1.84 in | 2.4 in | Pass |
The first story passes with less margin even though the roof shows a larger total displacement. A designer who only checked the roof would miss which level controls.
Now change one input. If the ground floor has a large garage opening and the first-story elastic displacement rises to 0.65 in, Δ = 4 × 0.65 / 1.0 = 2.6 in. That exceeds 2.4 in and fails. The fix is to add full-height segments, tighten the nailing or add a wall line, not to argue with the factor.
Step-by-step drift check for wood buildings
- Confirm the edition. Check which ASCE 7 edition your jurisdiction's adopted code references. California's 2025 Building Standards Code took effect January 1, 2026. Oregon and Nevada projects should be checked against the code adopted where the building sits.
- Assign the Risk Category and Ie. This sets both the importance factor and the drift limit column.
- Select the seismic force-resisting system. Choose the Table 12.2-1 row. Record R, Ω₀ and Cd together.
- Compute seismic story forces. Use the equivalent lateral force procedure and distribute forces by level.
- Determine δxe at each story. Use the wall deflection method your office applies, consistent with SDPWS. Our guide to SDPWS shear wall deflection shows the formula with an example.
- Amplify. Multiply by Cd and divide by Ie.
- Take the difference between levels. Story drift is relative, not cumulative.
- Compare to 0.020hsx or the applicable limit. Report the ratio at every story.
- Summarize in a table. Reviewers look for a drift summary showing every level.
Keep R, Cd and Ω₀ in their lanes
The most common error by new designers is mixing up these three. Structural engineering resources describe the split this way: R reduces design forces for strength checks, Cd amplifies elastic drift, and Ω₀ applies where elements must resist amplified forces. Sizing brittle elements such as hold-downs or connections with R instead of Ω₀ where the code requires overstrength is a classic route to under-design and a rejected permit set.
A quick reference:
- R: used to get design base shear for strength design of the walls.
- Cd: used only for displacement, in Δ = Cd·δxe / Ie.
- Ω₀: used for the elements the code requires to be checked with overstrength.
- Ie: appears in both the force and the drift calculations, so keep it consistent.
A note on the redundancy and component provisions: under ASCE 7-22, some component design requirements are tied explicitly to the seismic force-resisting system. Experts warn that capacity tables written for ASCE 7-16 may no longer be enough for attachments and anchors, so coordinate the SFRS-dependent variables on every project.
Where wood buildings go wrong
Checking only the roof
ASCE 7-22 evaluates story drift at every level. A soft or weak story, common in residential projects with large ground-floor openings, can exceed the limit at one level even when overall building drift looks fine. The Section 12.12.1 summary notes that reviewers look for a drift table covering every story.
Using raw elastic drift
Comparing δxe directly to 0.020hsx skips Cd. The check looks easy to pass, but it is wrong. Always amplify, then divide by Ie.

Mixing deflection bases
Wood shear wall deflection equations can be written at different load levels. Before you multiply by Cd, confirm that the δxe you computed matches the force level the ASCE 7 drift procedure expects, and say which basis you used on the sheet. A reviewer who has to guess will write a comment.
Over-scaling modal analysis drifts
If you run a modal response spectrum analysis on an irregular wood building, note that the scaling rules differ from the equivalent lateral force case. Many engineers scale up conservatively in every case. A thread on the ASCE standards exchange discusses that Section 12.9.1.4.2 requires scaling drifts only in particular conditions, and scaling when it is not required can force a stiffer, costlier wood design. Verify whether your site triggers the provision.
Treating wind drift like seismic drift
Wind serviceability drift is a separate check. Guidance in the ASCE 7-22 serviceability material points to limits on the order of 1/600 to 1/400 of story height for wind, and cautions against using seismic combinations for wind drift or the reverse. Wind drift uses serviceability-level wind speeds, which are much lower than ultimate speeds. Using ultimate wind in a drift check produces an overly conservative design.
On a wood building, wind and seismic each have their own load path and each can control different wall lines. Our article on wood shear wall design shows how reducing hold-down counts depends on keeping those cases clear.
Foundations, fixity and the assumptions behind δxe
The elastic displacement you compute assumes a base that does what your model says it does. Sloped lots, retaining walls and poorly compacted backfill can undermine that assumption at the foundation. For general reference on how contractors specify backfill and compaction specs, the point for a drift check is that the engineer's fixity assumption and the field condition need to match.
Two other inputs shift δxe more than most designers expect: the shear wall aspect ratio and the hold-down elongation. Our note on the shear wall aspect ratio covers the limits and adjustments, and the guide on wood shear wall chords shows an uplift design example. Panel type matters as well; see types of engineered wood shear panels.
What reviewers in California, Oregon and Nevada look for
Plan reviewers do not want to rebuild your calculation. They want to see the inputs and the outcome in a form they can check in minutes. For a wood-framed project, a clean drift submittal usually includes:
- The edition of ASCE 7 and the building code used.
- Risk Category, Ie, and the SFRS row selected from Table 12.2-1 with R, Ω₀ and Cd.
- Story heights and the allowable drift for each story.
- δxe, amplified Δ and the ratio to the limit for every level.
- A statement of which wall lines and openings control.
For project-specific expectations, see our guides to Nevada shear wall requirements and California lateral force resisting systems. Local amendments change from jurisdiction to jurisdiction, so confirm with the building department that will stamp your set, whether that is in Bakersfield, an Oregon county or a Nevada city.
Our perspective
We built ShearWise Pro for one kind of project: 1-story and 2-story wood-framed buildings. In that scope, we see the same drift problems repeat. The factor is rarely the issue. The trouble is that Cd, R and Ω₀ end up in three places in a spreadsheet, the story drift table is missing, or the opening layout that drives the first-story displacement was changed after the calculation was run.
We think the drift check belongs next to the wall lines, openings, full-height segments and hold-down forces it depends on, not in a separate file. When the layout changes, the drift summary should change with it, and the PDF should show every story in one table. That is how we think about the workflow: organize the inputs once, check every level, and hand the reviewer a report they can follow without a phone call.
We also think designers should keep the arithmetic visible. Our validation library and our two worked shear wall calculation examples exist so you can compare the output against hand calculations before you rely on it.
— Evalin
Run the check in ShearWise Pro
ShearWise Pro organizes wall lines, openings, full-height segments, hold-down forces, transfer straps, roof information and story drift checks for 1-story and 2-story wood buildings, then exports a clean PDF report for review coordination. The Three-Report Trial is $0 and includes three watermarked reports. After that, Professional Monthly is $29 per month and Professional Annual is $250 per year. See the plans and trial details or sign up to try ShearWise.
FAQ
Is Cd the same for every wood shear wall?
No. Cd depends on the Table 12.2-1 row you select. Light-frame wood walls sheathed with wood structural panels appear with different values depending on the system classification, such as 4 for the bearing wall entry and 4.5 for the building frame entry in the table as reproduced in a city code. Use the row that matches your building and the edition your jurisdiction adopts.
Do I divide by Ie or multiply by it in the drift check?
You divide. The equation is Δ = Cd·δxe / Ie. For a Risk Category II building Ie is 1.0, so the division does not change the number, but it matters for higher Risk Categories where Ie is larger.
Does the 0.020 limit apply to wind drift too?
No. The 0.020hsx limit in Table 12.12-1 is a seismic limit. Wind drift is a serviceability check with its own targets, often discussed in the range of 1/600 to 1/400 of story height, and it uses serviceability-level wind loads. Treat the two checks separately.
Do I check drift at the roof only?
No. Check every story. A first story with large openings can control even when roof drift looks acceptable, and reviewers look for a summary showing every level.
Sources
- Assessment of Story Drift Under Seismic Loads According to ASCE 7-22 (Dlubal)
- Table 12.2-1 as reproduced in the New York City Building Code
- Building Codes and Design Criteria (Nevada County, California)
- ASCE 7-22 Section 12.12.1: Story Drift Limits (Callout)
- Seismic Loads: What Buildings Have to Resist (ArchitectureCourses.org)
- ASCE/SEI 7-22 Serviceability Considerations (ASCE Amplify)
- Scaling of MRSA Drifts (ASCE Standards Exchange)
- ASCE 7-22 Chapter 13 and HCAI preapprovals (Panache)
- 2025 California Building Standards Code, effective January 1, 2026 (Riverside County)