
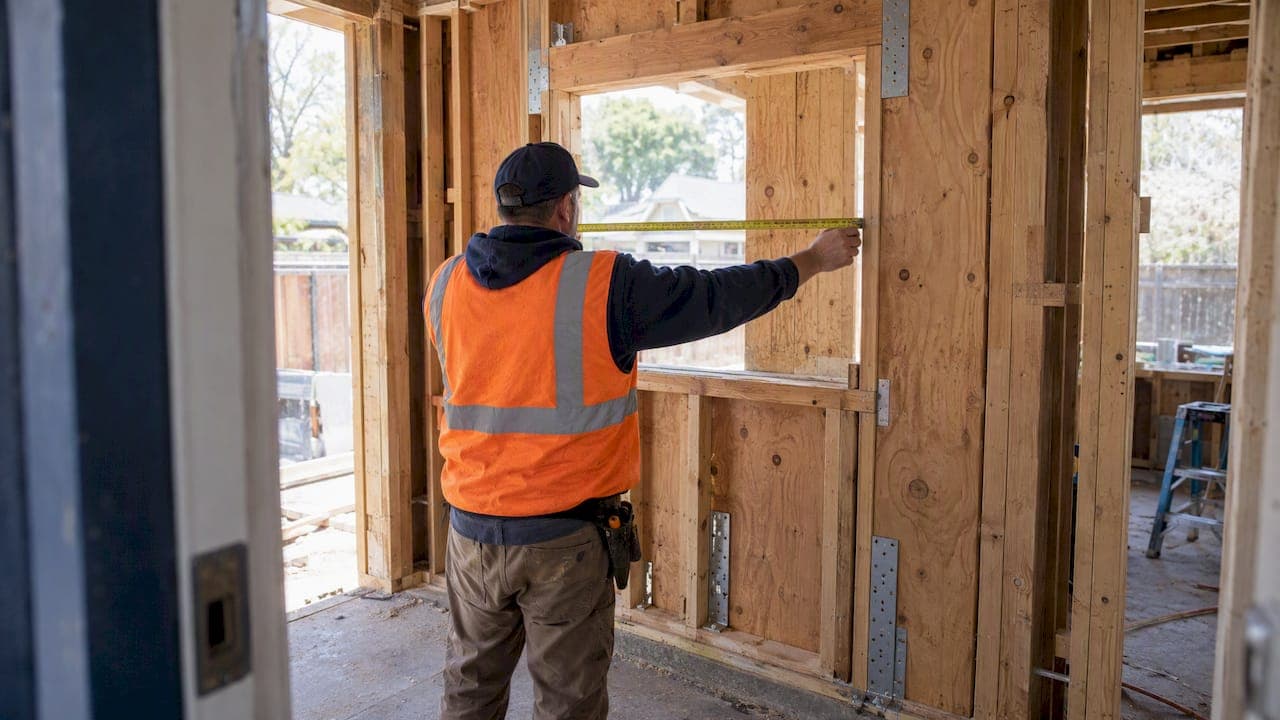
When you find a shear wall that no longer matches the approved plans, document the measured deviation, keep the area accessible for inspection, and notify the engineer of record when openings, sheathing, anchors, or hold-downs are affected. Model codes like the IBC and IEBC set the compliance baseline, torque testing confirms post-installed anchor capacity, and a tool such as ShearWise Pro can help package the findings afterward. Engineering re-evaluation is often required once a lateral-resisting element has changed.
TL;DR:
- Tie each photo to a plan location, show measurements with a scale, and schedule inspection before covering critical elements; include torque records and installation instructions.
- When openings or stiffness discontinuities change, reassess the wall’s actual geometry and boundary conditions; coupled modeling may be needed instead of original simplified assumptions.
- Confirm local code adoption and amendments with the building official; the IBC and IEBC apply only where the authority having jurisdiction adopts them.
- Common fixes include continuous sheathing with correct nailing, added hold downs or transfer straps, and reinforced framing or supplemental panels around enlarged openings.
Table of Contents
- Field Assessment Steps for Shear Wall Deviations
- Documentation Reviewers Actually Expect
- Re-Evaluating Shear Wall Capacity for As-Built Conditions
- Code and Permit Implications of As-Built Changes
- Remediation Options for Common Shear Wall Problems
- Reducing Plan-Check Comments and Passing Inspection
- What Actually Matters When As-Built Changes Surface
- Get Organized Reports for Your Shear Wall Submittal
- FAQ
- Sources
Field Assessment Steps for Shear Wall Deviations
Before anyone decides whether a deviation matters, someone has to walk the wall line and compare it to the approved plan set, one segment at a time.
- Record every change to openings, sheathing continuity, and full-height segments, including anomalies in visible framing.
- Measure anchor bolt spacing and location, and note the position of hold-downs and straps relative to the plan.
- Inspect nail and fastener spacing and condition, flagging any pattern that differs from the plan notes, such as a specified nail schedule for sheathing.
- Log overdriven, underdriven, or missing nails separately from spacing errors, since they affect capacity differently.
- For post-installed anchors, note the anchor type and whether torque testing or the manufacturer's install instructions are on hand.
- Preserve access for the inspector and keep a clear chain of custody for every photo taken.
Pro Tip: Photograph each measurement with a tape or scale in frame, taken straight-on, before anything gets covered.
Documentation Reviewers Actually Expect
A plan checker or inspector should be able to evaluate your findings without sending back a round of RFIs. That means the submittal has to do the interpreting for them, not just present raw photos.
- Build photo-keyed plan markups: each photo tied to a specific plan location, with measured dimensions visible in the shot.
- Write a concise as-built summary table listing each deviation, the measured value, its likely effect on shear capacity, and the recommended next step.
- Update BIM or IFC elements where feasible, or attach marked-up as-built sketches to the submittal.
- Keep a short chain-of-responsibility log noting who observed each condition, the date and time, and what action followed.
- Bundle manufacturer install instructions and any torque-test records for post-installed anchors with the package.
IFC-based site-to-BIM methods can automatically fold inspected field data, photos, and element properties into an as-built model, which gives reviewers a traceable record instead of a loose photo folder. If your workflow already runs through a shear wall layout checklist, this is the stage to attach it directly to the deviation table.
Re-Evaluating Shear Wall Capacity for As-Built Conditions
Once the field data is in hand, the engineering question shifts from "what changed" to "does it still work." That starts with the as-built geometry and boundary conditions, not with whatever assumptions the original calculation used.
- Document the as-built geometry and boundary conditions first, before picking a modeling approach.
- Avoid reusing the original simplified uncoupled shear or flexure assumptions when openings or stiffness discontinuities are present.
- Select an element model or a more advanced formulation when axial-shear interaction or non-uniform stiffness is likely.
- Check lateral capacity, hold-down and tie-down demand, anchor capacity (including torque-test evidence), and story drift against the governing load combinations.
- State any uncertainty plainly, and call out where in-field testing or stronger repairs are warranted.
Uncoupled shear and flexure models can misestimate a wall's lateral capacity once the as-built geometry departs from the original design, which is exactly the situation an as-built change creates. Separate research on shear-flexure interaction found that coupled models can shift predicted wall response meaningfully for non-planar or non-uniform geometries, the kind of irregularity a field modification tends to introduce. For drift and hold-down demand checks specifically, a structured holdown and drift review process keeps the re-analysis from skipping a step.
Code and Permit Implications of As-Built Changes
Model codes carry weight only where the authority having jurisdiction has adopted them. The IBC, IEBC, and IRC are widely referenced model codes, but they become enforceable only once your AHJ adopts them, so the first practical step is confirming the locally adopted edition and any amendments.
- The IEBC governs repairs and alterations to existing buildings, and retrofit is often voluntary unless a local ordinance or the IEBC itself triggers it.
- Reach out to the building official proactively when an as-built change affects lateral resistance, rather than waiting for a plan-check comment to force the conversation.
- Include the engineered as-built summary in that outreach so the AHJ can interpret the structural consequence quickly.
- Where an owner wants stronger seismic performance than the code minimum, FEMA P-1100 outlines above-code retrofit options worth mentioning as a voluntary upgrade path.
Remediation Options for Common Shear Wall Problems
Most as-built problems trace back to a handful of recurring issues, and the fixes are correspondingly consistent.
- Restore or replace continuous sheathing with the correct nailing pattern to re-establish panel action, following guidance like our sheathing code guide.
- Add hold-downs, tie-downs, or transfer straps, and verify anchors with torque tests or the adhesive-anchor manufacturer's requirements.
- Add blocking, reinforce framing around an enlarged opening, or install supplemental panels to recover shear length that was lost.
- Where foundation or anchor capacity is in question, plan for foundation verification or reinforcement following the applicable testing protocol.
- Document any proprietary retrofit product used, attaching its product data and installation instructions to the submittal.
Pro Tip: When a client requests a remodel that touches a shear wall line, treat it like a formal change order from the start, so the structural scope never gets buried in a verbal agreement.
Reducing Plan-Check Comments and Passing Inspection
Reviewers move faster when the package answers their questions before they ask them.
- Match every photo to a specific plan callout, and include a tape measure or scale in each shot.
- Lead with a one-page summary of deviations and engineering conclusions so reviewers see the bottom line immediately.
- Include anchor bolt spacing diagrams, hold-down schedules, and fastener tables that mirror typical plan-check formats, similar to what we outline in our anchor bolt layout guide.
- Schedule a pre-cover inspection, or coordinate directly with the inspector before any critical element gets closed in.
- Supply torque-test reports, product installation instructions, and a signed engineer statement wherever the condition calls for one.
What Actually Matters When As-Built Changes Surface
A compact, well-documented packet beats a long email thread every time. Reviewers and inspectors move faster when they can see the deviation, the measurement, and the conclusion on one page instead of piecing it together from a chain of replies.
Where uncertainty exists, we favor a conservative check over an optimistic assumption, and a quick in-field test over a guess that holds up the schedule. When a lateral load path has genuinely changed, the right call belongs to the engineer, not to whoever is in the biggest hurry to close the permit.
— Evalin
Get Organized Reports for Your Shear Wall Submittal
Once the field assessment and engineering re-evaluation are done, you still need a submittal package that a plan checker can move through quickly. We built ShearWise Pro to organize wall lines, hold-down forces, and transfer straps into clean PDF reports for wood-framed projects.

This is a reporting tool, not a substitute for licensed engineering judgment on load path or capacity questions. If you want to see whether our report format fits your permit submittal, start with the Three-Report Trial, which includes three watermarked reports at no cost, or review the shear wall calculator page to see the full feature set before you commit to a plan.
FAQ
What is the main purpose of a shear wall?
A shear wall resists lateral forces from wind and seismic loads and transfers them down through the structure to the foundation. It works alongside the gravity framing to keep the building from racking or shifting sideways under lateral load.
What are the four types of walls?
Buildings commonly use bearing walls, shear walls, partition walls, and curtain walls, each handling a different structural or enclosure role. A shear wall is typically also a bearing or exterior wall that has been detailed to resist lateral load, not a separate wall type built from scratch.
Can CLT be used for shear walls?
Cross-laminated timber can function as a shear wall material in some engineered wood construction, though its use depends on the specific code edition adopted by your authority having jurisdiction and the design values available for that product. Engineers confirm applicable provisions before specifying CLT in a lateral system rather than assuming blanket approval.
What is the difference between an RCC wall and a shear wall?
A reinforced concrete (RCC) wall describes the material and construction method, while a shear wall describes the structural function of resisting lateral load. An RCC wall can be designed as a shear wall, just as a wood-framed or CLT wall can, depending on how the lateral system is engineered.
When does an as-built change require a new permit?
An as-built change requires permit action when it affects a lateral-resisting element and the locally adopted code edition or AHJ ordinance triggers that requirement. Retrofit work is often voluntary under the IEBC unless a specific trigger applies, so confirming the local amendment is the first step before assuming either outcome.