
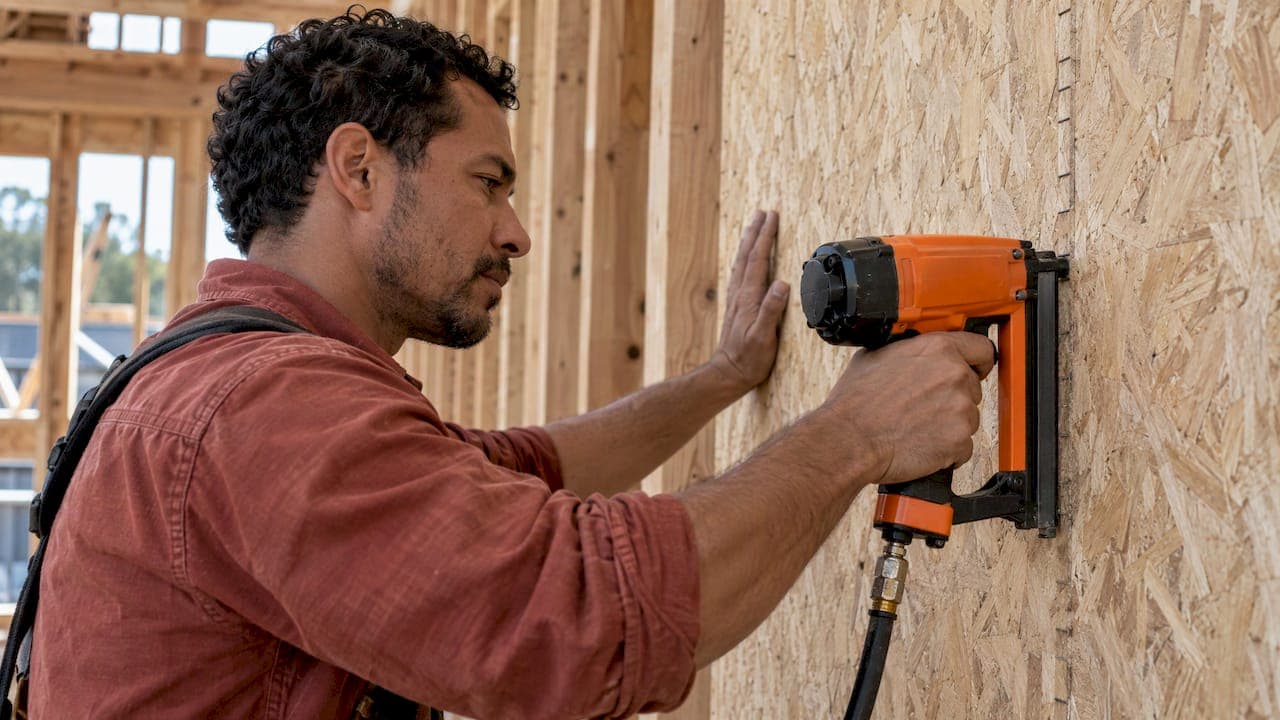
Staples are permitted for fastening sheathing in wood-frame shear walls under U.S. building codes, as long as they meet the requirements and limitations of the AWC SDPWS standard and the adopted building code. The catch is jurisdiction. In higher seismic design categories, and in some California cities, staples face extra limits that can rule out the tabulated values. This guide covers what the code allows, what to put on the plans, how staples compare with nails, and how to keep the stapled wall easy for a plan reviewer and inspector to verify.
TL;DR
- Staples can fasten wood structural panel sheathing in shear walls when the SDPWS and code requirements are met: 7/16-inch minimum crown, crowns parallel to the framing, 1-inch minimum penetration.
- California's amended code limits the tabulated staple shear values to Seismic Design Category A, B or C. Check the city or county amendments before you specify staples in SDC D, E or F.
- Do not add nail and staple capacities together on one panel edge. The two fasteners have different stiffness.
- Overdriven staples reduce capacity. Call out flush driving and make the staple type and spacing obvious on the schedule.
- Put the fastener type, gage, length and spacing in the shear wall schedule, so the reviewer sees the same assumption everywhere.
Table of Contents
- What the code says about staples
- Staple requirements at a glance
- California, Oregon and Nevada: where staples get restricted
- Staples versus nails in shear wall performance
- Overdriven staples and what to do about them
- Detailing a stapled wall in your calculations
- Making the wall verifiable for inspectors
- Promo: keep fastener assumptions consistent in the report
- Perspective: pick the fastener once, then carry it through
- FAQ
- Sources
What the code says about staples
The IBC and the California Building Code send wood-frame shear wall design to AWC SDPWS. Staples appear in the fastener tables alongside common nails, box nails and other nail types. The code tables list the staple gage and length, the panel grade and thickness, the minimum penetration into framing, and the edge spacing. IBC Table 2306.3(1) allowable shear values depend on panel grade, thickness, staple length and gage, spacing, framing species and load duration.
Two points matter most when you detail a stapled wall:
- The staple has to match the table. A value only applies when the staple length, gage, crown and penetration match the row you used.
- The limits come with the table. Footnotes, seismic design category restrictions and local amendments are part of the design basis, not fine print.
If you design to SDPWS directly, remember that the 2021 edition moved to a single nominal unit shear capacity for both wind and seismic design instead of separate values. Confirm which edition your jurisdiction has adopted and which table you are reading. Our note on the SDPWS 0.92 footnote walks through one footnote that engineers commonly need to check on every wall.
Staple requirements at a glance
For wood structural panel sheathing, the published requirements are:
| Item | Requirement |
|---|---|
| Minimum crown width | 7/16 inch for wood structural panels |
| Lath staples | 3/4-inch minimum crown |
| Crown orientation | Parallel to the long dimension of the framing member |
| Minimum penetration into framing | 1 inch |
| Panel edge spacing | 2 to 6 inches |
These come from the wood-frame shear wall provisions. The crown rule is the one most often missed in the field. A staple driven with its crown across the grain of the stud can split the member and does not match the tested configuration.
For a common example, the tables list a 1-1/2 inch, 16 gage staple for 3/8-inch to 15/32-inch Structural I sheathing applied directly to framing, with 1 inch of penetration. A 2 inch, 16 gage staple is listed for panels applied over gypsum sheathing. See the Los Angeles amendment of CBC 2306.3 for an example of the full table with those rows. Always read the values from the table in your adopted code, not from a summary.
California, Oregon and Nevada: where staples get restricted
This is where most stapled-wall questions in the West are decided.
California
The California amendment to CBC 2306.3 says that when panels are fastened with staples, SDPWS requirements and limitations must be met, and the allowable shear values in the CBC tables are only permitted for structures in Seismic Design Category A, B or C. That language appears in the City of Los Angeles code. Most of California's populated areas, including the Bakersfield region, fall in higher seismic categories at many sites, so do not assume the staple tables are available for your lot. Determine the SDC for the specific site first.

Local amendments can go further. The City of Santa Clarita, for example, bars staples from resisting or transferring seismic forces in SDC D, E or F unless the allowable shear values are substantiated by cyclic testing and approved by the building official. Other cities and counties write their own versions. Read the amendments for the jurisdiction that will issue the permit.
Oregon and Nevada
Oregon and Nevada adopt the model code with their own state and local amendments. We did not find a statewide staple prohibition to cite for either state, so treat the answer as local: confirm the adopted code edition and any amendments with the building department before you commit to staples on a drawing set.
A practical rule for the West
If the project is in SDC D, E or F, the default for the shear wall schedule is nails. Use staples only when the local building official accepts them, with backing in the form of tested values. If you cannot document that approval, the schedule should not depend on staples.
Staples versus nails in shear wall performance
Staples are popular because they are fast and cheap. Laboratory work backs part of that up. A study of 2.4 m square shear walls with 11 mm OSB found 16-gauge staples and 8d box nails performed similarly, and the authors note staples cost significantly less than equivalent nails, which matters in production framing if resistance and displacement capacity are sufficient.
That does not make the two interchangeable on a drawing:
- Different tables, different values. A stapled wall is designed with the staple rows, not the nail rows.
- Different stiffness. APA advises that mixing fastener types and summing their design values is usually not recommended, because nails and staples have different connection stiffness and load-slip behavior. Analysis of a mixed connection needs testing or engineering judgment.
- Different inspection experience. Staples are small and sit flush, so a quick glance may not confirm gage, length or spacing.
The simplest fix is one fastener type per wall line, and ideally per panel edge condition. Our guide to nailing schedules in shear design covers how to organize a schedule so the fastener assumption is clear.
Overdriven staples and what to do about them
Staples driven by a pneumatic tool can sink below the panel surface. Over-driving crushes the face of the panel and reduces the effective panel thickness at the fastener. APA's technical guidance says fasteners should be driven flush. It also says that when more than 20 percent of perimeter fasteners are overdriven by more than 1/16 inch, or any are overdriven by more than 1/8 inch, additional fasteners must be driven to maintain the required shear capacity.
Adding fasteners in a repair has its own trap. Where the original nails sit too close together for more nails, approved staples can serve as the additional fasteners to reduce the chance of splitting the framing. That is a field repair approach, so route it through the engineer of record rather than leaving it to the crew.
For your plans, a short general note helps:
- Fasteners driven flush with the panel face, not below it.
- Staple crowns parallel to the framing member.
- Panel edge fastener spacing as scheduled, with no substitution of fastener type without engineer approval.
Detailing a stapled wall in your calculations
A stapled shear wall is still a shear wall. The staple only changes the unit shear capacity at the sheathing. Everything else in the load path still needs the same attention:
- Set the unit shear capacity from the correct table row for panel grade, thickness, staple gage and length, and edge spacing.
- Check the aspect ratio and the openings. Full-height segments around openings drive the capacity you can use.
- Size hold-downs and chords from the overturning force. See our posts on shear wall hold-downs and wood shear wall chords.
- Check deflection and drift. Fastener type affects slip, so use the deflection equation and values consistent with the fastener. We cover this in SDPWS shear wall deflection.
- Document the schedule. A clear shear wall schedule lists the fastener type, gage, length and spacing for each wall type.
If the structure also carries added roof loads such as solar arrays, the framing needs its own review. A general discussion of roof framing reinforcement checks before adding panels shows the kind of verification that belongs in the same permit package.
Making the wall verifiable for inspectors
Inspectors confirm fasteners by looking at the wall before it is covered. Staples are small, and a wall with a mix of staples and nails is hard to read. You can reduce disputes by planning the inspection into the drawings.
- Call out the exact fastener (type, gage, length, crown) in the schedule, not just "staples at 4 inches."
- Request the inspection at the right stage. Nevada County, California, for example, lists an all-rough building inspection after rough framing and utilities are complete. Sacramento County lists separate structural inspection codes for shear walls and for shear wall, hardware and roof diaphragm.
- Keep the report consistent with the plans. If the PDF calculation report says 8d nails and the drawings say staples, the reviewer will stop on it.
Contractors who expect field questions can bring the schedule to the site and photograph the nailing or stapling pattern before the wall is closed.
Promo: keep fastener assumptions consistent in the report
ShearWise Pro is an online shear wall calculator for 1-story and 2-story wood buildings. It organizes wall lines, openings, full-height segments, hold-down forces, transfer straps, roof information and story drift checks, then produces a clean PDF report for review coordination. Since the fastener assumption feeds the unit shear value, keeping it in one place in the report helps the reviewer follow your logic.

The Three-Report Trial is $0 for three watermarked reports. After that, Professional Monthly is $29 per month and Professional Annual is $250 per year. See the plans and pricing or sign up to try ShearWise. To see how the calculations are checked, browse the validation library.
Perspective: pick the fastener once, then carry it through
Our view is simple. Staples are a legitimate fastener in the code, but the way they get into trouble is rarely the staple itself. It is a mismatch between the drawing, the calculation and the field.
We built ShearWise Pro around a focused workflow for residential 1-story and 2-story wood buildings, because that is where schedule inconsistencies cost the most review time. When wall lines, openings, hold-downs and drift checks live in one organized project, the fastener assumption shows up in the same place every time, and the PDF report matches the schedule.
Our advice to engineers and designers: decide on the fastener type per wall line early, check the seismic design category and local amendments before you commit to staples, and keep the report reviewer-friendly. It saves a round of comments.
Evalin
FAQ
Are staples allowed in shear walls?
Yes. Staples are permitted for fastening sheathing in wood-frame shear walls when SDPWS and the adopted building code requirements are met. Limits apply, including crown width, penetration, spacing and seismic design category restrictions in some jurisdictions.
Can I use staples in California shear walls?
It depends on seismic design category and the local jurisdiction. The California amendment permits the tabulated staple shear values only for SDC A, B or C, and some cities, such as Santa Clarita, bar staples for seismic force resistance in SDC D, E or F without cyclic test substantiation. Confirm with the building department that will issue the permit.
Can I mix nails and staples on the same shear wall?
It is usually not recommended to add their design values together, because nails and staples have different connection stiffness. APA says analysis of mixed connections generally needs testing or engineering judgment. Choose one fastener type per panel edge condition.
What if staples are overdriven?
APA guidance calls for additional fasteners when more than 20 percent of perimeter fasteners are overdriven by more than 1/16 inch, or any by more than 1/8 inch. Have the engineer of record approve the repair.
Sources
- Wood-Frame Shear Walls, UpCodes
- AWC 2021 Codes and Standards update (SDPWS)
- 2023 City of Los Angeles Building Code, Section 2306.3
- Santa Clarita Municipal Code, Chapter 18.08 amendments to Chapter 23, Wood
- Characterisation of the Lateral Resistance of Stapled Shear Walls
- APA: Mixed WSP Fasteners
- APA Technical Topics: Effect of Overdriven Fasteners on Shear Wall Capacity
- NFPA Global Solutions: Reduction in Shear, Overdriven Fasteners
- Nevada County Residential All-Rough Inspection Checklist
- Sacramento County: Scheduling Inspections