
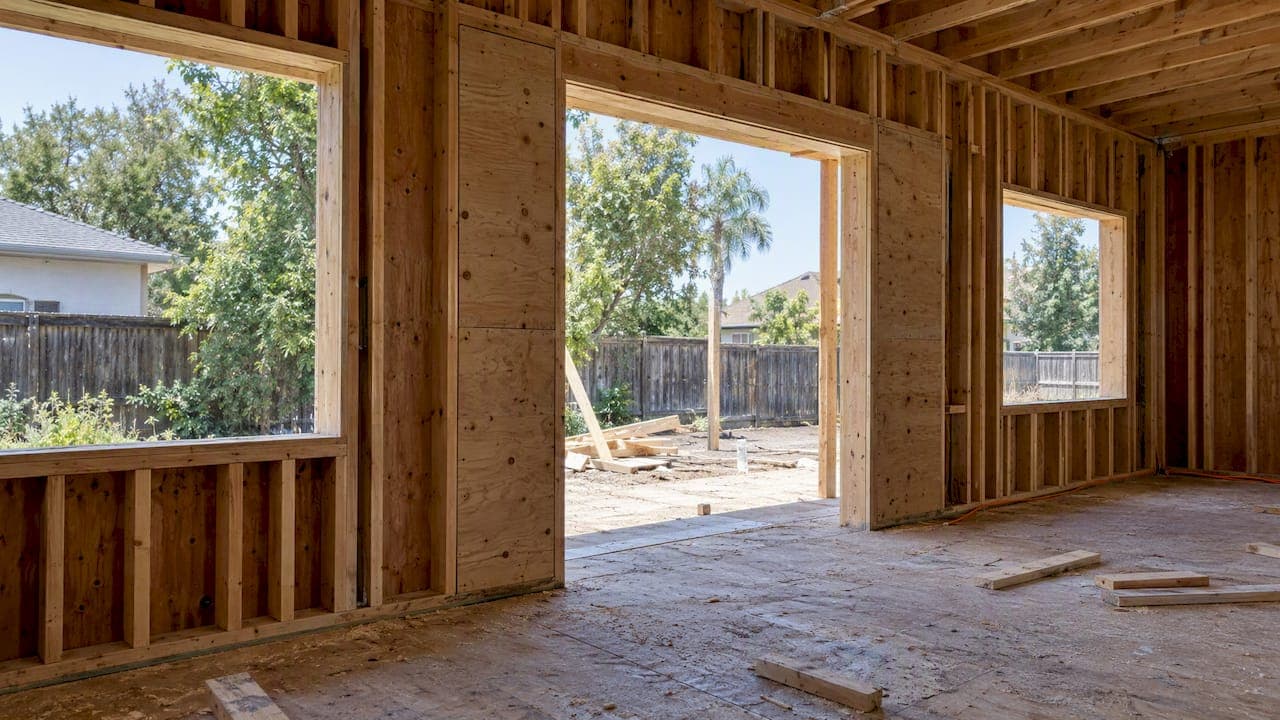
A narrow shear wall segment is a full-height wood-framed segment whose height-to-width ratio is high enough that the code reduces its capacity or limits its use. For seismic design, ratios over 2:1 but not exceeding 3.5:1 are permitted if the allowable shear values are multiplied by 2w/h. Past 3.5:1, the segment cannot be counted as a shear wall. Most of the design work on a narrow segment comes down to three tasks: finding its real aspect ratio, applying the reduction, and sizing the hold-downs that its overturning demand requires.
This guide is for engineers, designers, and drafters working on 1-story and 2-story wood buildings, including projects in California, Oregon, and Nevada. It covers the checks in the order you usually run them.
TL;DR
- Aspect ratio is wall height divided by segment width. Over 2:1 and up to 3.5:1, seismic capacity is multiplied by 2w/h. Over 3.5:1, the segment does not count.
- Narrow segments attract high overturning, so hold-downs usually control the design. Segmented walls need hold-downs at every segment end.
- Perforated walls trade hold-down count for a Co factor and full-length collectors, but narrow piers beside openings may not count as full-height segments.
- Check drift for the whole wall line, not only the narrow segment, and confirm local amendments before you finalize sheathing and nailing.
- ShearWise Pro organizes wall lines, openings, segments, hold-downs, and drift in one report. Start with a free three-report trial.
Table of Contents
- What makes a segment "narrow"
- How height, width, and openings set the ratio
- Calculating shear and overturning for narrow segments
- Sheathing, nailing, and framing at narrow segments
- Hold-downs, anchorage, and load path
- Drift and the wall line as a system
- Local amendments in California, Oregon, and Nevada
- Our perspective on narrow shear walls
- A practical workflow for a narrow wall line
- Run your narrow walls in ShearWise Pro
- FAQ
- Sources
What makes a segment "narrow"
Aspect ratio is the segment's height divided by its width, written h:w. An 8 ft wall with a 4 ft full-height segment is 2:1. The same wall with a 2.5 ft segment is 3.2:1.
The code treats the range in three bands:
| Aspect ratio (h:w) | Seismic treatment |
|---|---|
| 2:1 or less | Full tabulated unit shear |
| Over 2:1 up to 3.5:1 | Unit shear multiplied by 2w/h |
| Over 3.5:1 | Not counted as a shear wall segment |
The bands for seismic design come from the UpCodes text on wood shear wall design. The governing standard is AWC's Special Design Provisions for Wind and Seismic (SDPWS), which most model code editions reference for wood-frame shear walls. For a deeper treatment of the ratio itself, see our article on the 3.5:1 ceiling and 2:1 adjustment, and for the basics, shear wall ratio explained.
How height, width, and openings set the ratio

The height you use is the height of the segment, not the story height. Next to a window, the full-height segment is the stretch of wall that runs from the sill plate to the top plate with no opening. Openings reduce the number of segments that qualify, and they make the remaining piers narrower.
Work a simple example. The arithmetic below follows the 2w/h rule quoted above and uses an 8 ft segment height.
| Segment width | h:w | Reduction factor (2w/h) |
|---|---|---|
| 4 ft | 2.00:1 | 1.00 (none) |
| 3 ft | 2.67:1 | 0.75 |
| 2.5 ft | 3.20:1 | 0.625 |
| 2.29 ft | 3.50:1 | 0.57 |
| 2 ft | 4.00:1 | Not permitted |
A 3 ft pier keeps 75 percent of the tabulated unit shear. A 2.5 ft pier keeps 62.5 percent, and it needs the same overturning restraint a much stronger wall would need. That is why narrow segments often cost more in hardware than they contribute in shear.
Openings also change which method you can use. Framing around openings, including window bucks and headers, determines how much clear full-height wall you actually have. A guide on window buck framing shows how those openings are built, which helps when you are checking whether a pier is truly full height.
Before you count a pier, confirm three things on the framing plan:
- The segment runs the full height with sheathing continuous over that height.
- The sheathing is nailed along all edges to framing or blocking.
- The end posts are sized and anchored for the uplift you will calculate.
Calculating shear and overturning for narrow segments
There are two common approaches. Your choice changes both the capacity of narrow segments and the hardware you detail.
Segmented (force-transfer) walls
In the segmented method, each full-height segment resists shear in proportion to its length and capacity. Each segment end gets a hold-down. SEAU describes this approach as straightforward but often requiring the most and heaviest hold-downs.
For a narrow segment, overturning moment is the shear it carries times its height. Dividing by the lever arm, which is close to the segment width, gives the chord force. A narrow segment has a short lever arm, so the uplift per foot of shear is high. A 3 ft pier carrying the same unit shear as a 12 ft wall develops four times the uplift per unit of shear, because the arm is one quarter as long. Our walkthrough on calculating hold-down forces with the segmented method works through the steps.
Perforated walls
Perforated shear wall design treats the wall line as one element with openings. AWC's perforated shear wall guide states that resistance is the unadjusted unit shear capacity multiplied by Co and the sum of the full-height segment widths. Uplift and in-plane shear anchorage are also calculated using Co and the segment widths.

The same guide says perforated walls need uplift anchorage at each wall end and at full-height sheathing, rather than a hold-down at every segment end. That can reduce hold-down count, which is the point of the method. We cover that tradeoff in cutting hold-downs from six to two.
A practical caution: perforated design depends on the opening layout and on how much of the wall line is full-height sheathing. A wall line with many narrow piers may lose most of its benefit, because piers that fail the aspect ratio limit do not enter the sum of segment widths.
Which method for narrow walls?
| Situation | Usually better fit |
|---|---|
| Garage front with one or two narrow piers | Segmented, with a strong hold-down at each pier end |
| Long wall line with several openings and wide piers | Perforated, to reduce hold-down count |
| Narrow piers near the 3.5:1 limit | Segmented, or redesign the opening layout |
| Tight budget on hardware | Evaluate both and compare total hold-down demand |
This is a design approach, not a code rule. Run both where the layout allows it and compare.
Sheathing, nailing, and framing at narrow segments
A narrow segment often uses a small panel width, especially when it is cut from a standard 4 ft sheet or built from pieces. The APA's guidance on minimum panel width notes that the standard does not set a limit on the number of small panels. Their use should be minimal, and all edges must be supported by and fastened to framing or blocking. In practice, that means you should detail blocking at every unsupported edge and avoid scattering narrow offcuts across the wall.
Hold-down placement also affects the nail schedule. The 2021 SDPWS requires an 8 percent shear strength reduction for walls nailed with 10d common nails when hold-downs are installed on the inside face of end posts. Narrow segments are the walls most likely to carry that hold-down, so check this one on every narrow pier. Our article on the SDPWS 0.92 footnote explains where it applies, and the guide to wall sheathing thickness covers panel selection. For panel types, see engineered wood shear panels.
The same 2021 edition moved to a single nominal unit shear capacity format for wind and seismic, with updated ASD reduction factors and LRFD resistance factors. Confirm which edition your jurisdiction has adopted before you pull values from a table, because older projects and checklists may still follow the earlier format.
Hold-downs, anchorage, and load path
Narrow segments push their demand into three places: the hold-down, the sill anchorage, and the foundation. Check each one.
- Hold-down capacity: Compare required uplift to the allowable load for the model you chose, including any post size and fastener requirements from the manufacturer.
- Hold-down deflection: Hold-down slip adds to wall drift. Our article on the 0.20 in rule for hold-downs walks through the SDPWS steps.
- Sill anchorage: Shear transfer at the sill plate, and bolt spacing near narrow piers where the plate is short.
- Foundation: Footing or stem wall detailing at the hold-down anchor, including embedment and edge distance.
- Collectors: Per the research on perforated walls, full-length collectors and a continuous load path to the foundation are required. Verify the top plate splice and header connections as part of the collector path.
The load path continues above the wall. On a 2-story building, uplift from the upper story adds to the lower story hold-down. Carry it down with continuous rods or straps, or with matched hold-downs, and check that the posts below can take the stacked compression.
The 2021 SDPWS also added a story-strength provision in Section 4.1.8. In seismic design categories D, E, or F, a lower story's lateral design strength generally cannot be less than the strength of the story above, unless the strength-to-load exceptions are met. Reducing the lower story with narrow piers can trigger this check, so run it before you finalize openings in a garage or open-front condition.
Drift and the wall line as a system
A narrow segment is flexible. It deflects more than a wide one, and the hold-down slip adds to that. The check applies to the whole wall line: deflection must not exceed the more restrictive of the attached element's permissible deflection or the code drift limit.
On a wall line with narrow and wide segments in series, the rigid wide segment attracts most of the load. If you assume equal drift in the design, the narrow piers may attract less than the calculation suggests. Confirm the distribution method with your engineer of record and note it in the calculations. For the formula and a worked example, see SDPWS shear wall deflection.
Local amendments in California, Oregon, and Nevada
Model code adoption varies by state, and cities amend the base code. Check the adopted edition and the local amendments before you finalize a narrow wall detail. Do not assume that a detail accepted in one city works in the next.
Santa Clarita, California offers a clear example of how local amendments reach shear walls. Its amendments to the wood chapter require wood-frame shear walls to follow AWC SDPWS and prohibit staples, except when cyclic-tested shear values are approved by the Building Official. The same chapter, written against the 2025 California Building Code, requires wood structural panel thickness for shear walls to be at least 3/8 inch and limits stud spacing to 16 inches on center for 3/8-inch or 7/16-inch panels.
Those amendments are Santa Clarita's, and they do not apply automatically in Bakersfield or elsewhere. They do show what to look for: nail type restrictions, minimum panel thickness, and stud spacing. For Bakersfield, Oregon, and Nevada projects, look up the city or county municipal code and the adopted building code edition, and confirm with the building department when a narrow-wall detail depends on an amendment.
Our perspective on narrow shear walls
We see the same pattern in narrow wall design. The aspect ratio check is simple, but it gets repeated by hand across every wall line, every opening, and every revision. A window moves 6 inches, a pier drops below 2:1 or below 3.5:1, and the hold-down schedule changes with it.
Our view is that narrow segments should be flagged early and visibly. We built ShearWise Pro around that idea for residential 1-story and 2-story wood buildings: organize wall lines, openings, and full-height segments in one place, so the ratio, the hold-down force, the transfer straps, and the story drift check update together. Reviewers should be able to read the PDF and follow the logic without asking for the spreadsheet behind it.
We also think designers should compare segmented and perforated approaches instead of defaulting to one. A narrow pier that looks like a hardware problem in a segmented layout may disappear after a small change to an opening. That decision belongs to the engineer, and the software should make the comparison fast.
— Evalin
A practical workflow for a narrow wall line
- Define the wall line. List wall height, length, openings, and sheathing on each face.
- Identify full-height segments. Measure each pier from sill to top plate.
- Compute aspect ratios. Apply 2w/h to segments over 2:1 and drop any over 3.5:1.
- Choose segmented or perforated. Compare capacity and hold-down count.
- Calculate shear, uplift, and anchorage. Include story-above loads on a 2-story building.
- Select hold-downs and straps. Check capacity, deflection, and post size.
- Check drift and story strength. Include hold-down slip and the lower-story strength provision where it applies.
- Confirm local amendments. Nail type, panel thickness, and stud spacing.
- Export the report. Send a clean PDF for review coordination.
The full-height segment design guide goes deeper on step 2.
Run your narrow walls in ShearWise Pro
ShearWise Pro is an online shear wall calculator and report platform for 1-story and 2-story wood-framed buildings. It organizes wall lines, openings, full-height segments, hold-down forces, transfer straps, roof information, and story drift checks, then exports a clean PDF report for permit and review coordination. You can see how it works on the shear wall software page and check example calculations in the validation library.

The three-report trial costs $0, and the reports carry a watermark. After the trial, Professional Monthly is $29 per month and Professional Annual is $250 per year. See the plans and pricing or sign up to try ShearWise.
FAQ
What is the maximum aspect ratio for a wood shear wall segment?
For wood structural panel shear walls, 3.5:1 is the ceiling in the provisions summarized above. Between 2:1 and 3.5:1, seismic design multiplies the allowable shear by 2w/h. Segments over 3.5:1 should not be counted in the design.
Does the 2w/h reduction apply to wind design too?
The research we relied on states the 2w/h reduction for seismic design. Wind provisions differ by edition, so read the SDPWS edition your jurisdiction has adopted and confirm with your engineer of record before relying on a reduction or on its absence.
Do narrow segments need hold-downs on both ends?
In segmented design, yes. Hold-downs go at each segment end. In perforated design, uplift anchorage is required at each wall end and at full-height sheathing. Either way, calculate the uplift and select hardware from a rated product.
Can I use staples on narrow shear walls in California?
It depends on the city. Santa Clarita prohibits staples for wood-frame shear walls unless the Building Official approves cyclic-tested shear values. Other jurisdictions may differ, so check the local code for your project, including Bakersfield.
Is there a limit on small sheathing panels in a narrow segment?
The APA notes the standard sets no limit on the number of small panels, but their use should be minimal and all edges must be supported by and fastened to framing or blocking. Add blocking wherever a panel edge has no framing behind it.
Sources
- Design of Wood Shear Walls, UpCodes
- 2021 SDPWS changes, American Wood Council
- Perforated Shearwall Design, American Wood Council
- Minimum Panel Width, APA
- Wood Shear Walls, SEAU
- Amendments to Chapter 23, Wood, Santa Clarita
- Window buck framing guide