
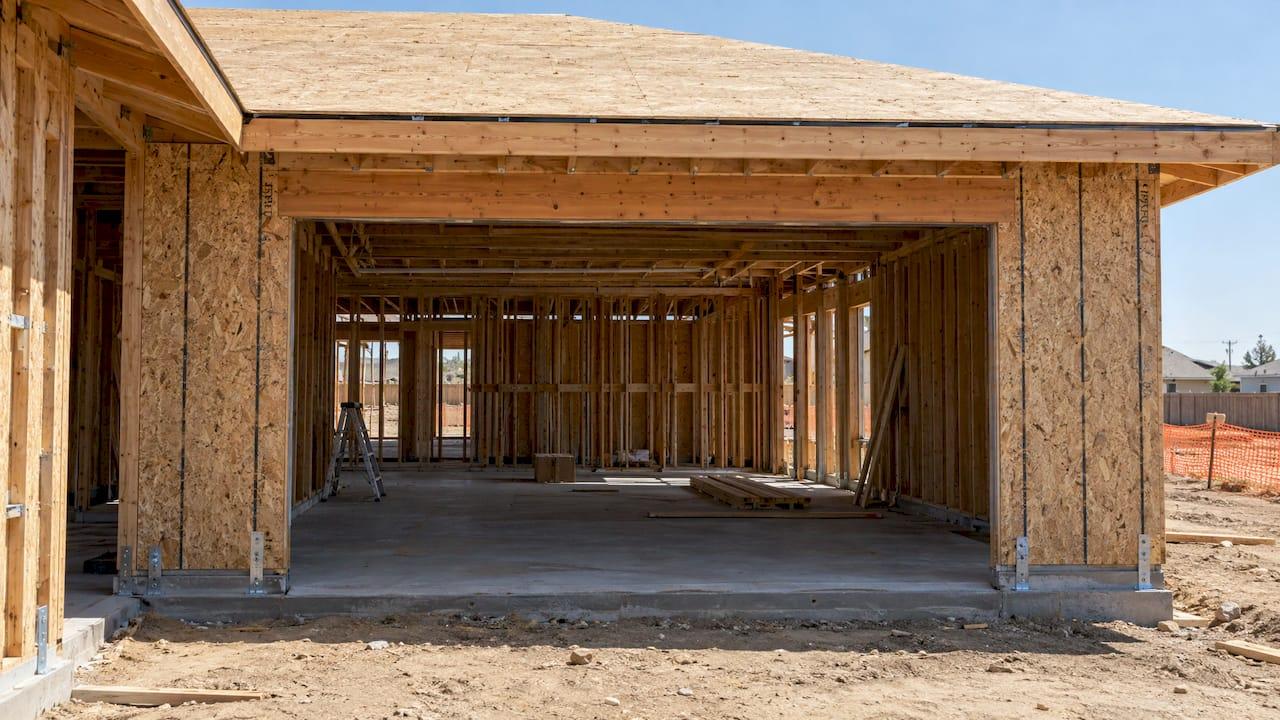
Shear walls in Bakersfield are designed and reviewed under the 2025 California Building Code (CBC), adopted by the city and modified by Chapter 15.05 of the Bakersfield Municipal Code. Wood wall framing is further amended by Chapter 15.17. For a 1- or 2-story wood building, that means a seismic-driven design, a complete load path from roof to foundation, and plans that show every wall line, segment, hold-down and strap in a form the plan checker can verify. We built ShearWise Pro to organize exactly that work and produce a clean PDF report for the submittal.
TL;DR
- Bakersfield adopts the 2025 California Building Code by reference, as modified and amended in Chapter 15.05.
- Chapter 15.17.100 of the municipal code amends CRC Section R602 on wood wall framing, so check it before you detail plates and studs.
- Plans should show wall lines, full-height segments, openings, hold-down forces, transfer straps and the roof and floor connections that complete the load path.
- Inspections and structural observations are governed by Sections 1705 and 1704.6 as amended in the city's CBC chapter.
- ShearWise Pro starts with a free trial of three watermarked reports, then $29 per month or $250 per year.
Table of Contents
- Which code governs shear wall design in Bakersfield
- Seismic and wind criteria that drive the design
- When engineered plans or a licensed professional are needed
- What a shear wall plan and calculation set should show
- Sheathing, nailing, segments and openings
- Anchorage and the load path to the foundation
- Inspections, observations and site work
- How ShearWise Pro fits this workflow
- Try the workflow on your next Bakersfield project
- A pre-submittal checklist for Bakersfield shear wall plans
- FAQ
- Sources
Which code governs shear wall design in Bakersfield
Start with the adoption ordinance. The city adopts the 2025 CBC, including Chapter 1 Division II and Appendixes I and J, by reference as modified and amended in Chapter 15.05 of the municipal code. Your calculations, notes and details should cite that edition, not an older cycle copied from a previous project.
Three layers apply to a typical wood-framed house or small building:
- The CBC and CRC. The California Residential Code covers detached one- and two-family dwellings and townhouses within its scope. Larger or irregular buildings, and anything outside the CRC's limits, go to the CBC and engineered design.
- Bakersfield amendments. Chapter 15.05 amends the CBC. Chapter 15.17 amends the residential code, including Section R602 on wood wall framing.
- Referenced standards. Wood shear wall capacities come from the standards the code references, such as the AWC Special Design Provisions for Wind and Seismic (SDPWS) and the NDS.
Bakersfield's building department emphasizes statewide California seismic and energy standards over national model-code minimums, according to a permit guide summarizing the city's process. In practice, a design that would pass under the base International Code is not automatically enough here.
Seismic and wind criteria that drive the design
In most of California, seismic loading governs wood shear wall design, and wind checks follow. Your site's seismic design category (SDC) comes from the site's mapped ground motion and soil conditions under the code's procedures. Pull the values for the specific parcel rather than assuming a number from a neighboring job.
The SDC also decides which path the project can follow. The CRC's seismic provisions apply to detached one- and two-family dwellings in SDC D0, D1 and D2, and to townhouses in C, D0, D1 and D2. Buildings in SDC E are designed under the CBC unless they qualify to be reclassified. Under CRC Section R301.2.2.1.2, SDC E may be lowered to D2 when the building is in SDC D under the 2025 CBC, or when the following all hold:
- All exterior shear wall lines or braced wall panels sit in one vertical plane from the foundation to the uppermost story.
- Floors do not cantilever past the exterior walls.
- The building meets the regularity requirements of Section R301.2.2.6.
The text of CRC R301.2.2 is worth reading in full before you decide whether a project stays inside the prescriptive provisions or needs a engineered lateral design.
Wind is not an afterthought. Combined checks matter when a long, narrow building or a tall gable end sees higher demand in one direction. Our guide to combined wind and seismic design for wood shear walls walks through how to compare both and design to the larger demand per wall line.
When engineered plans or a licensed professional are needed
The CRC's prescriptive braced wall provisions have limits. When a project falls outside them, the lateral system must be engineered. Common triggers on 1- and 2-story wood projects include:
- Seismic or wind conditions beyond the prescriptive tables, including SDC E buildings that do not qualify for reclassification.
- Irregular layouts, such as offset wall lines, large cantilevers, split levels or heavy openings that break up the load path.
- Large window and door walls that leave too little full-height wall for a prescriptive panel.
- Buildings outside the CRC's scope, which are designed under the CBC.
Who may sign and stamp the plans is set by California's professional licensing rules and by the building official. Confirm with the Bakersfield Building Division at the start of the project whether your scope requires a licensed engineer or architect to prepare and stamp the lateral design. Where it does, that professional carries responsibility for the calculations.
For professionals who prepare the lateral design, the volume of repeated work is the real burden: dozens of wall lines, openings and hold-downs per house, each of which must be traceable in the report. That is where a purpose-built workflow pays off.
What a shear wall plan and calculation set should show
Plan checkers look for a design they can follow from the wall plan to the calculation to the detail. A complete set for a wood-framed house typically includes:
- Wall lines on each floor. Label every line and show its length, tributary area and the lateral load assigned to it.
- Full-height segments and openings. Show the length of each segment that counts toward the shear wall, and the openings that interrupt the wall.
- Sheathing and nailing schedule. Specify the panel type, thickness, edge nailing and field nailing for each wall type, and tie each wall type to a mark on the plan.
- Unit shear and capacity. Show demand versus allowable for each line, with the code basis.
- Hold-down forces. Give the overturning force at each segment end and the hardware selected.
- Transfer straps and blocking. Show where loads move across openings or between floors.
- Roof and diaphragm information. Note the roof framing, sheathing and diaphragm assumptions.
- Story drift. Include the check where the design requires it.
- Foundation notes. Provide anchor bolt size and spacing, and cite the foundation plan.
The APA's Diaphragms and Shear Walls Design and Construction Guide explains that designers can resist wind and earthquake loads through diaphragm design, which carries load to the foundation through shear walls, braced frames or other systems. Your plans need to make that path legible, one element at a time.
If your set heads for a review, our article on clearing shear wall plan check comments lists the moves that cut the number of correction rounds.
Submittal format
Bakersfield's Building Department processes permits online and over the counter, and plan-check documents go digital, according to the permit overview. That makes file organization part of compliance. We cover the city's file-naming conventions in passing Bakersfield structural ePlan reviews, which is worth reading before you upload.
ShearWise Pro exports clean PDF reports for permit and review coordination. You can see what the output looks like in the sample ShearWise report and the 11-page sample calculations.
Sheathing, nailing, segments and openings
Shear wall capacity depends on a short list of choices, and every one has to appear in the plans.
Sheathing and nailing. Wood structural panel capacity varies with panel type and thickness, nail size, and edge spacing. Tighter edge nailing raises capacity but also raises the force that must be resisted at the framing and the hold-down. Where a wall needs nominal 3x framing at panel edges, flag it on the plans so the framer does not substitute 2x members.

Segments and aspect ratio. Only full-height segments count toward resisting the load, and narrow segments carry less. Opening layout therefore decides how much usable wall you have. Garage fronts and window-heavy walls are where designs most often fall short, and where strapping or a force-transfer approach comes in.
Framing details under Bakersfield's amendments. The city's Section R602 amendment allows a single top plate outside SDC D0, D1 or D2 if it is tied at joints, corners and intersecting walls with a 3-by-6-by-0.036-inch galvanized steel plate nailed with six 8d nails on each side, and if rafters or joists are centered over studs within 1 inch. Read the whole section for the conditions that apply to your project, because it changes details that many designers carry from other jurisdictions.
Three design approaches. SDPWS recognizes more than one way to design a wood shear wall, including force-transfer walls around openings. Our guide to reducing hold-downs in wood shear wall design shows how layout choices change hardware counts.
Anchorage and the load path to the foundation
A shear wall is only as good as what it connects to. The load path runs from roof sheathing through the walls, floor framing and sill plate, down to the foundation. Each handoff needs a specified connection:
- Roof to wall. Specify the sheathing nailing at the diaphragm boundary and the framing connectors that transfer force into the wall below.
- Wall to floor. Show blocking, rim connections and straps that carry shear between stories.
- Upper to lower story. Align shear walls vertically where you can. Where you cannot, show how the force transfers.
- Wall to foundation. Specify anchor bolts or approved anchors and hold-downs at segment ends, with the embedment and foundation detail they require.
Bakersfield requires foundation bolting and HVAC and water-heater strapping even for single-story homes and mobile homes, as the city permit overview notes. Plan sets that leave these items off tend to draw comments.
For deeper background on how force reaches each wall, see our lateral load distribution guide and the overview of wood building lateral system components. For work across the state, the California lateral force resisting systems guide covers system selection.
Inspections, observations and site work
The city's amended CBC includes Section 1705, Required verification and inspection, and Section 1704.6, Structural observations, in Chapter 15.05. For shear walls, plan the inspection points into your drawings:
- Foundation anchors and hold-down bolts before concrete placement.
- Framing and sheathing nailing before the walls are covered.
- Hold-downs, straps and connectors before insulation and drywall.
Put the nailing schedule, hardware callouts and any special inspection notes on the structural sheets so the inspector sees the same information the plan checker approved.
Grading also touches the foundation. Under Appendix J as adopted in Bakersfield, grading plans include drainage devices, fills are compacted to at least 90 percent relative compaction, and a soils report is not required when the Building Official determines it is unnecessary. Check how that applies to your lot before you finalize foundation details.
How ShearWise Pro fits this workflow

A Bakersfield submittal needs the same information organized the same way on every job. ShearWise Pro is an online shear wall calculator and report platform for 1-story and 2-story wood-framed buildings. It organizes shear wall calculations, wall lines, openings, full-height segments, hold-down forces, transfer straps, roof information and story drift checks, then exports a PDF report for review coordination.
Our approach is a focused workflow for residential 1- and 2-story wood buildings, designed around ease of use, fast report generation, project organization and reviewer-friendly output, rather than the breadth of general-purpose structural software. You can see worked cases in the validation library and learn the steps in the tutorials.
Our perspective
Most plan check comments on residential shear walls are not about hard engineering. They are about missing or inconsistent information: a wall line on the plan that does not match the calculation, a hold-down force that does not appear in the schedule, a strap that is called out in one place and not another.
We designed ShearWise Pro around that problem. When wall lines, openings, full-height segments, hold-downs, transfer straps and roof information live in one project, the report comes from the same data as the design. That keeps the submittal consistent and gives the reviewer one clear document to follow.
For Bakersfield work, where the 2025 CBC and local amendments apply, that consistency is what makes the review go faster. We think a focused tool for 1- and 2-story wood buildings is the most direct way to get there.
Evalin
Try the workflow on your next Bakersfield project
The free trial gives you three watermarked reports, so you can run a real project through ShearWise Pro before you pay. After that, Professional Monthly is $29 per month and Professional Annual is $250 per year. Plans and details are on the ShearWise Pro pricing page, and you can sign up to try ShearWise in a few minutes.

Professionals who want a structured way to learn the report workflow can also look at the ShearWise Pro certification.
A pre-submittal checklist for Bakersfield shear wall plans
Run this list before you upload to the city:
- Cite the 2025 CBC or CRC and any Bakersfield amendments that affect your details.
- Confirm the seismic design category and wind criteria for the specific site.
- Confirm whether the project is within the CRC's prescriptive scope or needs an engineered lateral design stamped by the required licensed professional.
- Label every wall line and match it to the calculation.
- Show full-height segment lengths and opening locations.
- Provide a sheathing and nailing schedule tied to wall marks.
- Schedule hold-downs, straps and anchor bolts with forces.
- Show the roof and floor connections that complete the load path.
- Add the foundation bolting, HVAC and water-heater strapping the city expects.
- Note the required inspections and structural observations.
- Name files to the city's ePlan conventions.
FAQ
Which code edition applies to a Bakersfield shear wall design?
Bakersfield adopts the 2025 California Building Code by reference, modified and amended in Chapter 15.05 of its municipal code. Residential wood wall framing is further amended in Chapter 15.17. Cite both on your plans and confirm the current adopted edition with the city before each submittal.
Does a single-story house in Bakersfield need foundation bolting and strapping?
Yes. The city requires foundation bolting and HVAC and water-heater strapping even for single-story homes and mobile homes. Show these items on the plans so the reviewer does not have to ask for them.
Can I use a single top plate on a Bakersfield wood-framed wall?
Outside SDC D0, D1 or D2, the city's R602 amendment permits it when the plate is tied at joints, corners and intersecting walls with a 3-by-6-by-0.036-inch galvanized plate and six 8d nails on each side, and rafters or joists are centered over studs within 1 inch. Read the full section for all conditions.
What inspections apply to shear wall construction?
The city's CBC chapter includes Section 1705, Required verification and inspection, and Section 1704.6, Structural observations. Put the inspection points on your structural sheets so the field and the plan check match.
How much does ShearWise Pro cost?
The trial is free for three watermarked reports. Paid access is $29 per month or $250 per year, as listed on the pricing page.
Sources
- 15.05.010 Adoption, Bakersfield Municipal Code
- Ch. 15.05 California Building Code, Bakersfield Municipal Code
- 15.05.170 Appendix J Grading, Bakersfield Municipal Code
- 15.17.100 Section R602 amended, Wood wall framing
- Bakersfield, CA Building Permits: How to Apply and Fees
- Instructions for Determining Wind and Seismic Design Parameters
- California Residential Code 2025, Chapter 3 Building Planning
- APA Diaphragms and Shear Walls Design and Construction Guide