
A drift report for a wood-framed building is a short, reviewable record that shows the design story drift Δ for each story, the allowable story drift it is compared against, and the inputs and code references behind both numbers. If a plan reviewer can follow your Δ from the shear wall deflection to the pass/fail result without calling you, the report is doing its job. This guide covers what to put in it, how to present it, and what reviewers in California, Nevada, and Oregon tend to look for.
TL;DR
- A drift report states the design story drift Δ, the allowable drift Δa, and the pass/fail result for every story.
- Identify the code editions, Risk Category, importance factor, and Seismic Design Category in the report itself, not only on the plans.
- Show how wall deflection was built up: bending, shear, nail slip, and hold-down or anchorage slip.
- Strength-adequate shear walls can still fail drift, so document the drift check even when the shear schedule works.
- Confirm the adopted code edition and submittal checklist with the local building department before you finalize the package.
Table of Contents
- What a story drift report documents
- Project information and code criteria to identify
- Show how the wall deflection was built up
- Present calculated drift against allowable drift
- Items that belong in the report beyond the basic check
- Why the drift check needs its own page in the package
- What reviewers verify
- California, Nevada, and Oregon: confirm the code basis first
- Perspective
- Build the drift report in ShearWise Pro
- A practical sequence for every project
- FAQ
- Sources
What a story drift report documents
Story drift is the amount one floor or roof level moves laterally relative to the level below it. CED Engineering's seismic design course describes it as the difference in deflection between two adjacent levels divided by the story height. For regular structures, ASCE 7-16 Section 12.8.6 takes the design story drift as the difference between the deflections at the centers of mass at the top and bottom of the story, as shown in WoodWorks webinar slides.
A drift report turns that definition into a record. It answers four questions a reviewer will ask:
- What building and which code basis are you checking?
- How did you get the deflection at each story?
- What is the limit, and why that limit?
- Does Δ stay under Δa for every story?
For the equation itself and a worked example, see our article on verifying story drift limits with Δ = Cd·δxe/Ie.
Project information and code criteria to identify
Put this block at the top of the report. It is the part reviewers check first, and the part most often missing.
- Project identification: address, permit or application number, designer of record, date, and revision.
- Code editions: the building code and ASCE 7 edition adopted by the jurisdiction. Washoe County's structural plan review checklist asks that the current IBC and ASCE editions be referenced in the calculations and plans.
- Risk Category: from IBC Table 1604.5, which the same Washoe County checklist asks to be referenced in the calculations.
- Importance factor Ie: from ASCE Table 1.5.2, also called out in that checklist.
- Seismic Design Category: per ASCE Table 11.6-1, referenced in both calculations and plans according to the same checklist.
- Seismic parameters: the response modification and deflection amplification coefficients (R and Cd) for the wood shear wall system you selected.
- Story heights: hsx for each story, since the allowable drift is a fraction of it.
- Analysis assumptions: diaphragm behavior (flexible, semi-rigid, or rigid), how torsion was handled, and which load level the deflections come from.
For the Cd selection in wood systems, our page on the ASCE 7 deflection amplification factor for wood shear walls goes through the reasoning.
Show how the wall deflection was built up
The drift number is only as credible as the deflection behind it. SDPWS 2021 Section 4.3.4.1 allows shear wall deflection to be calculated with an equation that accounts for flexural deformation, shear-induced panel deformation, nail slip, and chord connection slip, as reproduced in the SDPWS 2021 document. A reviewer should see each contributor, not a single lump value.
A clean report lists, per wall line and per story:
- Unit shear used for the deflection check
- Wall height and length, including full-height segments around openings
- Bending, shear, and nail slip components
- Hold-down or anchorage slip, with the device and the slip value used
- Total wall deflection δxe
Two companion topics usually come up in review. Nail slip often dominates the shear term, which we cover in nail slip in shear walls. Hold-down elongation feeds the chord slip term, and our page on the 0.20 in rule for shear wall holdowns explains how to document it. For the equation layout, see SDPWS shear wall deflection with a worked example.
Present calculated drift against allowable drift
The design story drift Δ comes from the computed elastic deflection, amplified by Cd and divided by Ie, per CED Engineering. ASCE 7-22 Section 12.12.1 requires that Δ not exceed the allowable story drift Δa from Table 12.12-1 for any story, per the ASCE AMPLIFY text.
For structures other than masonry shear wall structures that are four stories or less above the base, with interior walls, partitions, and ceilings designed to accommodate the drifts, Table 12.12-1 gives 0.025hsx for Risk Category I or II, 0.020hsx for Risk Category III, and 0.015hsx for Risk Category IV, according to the same ASCE page.

A table format reviewers can scan
One row per story and per direction keeps the result visible. The numbers below are illustrative inputs only, for a Risk Category II building with Ie = 1.0, Cd = 4, and 9-ft story heights (hsx = 108 in).
| Story | Direction | δxe (in) | Cd | Ie | Δ = Cd·δxe/Ie (in) | Δa = 0.025hsx (in) | Result |
|---|---|---|---|---|---|---|---|
| 2 | X | 0.30 | 4 | 1.0 | 1.20 | 2.70 | Pass |
| 2 | Y | 0.38 | 4 | 1.0 | 1.52 | 2.70 | Pass |
| 1 | X | 0.36 | 4 | 1.0 | 1.44 | 2.70 | Pass |
| 1 | Y | 0.40 | 4 | 1.0 | 1.60 | 2.70 | Pass |
Note that the story drift is the difference between levels, so the report should say whether δxe in each row is already a story-to-story difference or a total deflection at that level. State it in a column heading or a note. Also add a ratio column (Δ/hsx) if your reviewer prefers percentages.
Document the basis for the limit
WoodWorks' Terry Malone notes in the webinar slides that the 0.025hsx limit should be used with consideration of non-structural wall and window performance, and that most sheathed wood framed walls can undergo 2.5% drift while providing life safety performance at the design level. A one-line note in your report that finishes, partitions, and glazing are expected to accommodate the computed drift closes the loop with the Table 12.12-1 condition.
Items that belong in the report beyond the basic check
Torsion and irregular layouts
For structures in SDC C through F with horizontal irregularity Type 1a or 1b, ASCE 7-16 Section 12.8.6 computes Δ from the largest difference of deflections at vertically aligned points along any edge of the structure, per the WoodWorks slides. Open-front layouts get specific attention in SDPWS Section 4.2.5.2: for loading parallel to the open side, the story drift at each edge must be checked, including torsion and accidental torsion, as summarized in Structure magazine. The National Frame Builders Association also states that the edge drift check applies to all open-front buildings regardless of torsional irregularity, in its SDPWS publication. If your garage-front or large-opening plan is open on one side, say which edge you checked.
Stability coefficient
ASCE/SEI 7 asks for a stability check using the coefficient θ at each story. When θ is 0.1 or less, the structure is considered to have adequate stiffness and strength for stability. When it is higher, the lateral analysis must explicitly include P-delta effects, per CED Engineering. Most 1- and 2-story residential projects land under 0.1, but stating the value shows the reviewer you looked.
Building separation
Drift also drives required separation. ASCE/SEI 7 requires enough separation between adjacent structures and from property lines to prevent pounding at the design drifts, per the CED Engineering page. On tight infill lots, add the computed drift next to the setback note.
Drift is not only a structural-frame concern. Equipment installed in the building, such as server racks in a small office, has its own bracing questions, and these rack seismic bracing questions are worth settling alongside the structural package.
Why the drift check needs its own page in the package
Passing the shear schedule does not mean passing drift. Sam Hensen of Simpson Strong-Tie wrote in a 2013 blog post that meeting allowable shears and aspect ratio limits does not guarantee compliance with drift limits, and that walls too flexible may fail drift even with adequate strength. That is the reason reviewers ask for a separate drift record. It is also why the drift report should sit next to the shear wall schedule, not be implied by it. If a drift result is close, the SDPWS footnote on the 0.92 factor and the chord and uplift design are the usual places to look for the fix.
What reviewers verify
Based on the sources above, a reviewer working through drift documentation checks these items:
- Current IBC and ASCE editions are referenced in the calculations and plans.
- Risk Category, importance factor, and Seismic Design Category are stated in the calculations.
- Δ does not exceed Δa from Table 12.12-1 for any story.
- Deflection includes bending, shear, fastener deformation, anchorage slip, and other contributors per SDPWS Section 4.3.4.
- Edge drift is checked where the layout is open-front or torsionally irregular.
- The calculations are signed. Truckee's residential plan submittal checklist requires one set of engineering calculations stamped and signed by the California-licensed architect or engineer who prepared them.
Put these in the same order in your report so the reviewer can tick them off in sequence.
California, Nevada, and Oregon: confirm the code basis first
California. The 2025 California Building Code, effective January 1, 2026, references ANSI/AWC SDPWS 2021 and ANSI/AWC NDS 2024 in its Chapter 35, according to GoCodeBook's CBC listing. The same listing shows SDPWS 2021 referenced in sections including 2305.1, 2306.1, and 2307.1. Cite the SDPWS edition in the report. Local jurisdictions adopt the state code with or without local amendments, so check whether your city has amendments that touch seismic or drift criteria.
Nevada. Washoe County's checklist, linked above, is a concrete example of what a Nevada reviewer asks to see referenced in calculations. Other counties publish their own checklists, so look for the one that matches the project.
Oregon. Check the adopted structural specialty code edition and the local building department's submittal requirements before you set the code basis in the report header.

Bakersfield. Bakersfield's municipal code, in its site plan approval process, says that after a building permit application, the building director sends construction plans to the site plan review committee for compliance review. That is a planning-level process, so for structural calculation requirements, ask the City of Bakersfield building division which checklist applies to your project type. Where a project sits in an unincorporated area, the authority having jurisdiction is the county instead, so confirm the parcel's jurisdiction first.
Perspective
We built ShearWise Pro around one idea: for 1- and 2-story wood buildings, the drift report should come out of the same data you already entered for the shear walls. Wall lines, openings, full-height segments, hold-down forces, transfer straps, and roof information live in one project, so the drift check does not depend on a second spreadsheet.
What we see slow down reviews is missing context, not wrong math. The Risk Category is on one sheet, the Cd on another, and the allowable drift is not stated. Our approach is to keep the inputs, the Δ calculation, and the comparison against the limit together in a clean PDF, so a reviewer reads one document.
We designed the platform for residential and light commercial wood work rather than for every structure type. That focus keeps the workflow short: organize the project, run the checks, generate the report, and coordinate with the reviewer.
Evalin
Build the drift report in ShearWise Pro
ShearWise Pro is an online shear wall calculator and report platform for 1-story and 2-story wood-framed buildings. It organizes wall lines, openings, full-height segments, hold-down forces, transfer straps, roof information, and story drift checks, and exports PDF reports for review coordination. Our shear wall software page shows the full workflow, and the validation library lists calculation examples you can compare with your own hand checks.
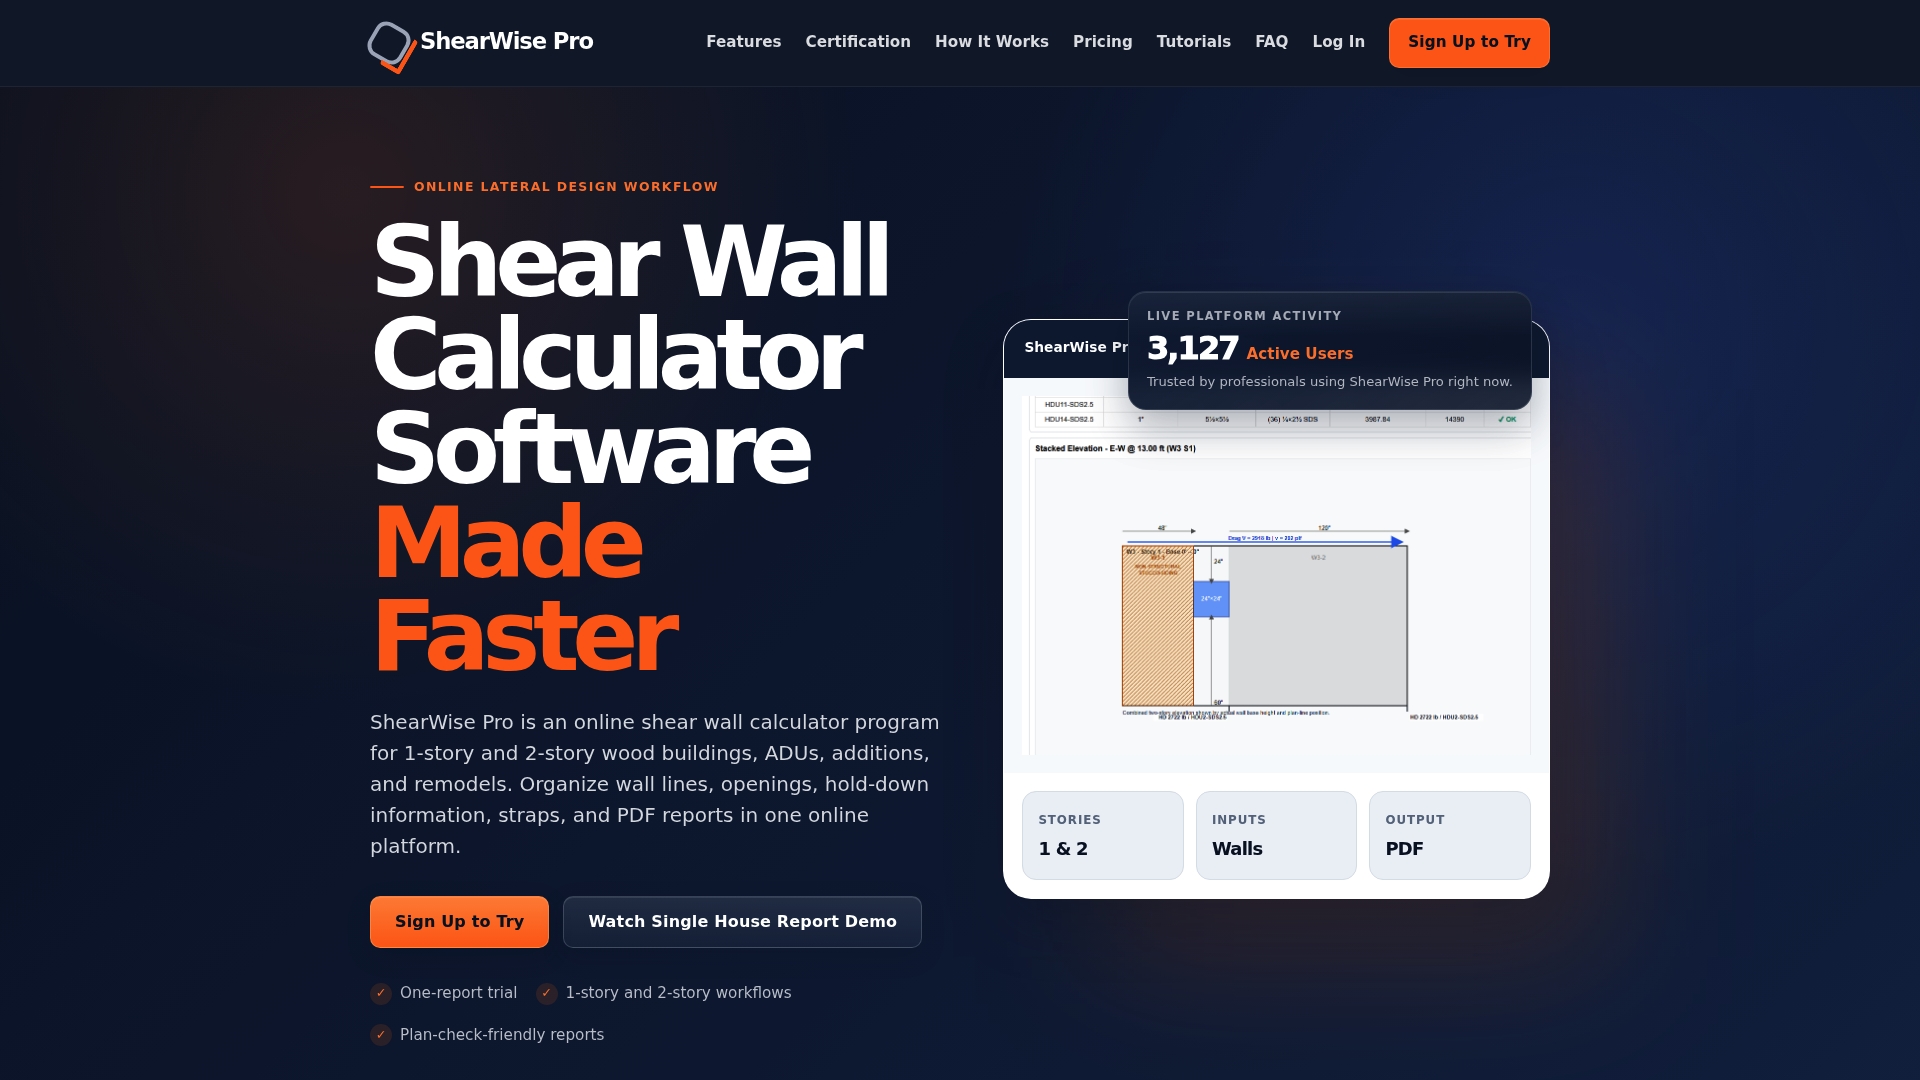
The free trial includes three watermarked reports. After that, Professional Monthly is $29 per month and Professional Annual is $250 per year. Details are on the plans page, or you can sign up to try ShearWise directly.
A practical sequence for every project
- Confirm the adopted code editions and the submittal checklist with the building department.
- Record Risk Category, Ie, SDC, R, Cd, and story heights in the report header.
- Lay out wall lines, openings, and full-height segments, and set unit shears.
- Compute wall deflection with each contributor shown.
- Calculate Δ for each story and direction, and compare it with Δa.
- Check edge drift if the plan is open-front or irregular, and record θ.
- Export the PDF, sign and stamp it per local requirements, and submit it with the plans.
Plan check timing varies. One summary of California practice puts review times anywhere from 10 business days for minor projects to six weeks or more for complex new construction, according to the California Commercial Contractor Authority. A complete drift record up front avoids a correction round on a schedule like that.
FAQ
What is the difference between a drift check and a drift report?
The drift check is the calculation of Δ and its comparison with Δa. The drift report is the document that records the inputs, code references, results, and pass/fail conclusion for the reviewer. Most reviewers want both the numbers and the context.
What allowable drift do I use for a typical wood-frame house?
For Risk Category I or II structures that meet the Table 12.12-1 conditions, the ASCE 7-22 limit is 0.025hsx. Risk Category III is 0.020hsx and Risk Category IV is 0.015hsx. Confirm which ASCE edition your jurisdiction has adopted before using these values.
Does my drift report need to be stamped?
That depends on the jurisdiction. Truckee, California, requires engineering calculations stamped and signed by the California-licensed architect or engineer who prepared them. Check the checklist from your own building department.
Can I pass the shear wall strength check and still fail drift?
Yes. Walls can have adequate allowable shear and still be flexible enough to exceed the drift limit. That is why the drift check is documented separately, with the deflection contributors listed.
Sources
- Cantilever Wood Diaphragm Webinar Series, WoodWorks
- Seismic Design of Structures According to ASCE/SEI 7-22, CED Engineering
- ASCE 7-22 Section 12.12.1, ASCE AMPLIFY
- Structural Plan Review Checklist, Washoe County
- SDPWS 2021: Special Design Provisions for Wind and Seismic
- 5-over-2 Podium Design, Structure magazine
- Wood Construction Can Handle Seismic Loads, National Frame Builders Association
- Building Drift: Do You Check It?, Simpson Strong-Tie blog
- Residential Plan Submittal Checklist, Town of Truckee
- Ch. 35 Referenced Standards, 2025 California Building Code
- Site plan approval process, Bakersfield Municipal Code
- California Commercial Building Permits and Inspections
- Rack seismic bracing questions