
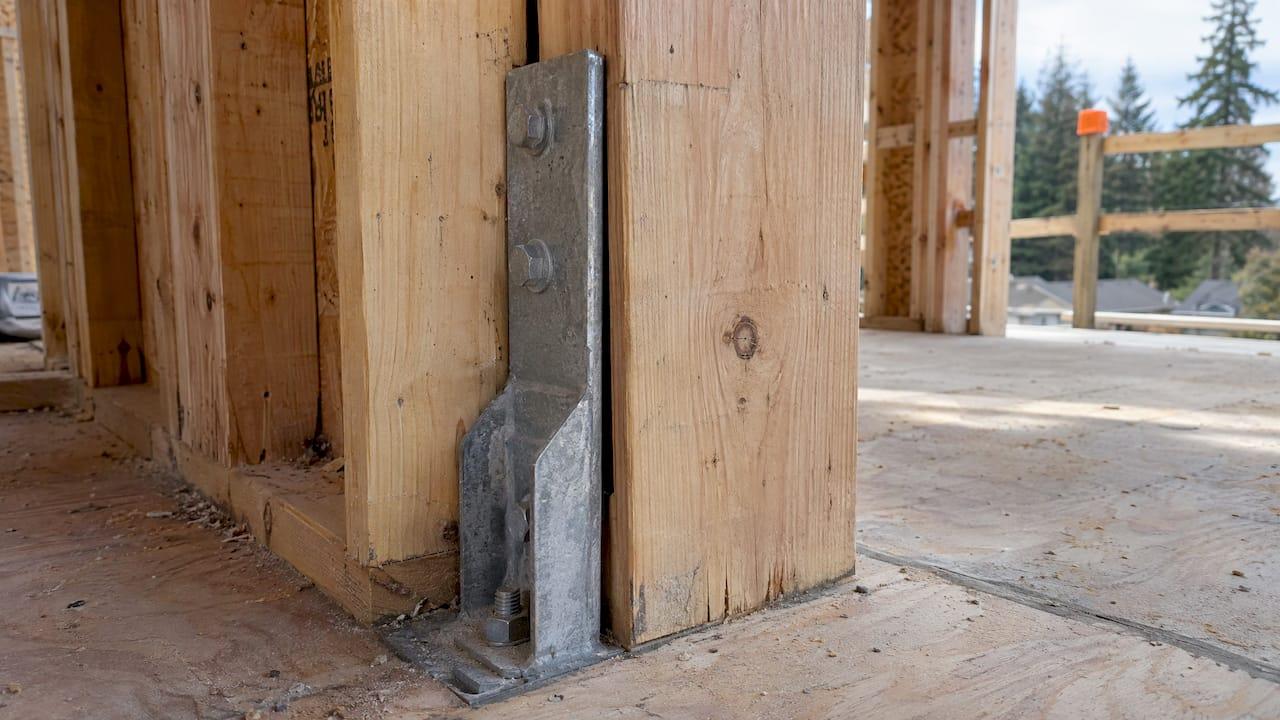
Wood framing shrinks as it dries in service, and every inch of that movement is slack at the holdown. The slack adds to holdown elongation, which adds to shear wall deflection and story drift. You handle it by setting a shrinkage allowance, choosing between a standard holdown and a take-up device, and checking the total movement against your drift limit. This article walks through the numbers, the failure modes, and the design steps.
TL;DR
- Shrinkage is movement without load. It adds to holdown elongation and to the shear wall deflection you calculate.
- Typical allowances are 1/4 inch per story for kiln-dried or manufactured wood and 1/2 inch per story for solid sawn wood, and the movement is cumulative from floor to floor.
- Three variables set the magnitude: installed moisture content, in-service equilibrium moisture content, and the cumulative thickness of cross-grain wood.
- Take-up devices, kiln-dried lumber, and moisture control on site are the main tools for reducing the effect.
- Carry the shrinkage allowance into your drift check and show it on the report your reviewer sees.
Table of Contents
- What shrinkage does to a holdown
- How much movement to expect
- What loose holdowns do to a building
- Continuous rod systems and take-up devices
- Code context
- Reducing shrinkage effects
- A workable design sequence for 1- and 2-story wood buildings
- Perspective
- Try it on your next residential project
- FAQ
- Sources
What shrinkage does to a holdown
A holdown resists the uplift at the end of a shear wall. It only works when it is snug against the post. When the lumber under the holdown dries and shrinks, the framing settles and the holdown anchor, bolt, or rod does not move with it. The result is a gap, or a loose connection, between the post and the device.
When the wall is then loaded laterally, the post has to move up through that gap before the holdown engages. Structure Magazine explains that at shear walls where holdowns are used, shrinkage between levels is additive to the holdown device's elongation, and that a take-up device built into the assembly can restore tautness and remove this source of added deflection.
A manufacturer's tiedown overview frames the design treatment well: shrinkage should be considered as "elongation without load". Without a shrinkage compensator, the estimated shrinkage goes into the system elongation calculation in full. If a compensator is sized for the expected shrinkage, the shrinkage term is treated as zero, but the compensator's own deflection is always added.
That last point matters for your calculations. A take-up device does not make the movement term disappear. It swaps an unpredictable gap for a known device deflection.

How much movement to expect
Wood shrinks mostly across the grain. Think Wood's continuing education document puts radial shrinkage at about 4 percent and tangential shrinkage at about 8 percent in most softwoods, from green to typical equilibrium moisture content in U.S. structures. It also states that longitudinal shrinkage of vertical members is generally negligible. So the movement at a holdown comes from the horizontal members stacked in the load path: sill plates, sole plates, top plates, and floor framing.
IIBEC's technical advisory adds context on moisture. Dry lumber has a maximum moisture content of 19 percent at manufacture, and in service wood commonly dries to about 9 to 12 percent, depending on climate zone, environmental conditions, and construction details. The same advisory notes that common North American softwoods show maximum cross-grain shrinkage of about 6 percent from green to typical interior equilibrium.
The three variables
A WoodWorks paper identifies three variables that control the magnitude of shrinkage: installed moisture content, in-service equilibrium moisture content, and the cumulative thickness of cross-grain wood elements. For buildings of three or more stories it reports cumulative shrinkage can range from 0.05 to 0.5 inches per level.
Designers can influence two of the three. In the words of a WoodWorks presentation, specifications and details, together with on-site protection and proper installation, can greatly minimize shrinkage. Equilibrium moisture content is the one largely out of your hands, because it depends on conditioning, temperature, relative humidity, and local climate, as Zweig List notes.
Framing type changes the total
Zweig List reports the effect of the framing detail using an initial moisture content of 19 percent and an equilibrium moisture content of 12 percent. A platform-frame detail has a shrinkage zone of 15.75 inches per floor and about 0.28 inches of shrinkage per floor. A semi-balloon detail has a 4.5-inch zone and about 0.08 inches per floor. Less cross-grain wood in the stack means less movement.
| Detail | Shrinkage zone per floor | Shrinkage per floor |
|---|---|---|
| Platform frame | 15.75 in | about 0.28 in |
| Semi-balloon frame | 4.5 in | about 0.08 in |
Source: Zweig List, 2018, based on 19 percent initial and 12 percent equilibrium moisture content.
Allowances engineers commonly use
The tiedown overview cited above states that engineers usually specify 1/4 inch per story for kiln-dried or manufactured wood and 1/2 inch per story for solid sawn wood, and that shrinkage for each floor is cumulative. For a 2-story wood building, that is roughly 1/2 inch with engineered or kiln-dried framing and about 1 inch with solid sawn framing at the lowest holdown. Treat these as the starting allowances in the source, then adjust for your framing details and moisture assumptions.

What loose holdowns do to a building
The effects fall into two groups: lateral performance and building performance.
Lateral performance
The same manufacturer overview reports field observations. In a 12-year-old building on the California coast, all 12 holdowns observed were loose by 5/8 to 3/4 inch. In a 5-story Seattle building with wood I-joists and solid sawn plates, every floor showed 1/4 to 3/8 inch of looseness. Based on more than 300 cyclic tests, the overview states that cumulative looseness, for example four floors at 3/8 inch for 1-1/2 inches of movement, would destroy the lateral capacity of the building if no shrinkage compensator is used.
The same document notes that shrinkage and settlement load a strap vertically and can bend or kink it. A bulge on the side of a building indicates excess settlement and a possibly non-performing vertical connection.
In practical terms, slack at the holdown shows up as extra story drift. Your calculated drift only holds if the connection is tight when the earthquake or wind load arrives.
Building performance
Shrinkage also moves things that are not part of the lateral system. IIBEC reports that when shrinkage is not accounted for in mid-rise wood buildings, vertical movement can change the slope of flashings, balconies, and walkways, directing water toward the building and causing water intrusion, rot, and mold. Broken PVC plumbing components are also reported.
A separate IIBEC article describes how, where brick veneer terminates against wood-framed walls over several stories, windows attached to the wood wall can crash into the brick because of differential movement. Structure Magazine adds that lateral ties for brittle veneers must be designed to accommodate the anticipated vertical movement.
Continuous rod systems and take-up devices
A continuous steel rod does not shrink, but the wood around it does. A Strong-Tie article explains that as the wood dries and the building settles, gaps can open at the bearing plates of continuous rod systems. Take-up devices handle this in three ways: expanding devices fill the gap (screw or ratcheting style), ratcheting devices ratchet down the rod, and contracting couplers make the rod shorten as much as the wood.
A Retrofit Magazine piece describes ratcheting take-up devices that move down the rod as the structure shrinks and lock against reverse movement under tension, so the system stays engaged.
The 0.20 inch limit
For continuous rod systems, a common check is total vertical displacement per story. A hold-down design guide states that AC 316 gives a conservative limit of 0.2 inch per floor for the combined shrinkage compensating device deflection and rod elongation, unless the drift analysis allows more movement. The guide says plans should state the deflection and elongation requirements or include a note to follow AC 316.
The same guide recommends restraining the rod at each level and providing take-up devices for shrinkage, elongation, and deflection. Where a take-up device is not required, the contractor re-tightens the nuts above the bearing plates at each restraint point after the building is fully loaded.
Restraint spacing matters too. Strong-Tie's author explains that continuous rod load paths differ from traditional holdowns, and that skipping bearing plate restraints at some floors changes the load path and reduces stiffness and drift performance of the shear wall stack. For more on rod design and inspection, see our guide to continuous rod tie-down systems, and our article on the 0.20 inch rule for shear wall holdowns.
Code context
The model code treats shrinkage as a design issue once buildings get taller. Section 2304.3.3 of the 2018 IBC, as quoted by IIBEC, says wood walls and bearing partitions may not support more than two floors and a roof unless an analysis satisfactory to the building official shows that shrinkage will not adversely affect the structure or the plumbing, electrical, or mechanical systems.
For 1- and 2-story buildings in California, Oregon, and Nevada, that section is not the trigger. The practical question is still whether your holdown hardware, your story drift check, and your reviewer's expectations account for the slack. Local amendments and plan check practices vary by jurisdiction, so confirm what your building department asks for, including departments in the Bakersfield area, and show the allowance on the plans or calculations.
Reducing shrinkage effects
There are two levers: reduce the movement, and make the connection tolerate what remains.
Reduce the movement
- Specify kiln-dried or engineered lumber. Think Wood lists kiln-dried lumber, letting wood dry before closing in walls, and metal-plate connected wood trusses among ways to limit shrinkage.
- Protect material on site. A WoodWorks presentation recommends minimizing on-site storage where rain and standing water can raise moisture content, keeping unused framing covered, drying in the structure quickly, and removing standing water from floor framing right after rain.
- Check moisture before finishes. The same presentation recommends bringing installed lumber down to 19 percent or the calculated maximum moisture content before installing finishes and insulation.
- Reduce cross-grain wood in the stack. Zweig List reports that moving from platform to semi-balloon framing can significantly cut per-floor and cumulative shrinkage.
Make the connection tolerate it
- Use a take-up device sized for the expected shrinkage where the design calls for one.
- Add the device deflection and rod elongation to your drift calculation.
- State the allowed deflection and elongation on the plans.
- Where no take-up device is used, specify re-tightening after the structure is loaded.
- Detail veneers, plumbing, and flashing for the vertical movement you assumed.
For help choosing hardware once you have the demand, see our step-by-step holdown selection guide.
A workable design sequence for 1- and 2-story wood buildings
- Set the framing and moisture assumptions. Note lumber type, installed moisture content, and the framing detail at each floor.
- Pick the shrinkage allowance. Use a documented per-story value, such as the 1/4 inch or 1/2 inch figures above, and carry it cumulatively to the lowest holdown.
- Calculate holdown forces for each wall line and full-height segment.
- Choose the holdown type. Standard holdown, continuous rod with bearing plates, or rod with take-up devices.
- Add the movement terms. Include device elongation and any shrinkage or take-up deflection in the drift check.
- Document it. Put the allowance, the device deflection limit, and any re-tightening requirement where the reviewer can find them.
Our article on hold-down rods in multi-story wood buildings covers the rod side in more depth, and the wood frame building lateral analysis guide covers how these checks fit into the full lateral analysis.
Perspective
Most shrinkage discussions focus on mid-rise buildings, but the logic applies at any height: slack at a holdown is deflection you did not calculate. On 1- and 2-story residential projects, the work that matters is organization. The framing assumption, the holdown forces, the transfer straps, and the drift check all need to agree, and the reviewer needs to see that they do.
That is why we built ShearWise Pro as a focused tool for 1- and 2-story wood buildings, rather than a general-purpose structural package. Our workflow organizes wall lines, openings, full-height segments, hold-down forces, transfer straps, roof information, and story drift checks in one project, then produces a clean PDF report for review coordination. When your shrinkage allowance and holdown choice are settled, you can record the results and generate the report quickly instead of rebuilding a spreadsheet for each plan set.
Our view is simple: a documented allowance, a stated device limit, and a report that reads clearly make plan check faster for everyone.
Evalin
Try it on your next residential project
ShearWise Pro is an online shear wall calculator and report platform for engineers, architects, designers, drafters, contractors, and builders working on 1- and 2-story wood-framed projects. It organizes wall lines, openings, full-height segments, hold-down forces, transfer straps, roof information, and story drift checks, and exports PDF reports for permit and review coordination.
The trial gives you three watermarked reports at $0. After that, Professional Monthly is $29 per month and Professional Annual is $250 per year. See the plans and trial, or sign up to try ShearWise and run a real project through it.
FAQ
Does wood shrink lengthwise?
Very little. Think Wood's continuing education document states that longitudinal shrinkage of vertical framing members is generally negligible and does not affect building performance. The movement that reaches a holdown comes mainly from cross-grain members such as sill, sole, and top plates and floor framing.
How much shrinkage should I assume per story?
A commonly cited allowance is 1/4 inch per story for kiln-dried or manufactured wood and 1/2 inch per story for solid sawn wood, accumulated floor by floor. Adjust it for your framing detail, installed moisture content, and local climate, and state the assumption in your calculations.
Do I need a take-up device on a 2-story building?
That is an engineering decision based on your holdown type, drift limits, and the framing. For continuous rod systems, a common reference is a combined limit of 0.2 inch per floor for device deflection and rod elongation. Where a take-up device is not used, specify re-tightening of the nuts after the building is loaded.
Does shrinkage affect anything besides the shear wall?
Yes. Unaccounted movement can change the slope of flashings and walkways, strain rigid plumbing, and push windows against brick veneer. Details for those elements should allow for the vertical movement you assumed in design.
Sources
- Structure Magazine: A Practicing Engineer's Approach to Wood-Framed Type III Construction
- Tiedown Systems: An Overview (2025)
- Think Wood: Continuing Education on Multifamily, Mid-rise Buildings
- IIBEC Technical Advisory No. 22-2021: Wood Frame Shrinkage
- WoodWorks: Multi-Story Wood-Frame Structures, Accommodating Shrinkage
- WoodWorks: Mitigating Shrinkage and Differential Movement in Wood
- Zweig List: Accommodating Shrinkage in Multi-Story Wood-Frame Structures
- IIBEC: Got Shrinkage? Why Wood Shrinkage Analysis Is Required by the Code
- Continuous Rod Restraint Systems for Multi-Story Wood Structures
- Shear Wall Hold Downs and Anchorage Design Guide