
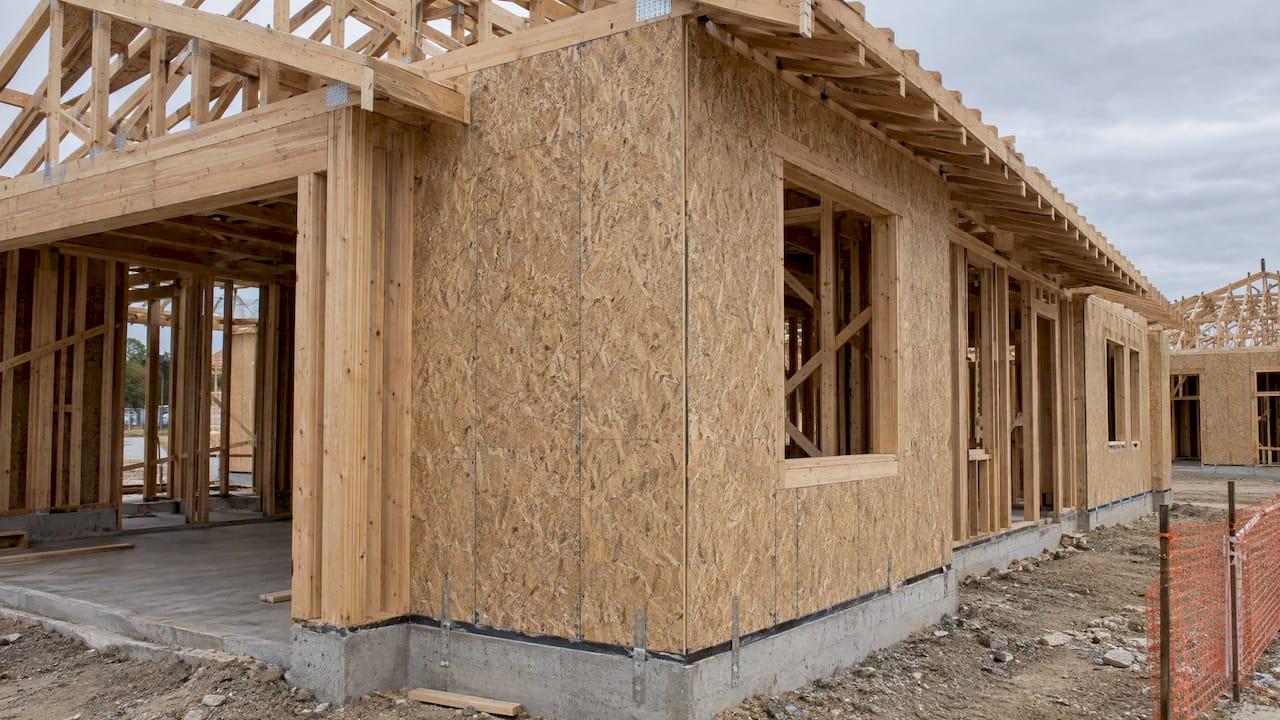
The IBC does not hold a full shear wall recipe in one place. For wood buildings, Chapter 23 sends you to the AWC Special Design Provisions for Wind and Seismic (SDPWS), and your state or city decides which edition of the IBC, and which amendments, apply to your permit. For a 1- or 2-story wood project in California, Oregon, Nevada or Bakersfield, the work is to confirm the adopted code, design to SDPWS, and show the reviewer a clear load path from the roof to the foundation. ShearWise Pro is built for that workflow on 1- and 2-story wood buildings.
TL;DR
- IBC Section 2305.1 directs wood shear walls and diaphragms resisting wind, seismic or other lateral loads to SDPWS and to Sections 2305, 2306 and 2307.
- Which IBC edition you design to depends on the jurisdiction: California uses the California Building Code (Title 24, Part 2), Oregon uses the OSSC, and Nevada adopts codes city by city and county by county.
- Reviewers look for aspect ratio, shear, deflection, chord tension and compression, and anchorage for hold-down and shear forces, plus a continuous load path.
- SDPWS converts nominal capacity differently for wind and seismic, so one wall line can be governed by either.
- Organized calculations and a clean PDF report shorten review comments.
Table of Contents
- What the IBC actually requires for wood shear walls
- Which code applies in California, Oregon, Nevada and Bakersfield
- SDPWS: where the numbers come from
- The checks a plan reviewer expects
- Drift and deflection
- What changed in the last two years
- A workflow that survives plan review
- Try it on your next project
- Our perspective
- FAQ
- Sources
What the IBC actually requires for wood shear walls
A shear wall is a wall braced to resist horizontal forces from wind or earthquakes. It works with the roof and floor diaphragms, which are the horizontal planes that collect those forces and pass them to the walls. APA's diaphragm and shear wall guide describes wind and earthquake actions as horizontal loads that buildings resist with these elements.
The IBC handles wood in Chapter 23. Section 2305.1 of the 2024 IBC directs wood shear walls and diaphragms that resist wind, seismic or other lateral loads to AWC SDPWS and the applicable Sections 2305, 2306 and 2307. Oregon's version, the OSSC Chapter 23, says the same thing in its own text.
In practice, that means three things for you:
- The IBC sets the load and deformation requirements. Wind and seismic demands come from the building code and its referenced load standard, ASCE 7.
- SDPWS supplies the wall capacities, detailing and deflection method.
- Your jurisdiction's amendments can change either of the above.
The 2024 IBC also changed the wording of Section 2305.1 from "wood-frame" to "wood." STRUCTURE Magazine's analysis says this accommodates both wood-frame and cross-laminated-timber shear walls and diaphragms covered by SDPWS. For conventional 1- and 2-story light-frame homes, the design method stays the same.
Which code applies in California, Oregon, Nevada and Bakersfield
The edition question comes first, because a calculation done to the wrong code is a rejected set.
California
California does not adopt the IBC unchanged. The California Department of General Services identifies the California Building Code as Part 2 of Title 24 and explains that its markings distinguish model-code changes from California amendments. Read the California text of Chapter 23 and Chapter 16, not the model code. The ICC publishes Chapter 23, Wood, of the 2025 California Building Code.
Bakersfield
Bakersfield falls under the statewide California code. The California Building Standards Commission's 2025 ordinance listing shows no ordinance number beside Bakersfield, which indicates none was filed with the commission. Before you submit, confirm with the city's building division whether any local requirements apply to your project.
Oregon
Oregon adopts its own Oregon Structural Specialty Code (OSSC), based on the IBC. Its Chapter 23 requires wood shear walls and diaphragms resisting lateral loads to comply with SDPWS and OSSC Sections 2305, 2306 and 2307. For a deeper look at residential practice there, see our guide to Oregon shear wall requirements for 1- and 2-story homes.
Nevada
Nevada varies the most. FEMA's FY2025 Region 9 report says Nevada has adopted the 2018 IBC for state construction, with exceptions, and that it lacks a general statewide mandatory building code for new nonresidential construction. Local adoption fills the gap. The Nevada Building Officials Association's list of adopted codes shows wide differences, including Reno on the 2024 IBC and Henderson on the 2021 IBC, with local amendments noted. Las Vegas has a 2024 Building Code based on the Southern Nevada Building Code 2024, with amendments and an effective date of January 5, 2026.
The rule for Nevada is simple: identify the city or county first, then the edition, then the amendments. Adoption lists change, so check the jurisdiction's own page at the start of every project.

SDPWS: where the numbers come from
SDPWS holds the tabulated shear capacities, aspect ratio limits and detailing for wood structural panel walls. Its tabulated values apply to the sheathing, fasteners and framing they specify. Different materials or configurations call for approved manufacturer instructions, an evaluation report or an approved engineering procedure. The OSSC also lists ANSI/AWC NDS and SDPWS among its referenced standards for allowable-stress wood design.
Wind and seismic use different conversions
SDPWS does not treat wind and seismic capacity the same way. In the 2021 SDPWS, ASD design divides nominal shear capacity by 2.8 for seismic and by 2.0 for wind. LRFD multiplies nominal capacity by 0.50 for seismic and 0.80 for wind.

The practical result is that a wall line can pass for wind and fail for seismic, or the reverse, so both cases get checked. Our posts on combined wind and seismic design and wind versus seismic nailing show how the governing case changes the nailing schedule. If you work from the SDPWS tables, also read the 0.92 footnote that applies to some assemblies.
A short worked example
Take a seismic wall segment whose tabulated nominal capacity is 1,000 plf. With the ASD seismic divisor of 2.8, the allowable is about 357 plf. For wind, with a divisor of 2.0, the allowable is 500 plf. The numbers are illustrative only, not a design value, but they show why the same sheathing and nailing can carry more under wind than under seismic. Always take actual values from the tables and footnotes in the edition your jurisdiction adopted.
The checks a plan reviewer expects
WoodWorks' 2025 lateral framing training lists the standard shear wall design checks: aspect ratio, shear, deflection, boundary-element tension and compression, and anchorage for hold-down and shear forces. A residential set should show each one by wall line.
| Check | What the reviewer wants to see |
|---|---|
| Aspect ratio | Full-height segment height divided by length, within the SDPWS limit for the sheathing used |
| Unit shear | Demand per foot of wall compared with the allowable for the nailing and sheathing shown |
| Deflection and drift | A deflection calculation per SDPWS, compared with the applicable drift limit |
| Chords and boundary elements | Tension and compression at wall ends, including the effect of openings |
| Hold-downs | Uplift force at each end of each segment, and the device chosen |
| Shear anchorage | Sill anchorage or transfer to the element below |
| Load path | Roof to wall, wall to floor, floor to wall, wall to foundation |
Openings and full-height segments
Openings are where most residential walls go wrong. Windows, doors and garage openings break a wall line into segments, and only the full-height segments between them count toward the shear capacity. Short segments with high aspect ratios get penalized or excluded, so a garage front often needs a hard look. Our guide to wood shear wall design explains how smart layout can cut the number of hold-downs from six to two.
Hold-downs, chords and straps
SDPWS requires a continuous load path with adequate strength and stiffness from the point of force application to its final resistance. In a wall, that means:
- Overturning at the ends of each segment is resisted by a hold-down or chord with a defined uplift value.
- Where a second story sits over the first, uplift accumulates, so the lower hold-down carries both stories.
- Where a shear wall above does not stack over a wall below, force transfer needs a strap, a collector or another defined path.
We worked through a 1,653 lb uplift chord design and the 0.20 in rule for hold-down deflection in separate posts. For a stacked layout, the two-story shear wall worked example walks through a 20-foot wall.
Connection details reviewers read literally
Referenced standards carry numeric limits that reviewers check line by line, in the same way the 1:48 slope limit is checked in ADA parking requirements. A strap with no stated capacity, or a hold-down with no stated model, leaves the load path open to a comment. Put the device, the demand and the capacity on the same line of the report.
Drift and deflection
SDPWS requires that applicable drift, deflection and deformation limits be met, and OSSC Section 2305.3 refers shear wall deflection calculations to SDPWS. The same section carries an equation exception for blocked structural-panel walls uniformly fastened with staples. The numerical limit depends on occupancy, system and the code provisions in your jurisdiction, so take it from the adopted edition. For a 2-story building, show story drift for each level and keep it in the same report as the wall line checks.
What changed in the last two years
- California. The 2025 Title 24 update describes structural amendments aligned with ASCE 7-22. One of them clarifies that the overstrength load combination exemption applies only to light-frame construction braced entirely by wood light-frame construction, including diaphragms and shear walls. The same page retains a prohibition on specified vertical irregularities for SDC D and higher.
- 2024 IBC. Section 2305.1.2 applies permanent-load unit shear capacity multipliers of 0.2 for ASD and 0.3 for LRFD when the lateral load is permanent-duration only and is not combined with wind or seismic loading.
- Nevada. Local adoption has moved at different speeds, with Las Vegas now on its 2024 code and some neighbors on earlier IBC editions, as listed above.
If your project is in a high-wind area, our high wind shear wall checks cover where wind starts to govern over seismic.
A workflow that survives plan review
The code asks for a complete load path, and plan reviewers ask for it to be easy to follow. A repeatable order helps:
- Confirm the jurisdiction, adopted code edition and local amendments.
- Enter the roof information and story heights, and set the wind and seismic demands.
- Lay out each wall line with its openings and full-height segments.
- Check unit shear, aspect ratio and sheathing and nailing for the governing case.
- Calculate hold-down forces, chord forces and transfer straps, story by story.
- Check story drift.
- Export a report the reviewer can follow from one page to the next.
Doing this on spreadsheets means re-keying values every time a window moves. ShearWise Pro organizes shear wall calculations, wall lines, openings, full-height segments, hold-down forces, transfer straps, roof information and story drift checks for 1- and 2-story wood buildings, and exports clean PDF reports for review coordination. You can see the layout of a finished report in the sample calculations PDF.
Try it on your next project
ShearWise Pro is an online shear wall calculator and report platform for engineers, architects, designers, drafters, contractors and builders working on 1- and 2-story wood-framed buildings. The Three-Report Trial is $0 and includes three watermarked reports. After that, Professional Monthly is $29 per month and Professional Annual is $250 per year. See the plans on the ShearWise Pro pricing page, or read about the shear wall software for residential wood buildings.
Our perspective
Most rejected shear wall submittals are not wrong about the physics. They are hard to follow. A reviewer cannot trace the force from the roof to the foundation, or the hold-down on the plan does not match the number in the calculation.
We built ShearWise Pro around that problem. It is a focused tool for 1- and 2-story wood buildings, so the wall lines, openings, full-height segments, hold-down forces, transfer straps, roof information and story drift checks all live in one project, and the PDF report follows the same order.
The IBC, SDPWS and your local amendments still set the rules, and the engineer of record still owns the design. Our job is to take the repetitive organization off your desk so you spend your time on the decisions that need judgment. The Professional plans start with a free trial of three watermarked reports, so your first real project can show you the workflow.
Evalin
FAQ
Does the IBC give a single shear wall design method for wood?
No. Chapter 23 sends wood shear walls and diaphragms to SDPWS and the applicable Sections 2305, 2306 and 2307. The wind and seismic demands come from the building code and its load standard, and your jurisdiction's amendments can modify both.
Which code applies to a project in Bakersfield?
The California Building Code, Title 24, Part 2. The state's 2025 ordinance listing shows no ordinance filed for Bakersfield. Confirm any local requirements with the city's building division before submitting.
Is there one building code for all of Nevada?
No. Adoption is local, and the Nevada Building Officials Association list shows cities and counties on different IBC editions, with amendments. Identify the jurisdiction first, then read its adopted edition.
Why do wind and seismic give different wall capacities?
SDPWS applies different conversion factors to nominal shear capacity. In ASD, the divisor is 2.8 for seismic and 2.0 for wind. A wall line must be checked for both, and the governing case sets the nailing and hold-down demand.
Can I try ShearWise Pro before paying?
Yes. The Three-Report Trial costs $0 and includes three watermarked reports. Paid access is $29 per month or $250 per year.
Sources
- 2025 Title 24 California Code Changes (DGS)
- 2025 Ordinances (California Building Standards Commission)
- 2025 Part 2 Chapters 16 and 16A Structural Design (DGS)
- Chapter 23 Wood, 2025 California Building Code (ICC)
- Chapter 23 Wood, Oregon Structural Specialty Code
- FY25 FEMA BCAT Region 9 Report
- Las Vegas Building Code 2024 based on the Southern Nevada Building Code 2024
- Current Adopted Codes (Nevada Building Officials Association)
- SDPWS: Wind & Seismic Design Provisions, 2021 Edition
- 2024 IBC Significant Structural Changes, Part 7 (STRUCTURE Magazine)
- Diaphragms and Shear Walls Design and Construction Guide (APA)
- Introduction to Wood: Structural Lateral Framing Design (WoodWorks, 2025)