
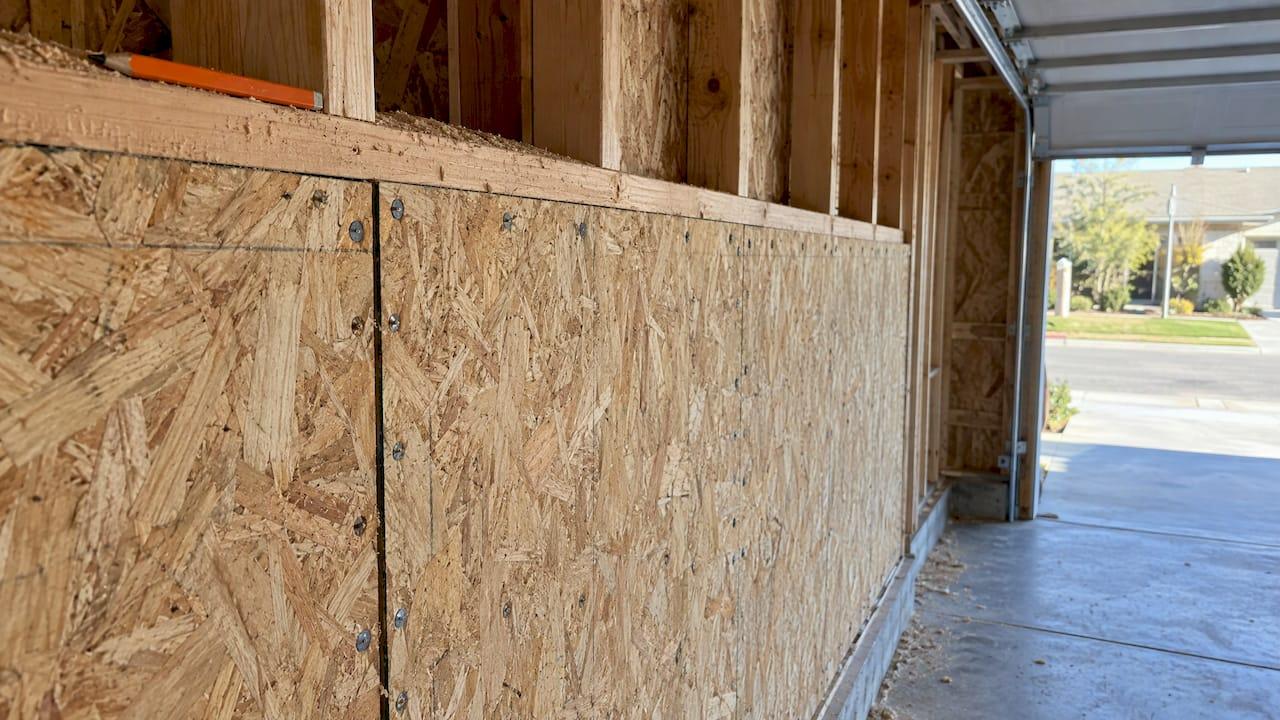
The nails themselves do not change between wind and seismic design. What changes is the demand on the wall, the adjustment factors applied to capacity, and the detailing limits around the nailing. Under the 2021 SDPWS, one sheathing, fastener and framing combination has one nominal shear capacity for both wind and seismic, and each load type applies its own design factors. So "wind nailing" and "seismic nailing" really means the same nail schedule checked against two different sets of demands and limits.
This guide is for engineers, designers, drafters and builders working on 1- and 2-story wood-framed projects, including in California, Oregon and Nevada. It explains where the two load types diverge and how to decide which one sets your nailing.
TL;DR
- A given sheathing, nail and framing combination has one nominal shear value in SDPWS 2021. Wind and seismic differ in the factors applied and the detailing around it.
- Segmented shear wall aspect ratio limits differ: 3.5:1 for wind and 2:1 for seismic unless reduced.
- Check both load cases in each direction at each level. Wind can govern one direction and seismic the other.
- Seismic detailing, drift and connection rules can still apply when wind produces the larger force.
- Confirm local amendments with your jurisdiction before you finalize the nail schedule.
Table of Contents
- What "wind vs. seismic nailing" actually means
- How wind and seismic forces act differently
- Where the design requirements diverge
- Side-by-side summary
- How to decide which load governs
- Nailing choices you control
- Local requirements in California, Oregon and Nevada
- Common mistakes to avoid
- Our perspective
- Run both load cases in one workflow
- FAQ
- Sources
What "wind vs. seismic nailing" actually means
A shear wall resists lateral force through the sheathing, the nails that attach it and the framing that holds the nails. The nail type, size and edge spacing you choose give the wall a unit shear capacity. That part is the same whether the lateral force comes from a windstorm or an earthquake.
In earlier SDPWS editions, separate tabulated values existed for wind and seismic. The 2021 tables give a single nominal design value per configuration that serves both. The difference now sits in the design adjustments, the geometry limits and the detailing rules.
That matters for how you work. You do not pick one nail schedule for wind and another for seismic. You pick a schedule, then confirm it passes the demand of each load case, and you tighten it where the governing case requires.
How wind and seismic forces act differently
The two loads start from different physics.
- Wind acts against the sides of a building like a sail, and the force develops over the building's cross section.
- Seismic shaking accelerates the structure's mass, so force develops where mass is greatest. Seismic force comes from the building's own mass resisting ground acceleration, while wind is a pressure on exposed surfaces.
For a light wood house, this often means wind is driven by wall and roof area, and seismic is driven by weight: roof, floors, walls, and heavy finishes such as tile or stone.
The path to the ground is the same for both. Lateral force generally moves from the roof or floor diaphragm through the shear walls to the foundation. Anything that interrupts that load path through walls, such as a removed wall or a missing connection, affects both load cases. APA also stresses that a continuous load path is essential, and that missing connections and misaligned framing cause problems.
Where the design requirements diverge
Aspect ratio limits
The clearest split shows up in geometry. The maximum aspect ratio for segmented shear walls is 3.5:1 for wind and 2:1 for seismic unless reduced. A narrow full-height segment next to a garage opening might be acceptable for wind but not for seismic. Plan reviewers look at this early.

We cover the ratio in more depth in our guides on shear wall aspect ratio and the shear wall ratio.
Load factors and why they differ
Wind and seismic carry different design factors partly because of how the loads behave. Wind is generally unidirectional, while seismic includes a reverse-load component from ground-motion oscillation. When you compare the two for allowable stress design, use the correct factored values, including 0.6W and 0.7E. Comparing a raw wind force to a raw seismic force can point you at the wrong case.
SDPWS 2021 changes that touch nailing
The 2021 edition introduced several items that affect wood structural panel walls:
- For LRFD seismic design with SDPWS Tables 4.3A, 4.3B and 4.3D, there is approximately an 11% strength reduction from previous editions.
- A 0.92 factor applies to nominal unit shear capacity for panel-sheathed walls using 10d common nails when the hold-down is installed on the inside face of the end post. We walk through that check in SDPWS Shear Walls: Engineers Must Check the 0.92 Footnote.
- Vertical distribution strength requirements were added for Seismic Design Categories D, E and F. Designs in those categories are prohibited where a lower story has lower lateral design strength than the story above, unless specific criteria are met.
All three come from the same AWC summary of the 2021 SDPWS changes. Read the edition your jurisdiction has adopted, because the adopted code year controls.
Ductility and anchorage
Seismic design asks the system to behave well after it yields, not only to be strong. In Design Categories C through F, seismic anchorage often requires ductile failure modes to avoid brittle concrete breakout, which can limit the use of post-installed anchors. The SEAOC 2024 Structural/Seismic Design Manual notes that meeting minimum code requirements may not guarantee good seismic performance, so the system's ductility expectations deserve attention.
Side-by-side summary
| Item | Wind | Seismic |
|---|---|---|
| Source of force | Pressure on exposed surfaces | Building mass resisting ground acceleration |
| Nominal shear capacity (SDPWS 2021) | Single tabulated value | Same tabulated value |
| Segmented wall aspect ratio limit | 3.5:1 | 2:1 unless reduced |
| Load direction | Generally unidirectional | Includes reversal |
| ASD comparison factor | 0.6W | 0.7E |
| Extra detailing | Load path, uplift | Ductility, drift, vertical distribution (SDC D to F), anchorage |
How to decide which load governs
Engineers calculate lateral demand from both wind and seismic for every level and direction, and design for the larger of the two. The two are evaluated independently under the IBC because their mechanisms are unrelated. A building can be governed by wind in one direction or level and by seismic in another.
A practical sequence for a 1- or 2-story wood building:
- Define wall lines in both principal directions on each story.
- Calculate wind demand and seismic demand for each direction and level.
- Distribute the demand to each wall line and segment, accounting for openings and full-height segments.
- Compare each demand with the wall's adjusted capacity, including geometry, aspect ratio, distribution and anchorage.
- Check hold-down, strap and drift results for both cases.
- Select the nail schedule that passes the critical case for each wall.
The governing case is the one producing the critical demand-to-capacity or serviceability result for that wall, which is not always the case with the larger raw base shear. That is why a wall can be wind-governed on strength and still have seismic detailing apply.
When wind is larger but seismic still matters
A common trap is to see a higher wind force, stop, and ignore seismic. Seismic detailing, drift and connection requirements can still apply. Some codes state this directly: the Seattle Building Code 2018, in Section 1604.9, requires seismic detailing requirements and limitations to be met even where wind load effects exceed seismic effects. Check how your adopted code handles it.
A worked pattern shows the point. Take a 2-story house with a long, narrow plan. In the short direction, wind on the tall gable end walls may exceed seismic, and the wind-controlled nailing at the end walls is the denser schedule. In the long direction, with heavy roofing and long diaphragm spans, seismic may produce the higher demand on the garage wall line, where openings leave short segments. Both directions end up with different nail schedules, and the garage wall also meets the tighter 2:1 seismic aspect ratio limit.
For more on running both cases in one workflow, see Combined Wind and Seismic Design for Wood Shear Walls.

Nailing choices you control
Once you know the governing case, the levers are the same ones in your nailing schedule:
- Nail type and size: common nails versus box or sinker nails carry different capacities, so the schedule must match what the field will install.
- Edge spacing: tightening panel edge nailing raises unit shear. Field spacing usually stays wider.
- Sheathing thickness and grade: these feed the tabulated nominal value.
- Framing member size and species: these affect nail capacity and whether a single or double row of nails fits on the edge.
- Blocking and panel layout: unblocked walls carry less than blocked walls.
When a wall barely fails, a denser edge schedule is often a smaller change than redesigning the layout. When a wall fails by a large margin, adding full-height length or reducing opening sizes can be more effective. Our nailing schedules guide goes through these choices, and Wood Building Lateral System Components covers how the pieces fit together.
Keep the connected parts in step with the nailing. Higher unit shear raises overturning and uplift, so hold-downs and chords must follow. See Design Wood Shear Wall Chords for 1,653 lb Uplift and Cut Hold-Downs From Six to Two for approaches that keep the hardware count manageable.
Local requirements in California, Oregon and Nevada
The model codes are the starting point, not the end. Local jurisdictions in high-wind or high-seismic zones may impose requirements beyond the IRC and IBC, such as specific sheathing thicknesses. Your project's seismic design category, wind speed and adopted code edition should come from the building department that will review the plans.
In practice, reviewers in the West commonly expect to see wall lines, segment lengths, aspect ratios, hold-down forces and the governing load case on the sheets. For Nevada, see what reviewers check on plans. Clear, consistent documentation shortens review comments more than any single design choice.
Common mistakes to avoid
- Treating wind and seismic as one combined load instead of checking each independently.
- Comparing raw base shears without the correct factors.
- Applying the wind aspect ratio limit of 3.5:1 to a seismic-governed wall.
- Overlooking the 0.92 factor when the hold-down sits on the inside face of the end post.
- Specifying a nail schedule on the plans that does not match the calculations.
- Letting the governing case change by direction without updating the sheets.
More patterns are in Common Shear Wall Design Mistakes to Avoid in 2026.
Our perspective
We built ShearWise Pro around one idea: for 1- and 2-story wood buildings, the hard part is not any single formula. It is keeping wind and seismic cases, wall lines, openings, segments, hold-downs, straps and drift consistent across the whole project.
When the two load types are checked in separate files or by hand, the governing case is easy to lose. A schedule gets set for one direction and carried into the other. Our workflow is designed to keep each wall line, opening and full-height segment in one place so the results and the nailing you specify stay in step.
We also think the output matters as much as the calculation. A clean PDF report that shows the demand, the capacity and the result for each wall helps reviewers follow your logic and helps your team coordinate with the plan checker.
That focus on residential wood buildings is deliberate. We would rather give you a tool that does 1- and 2-story shear walls well and quickly than a general-purpose package with features you will never use on these projects.
Evalin
Run both load cases in one workflow
ShearWise Pro is an online shear wall calculator and report platform for 1- and 2-story wood-framed buildings. It organizes wall lines, openings, full-height segments, hold-down forces, transfer straps, roof information and story drift checks, and exports PDF reports for permit and review coordination.

You can start with the free Three-Report Trial at $0, which produces three watermarked reports. Paid access is Professional Monthly at $29 per month or Professional Annual at $250 per year. See the plans and pricing, read about our shear wall software for residential wood buildings, or sign up to try ShearWise.
FAQ
Is the nail schedule different for wind and seismic?
Not in the tabulated nominal value. Under SDPWS 2021, one sheathing, fastener and framing combination has a single nominal shear capacity for both. The difference comes from the design adjustments, aspect ratio limits and seismic detailing rules. You choose the schedule that passes whichever case governs the wall.
Can seismic govern when the wind force is larger?
Yes. Governing is decided on the factored demand-to-capacity result for each wall, not on the raw force. Seismic detailing, drift and connection requirements can also apply when wind is larger, and some adopted codes say so explicitly. Compare the two with the correct factored values, such as 0.6W and 0.7E for allowable stress design.
Why is the aspect ratio limit different for wind and seismic?
For segmented shear walls the limit is 3.5:1 for wind and 2:1 for seismic unless reduced. Seismic loading includes reversal and demands ductile behavior, so the geometry limit is tighter. Check the adopted code edition and your jurisdiction for how it applies to your wall.
Do I need to check both load cases in every direction?
Yes. Check wind and seismic at each level in each principal direction, then design each wall line for the larger demand. A building can be wind-governed in one direction and seismic-governed in the other.
Where do I confirm local amendments?
Ask the building department that will review the plans, for the adopted code edition, seismic design category and any local sheathing or nailing requirements. Local jurisdictions can add requirements beyond the IRC and IBC.
Sources
- AWC: 2021 SDPWS changes summary
- Design Guide: Introduction to Lateral Design
- Wind vs Seismic Lateral Building Loads
- Simplified Structural Plan Review (ICC)
- Shear Wall Design in Residential Construction: A Comparison
- Seattle Building Code 2018, Chapter 16
- Questions Answered: Strong-Wall High-Strength Wood Shearwall
- SEAOC 2024 Structural/Seismic Design Manual
- APA Spring 2022 Designers Circle
- Wall Bracing for Hurricane, High Wind, and Seismic Resistance