
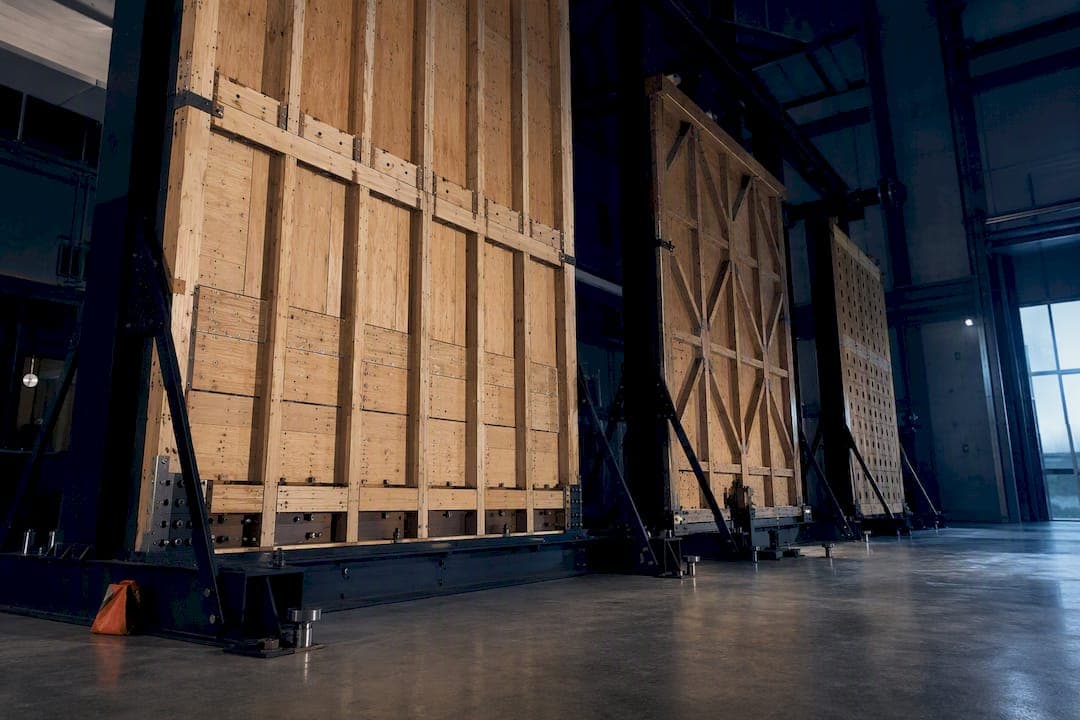
FTAO stands for Force Transfer Around Openings, a shear wall method that keeps wood structural panel sheathing continuous across the whole wall, then uses straps and blocking to carry tension and compression around door and window openings. Engineers choose it when segmented or perforated methods force piers too narrow or pile on hold-downs. It works because the continuous sheathing lets the wall act as one shear system rather than a set of isolated segments, and it's backed by full-scale APA testing with calculators available to run the numbers.
TL;DR:
- Using the FTAO method requires continuous sheathing around every opening and explicit callouts for strap placement, blocking, and nailing on shop drawings.
- FTAO allows for higher aspect ratios, reduces the number of hold-downs needed, and provides better crack resistance compared to segmented or perforated shear walls.
- Accurate calculations depend on proper definitions, such as using opening height for aspect ratio checks and excluding doorways from the line of resistance, to prevent field issues.
- The APA FTAO calculator and USDA M410 report are essential resources for verifying strap forces and understanding the testing background; consistent documentation streamlines review.
Table of Contents
- What Is an FTAO Shear Wall and How Does It Transfer Force?
- Why Choose FTAO Over Segmented or Perforated Shear Walls?
- What Are the Design Limits and Assumptions Behind FTAO?
- How Do You Calculate and Detail an FTAO Shear Wall?
- Is FTAO Reliable? What Does the Testing Show?
- Where Can You Find FTAO Calculators and Worked Examples?
- How Should Engineers Build FTAO Into Their Workflow?
- Run Your FTAO Calculations Inside One Organized Report
- Sources
What Is an FTAO Shear Wall and How Does It Transfer Force?
An FTAO shear wall relies on one uninterrupted sheet of structural panel, plywood or OSB, fastened across the entire wall length including over and under every opening. Instead of treating each pier as its own shear wall, the sheathing distributes lateral shear continuously, while straps at the corners of each opening transfer the tension and compression forces that the interrupted framing can't carry on its own.
That load path depends on a handful of physical elements working together:
- Continuous sheathing above, below, and beside every opening, with no vertical joints that break the shear transfer.
- Metal straps at opening corners, sized to carry the tension force generated by the moment couple around the opening.
- Blocking at panel edges and strap locations to give fasteners a solid nailing surface.
- Boundary nailing increased beyond typical field nailing at panel edges adjacent to openings, since these zones see higher unit shear.
On shop drawings, each of these needs its own callout. Strap size and orientation, blocking dimensions at every panel edge, and a nailing schedule that distinguishes boundary nailing from field nailing all belong on the sheathing layout, not buried in a general note. Field inspectors checking against those drawings need to see strap placement and nailing spacing called out explicitly, because a missed strap or a field-nailed boundary zone can quietly undercut the entire load path.
Why Choose FTAO Over Segmented or Perforated Shear Walls?
FTAO earns its place in a design when the alternatives run out of room. Segmented shear wall design demands full-height panels for every pier and treats each one as an isolated element with its own aspect-ratio limit. Perforated shear wall methods relax that requirement somewhat but still penalize the wall for openings, often driving up required lengths. FTAO takes a different approach, and the trade-offs are worth walking through in order.
- Wider allowable aspect ratios. Because FTAO uses the opening height rather than the full wall height in its geometry checks, narrower piers that would fail a segmented aspect-ratio check often pass under FTAO.
- Fewer hold-downs. The continuous sheathing and strap system frequently reduces the number of discrete hold-down connections compared to a perforated shear wall layout with the same openings.
- Less framing disruption. Because piers don't need to be widened to satisfy aspect-ratio limits, floor plans and window schedules set by the architect often survive design without revision.
- Continuous drainage and nailing plane. An unbroken sheathing layer gives siding and weather barrier detailing a single continuous surface, instead of transitions at every pier edge.
- Better crack resistance. The added stiffness from continuous sheathing helps limit the finish cracking that shows up at pier boundaries in segmented walls under lateral load.
The trade-off is complexity. FTAO calculations take longer to run and document than a straightforward segmented approach, and the strap forces demand a defensible analytical method. For a wall with generous pier widths, segmented design is often simpler and just as effective.
What Are the Design Limits and Assumptions Behind FTAO?
FTAO only works if its underlying assumptions hold. Push it past those limits and you get strap forces that don't match reality, or an aspect-ratio check that passes on paper and fails in the field.
- Sheathing must be continuous above and below every opening. The method assumes symmetric transfer paths on both sides, so a wall with sheathing interruptions doesn't qualify.
- Doorways get excluded from the line of resistance. A door opening extends to the floor, so there's no sheathing below it to complete the transfer path. APA guidance treats doorways as breaks in the wall line rather than FTAO openings.
- The height "h" in aspect-ratio checks is the opening height, not the full wall height. This is the single most common misread in FTAO calculations. Using full wall height instead of opening height at the pier gives an aspect ratio that looks far more conservative than it actually is, and can mask a pier that would otherwise fail.
- Openings that break the wall line entirely need a different method. If an opening runs the full height of the wall or splits it into disconnected segments, document the fallback approach, typically segmented or perforated design, rather than forcing FTAO where it doesn't apply.
Get the "h" definition wrong once on a plan set and it tends to repeat across every wall line with a similar layout, which is exactly the kind of error a shear wall ratio review should catch before submittal.
How Do You Calculate and Detail an FTAO Shear Wall?
Running an FTAO check is a sequence, and skipping a step or reordering it is how strap forces end up disconnected from the sheathing check that follows.
- Establish the design shear demand for the wall line, pulling lateral forces from your seismic or wind analysis using USGS design maps or the applicable wind provisions.
- Determine effective wall segment lengths, accounting for each opening's location and the sheathing available above and below it.
- Calculate uplift and hold-down forces at the ends of the wall line, following the same overturning approach used for any wood-frame lateral system.
- Compute strap forces around each opening, choosing a method, Diekmann, drag-strut, or cantilever, and applying it consistently across every opening in that wall line.
- Check sheathing shear capacity at the boundary zones adjacent to openings, since unit shear there typically exceeds the wall's average.
- Verify deflection and story drift against code limits, since FTAO's stiffer response can shift results relative to a segmented design of the same nominal length.
Once the numbers are set, the detailing checklist follows directly: nailing patterns that distinguish boundary from field zones, strap selection and placement at every opening corner, compression blocking sized to the bearing force it carries, and hold-down hardware with anchorage capacity checked against the uplift value from step three.
Documentation matters as much as the math. State the analytical method used, the calculator and version that produced the numbers, and a reference to the worked example it's based on, directly in the submittal notes.
Pro Tip: Keep a single project standard for which strap-force method you use, Diekmann or otherwise, and write it into your calculation cover sheet. A plan reviewer who sees two different methods used on two wall lines in the same building will ask why, and that question alone can add a review cycle.
Is FTAO Reliable? What Does the Testing Show?
The APA and USDA Forest Products Laboratory joint research report, known as M410, is the backbone of confidence in FTAO. Full-scale testing found that segmented walls generally produced the lowest load factors of the three methods, while FTAO walls performed stronger and stiffer than perforated designs at comparable geometry.
That's a meaningful data point for anyone weighing FTAO against a perforated layout on the same floor plan. But the same testing surfaced a caution: predicted strap forces varied widely depending on which analytical method, Diekmann, drag-strut, or cantilever, was applied to the same wall configuration. The cantilever method generally produces higher strap force predictions compared to other analytical methods.
Common pitfalls that show up in review tend to repeat:
- Misreading the "h" dimension as full wall height instead of opening height.
- Including a doorway in the line of resistance when it should be excluded.
- Inconsistent nailing between the calculation assumptions and the shop drawing.
- Submitting results without stating which analytical method or calculator version produced them.
None of these are exotic errors. They're the kind that surface on a second review cycle, precisely when a project doesn't have time for one.
Where Can You Find FTAO Calculators and Worked Examples?
Start with the APA FTAO calculator, an Excel-based tool with worksheets for walls with one, two, or three openings and a full design example to check your inputs against. It outputs hold-down forces, strap requirements, sheathing shear demand, and deflection in one pass.
For the underlying test data and analytical background, the M410 report and its modeling companion from USDA Forest Products research are worth keeping on file, especially when a reviewer asks how a strap force was derived.
- Run the calculator, then cross-check the aspect-ratio inputs against your opening geometry, not the full wall height.
- Note the calculator name and version number in your submittal notes.
- Keep a copy of the worked example you referenced for comparison if a reviewer questions your numbers.
How Should Engineers Build FTAO Into Their Workflow?
Standardizing FTAO across an office pays off faster than most firms expect. A template that records the analytical method, calculator version, and strap-force assumptions on every project keeps one engineer's Diekmann-based wall line from colliding with another's cantilever-based assumptions down the hall. Run the same QA pass on shop drawings every time: check "h" against opening height, confirm doorways are excluded from the resistance line, and verify boundary nailing matches the calculation. Consistent documentation is what actually shortens plan review, not a cleaner-looking sheet.
— Evalin
Run Your FTAO Calculations Inside One Organized Report
Running an FTAO calculator gets you the numbers. Turning those numbers, plus wall lines, openings, hold-downs, and strap forces, into a permit-ready package is a separate job, and it's the one that eats an afternoon if you're assembling it by hand. ShearWise Pro is built for exactly that second step on 1-story and 2-story wood-framed projects: organize each wall line, its full-height segments, hold-down forces, and transfer strap data in one place, then export a clean PDF report for the plan reviewer.

Pair it with your APA calculator output rather than replacing it: run the FTAO checks in the calculator, then bring the strap forces, sheathing shear results, and drift numbers into ShearWise Pro to document the method and assemble the submittal package. The shear wall software handles the organization so your calculation notes and drawings stay consistent from wall line to wall line. Start with a free trial that includes three watermarked reports, walk through the tutorials to see the workflow on a sample project, and decide from there whether it fits your next submittal.
Sources
For deeper verification beyond this guide, these are the primary documents worth keeping on hand:
- Force Transfer Around Openings (FTAO) - APA
- Joint Research Report: Evaluation of Force Transfer Around Openings – Experimental and Analytical Studies (M410) - APA
- Modeling Force Transfer around Openings in Wood-Frame ... - USDA Forest Products Research