
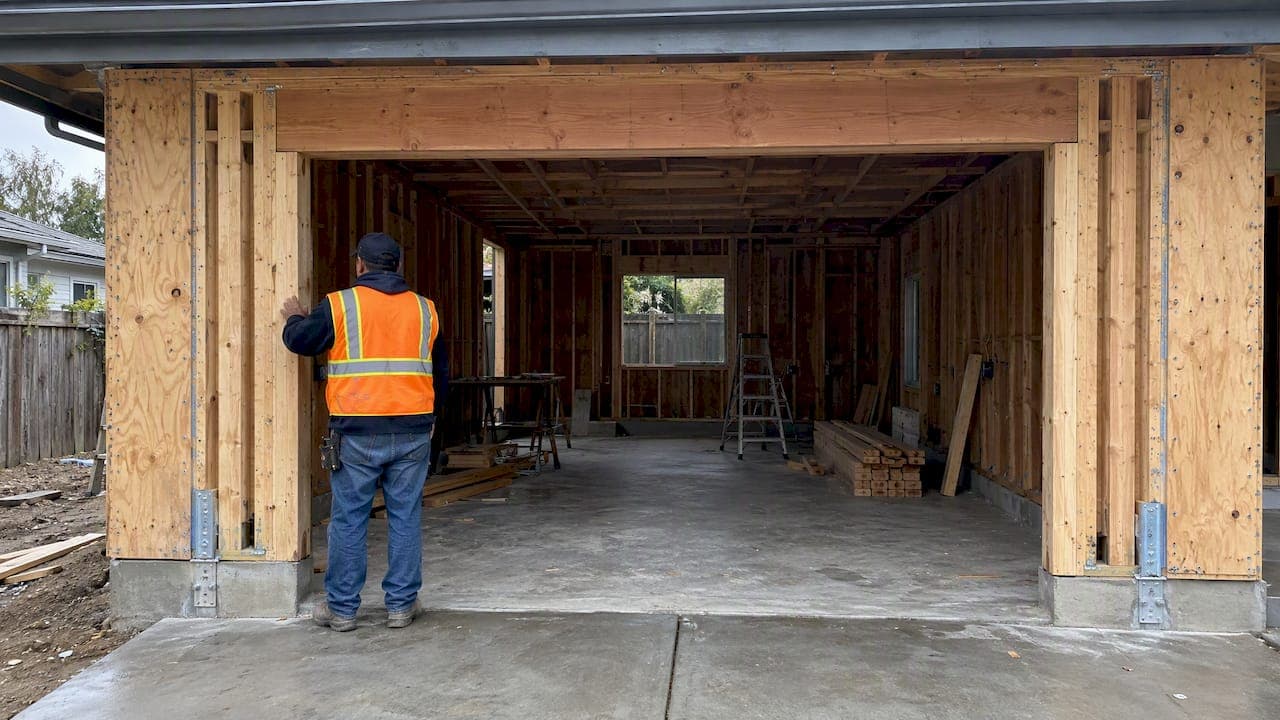
A garage shear wall resists the lateral racking force that a large door opening would otherwise let through, and the single most important check on any garage shear wall design is whether the vertical load path, from roof diaphragm through wall segment to foundation anchorage, stays continuous. Engineers can use prescriptive IRC or APA portal-frame methods where seismic category, opening width, and aspect ratio fall within code limits. Move to engineered design once any of those thresholds is exceeded.
TL;DR:
- Prescriptive rules typically suffice for garage shear walls within code limits, but exceeding seismic or wind thresholds requires engineered design.
- Narrow garage openings as small as 16 inches can meet performance standards if they follow tested portal-frame configurations and placement rules.
- Proper foundation anchorage, hold-downs, and fastener installation are critical, with common pitfalls including misplacing anchors and inadequate documentation.
- Engineers must verify load paths, anchorage capacity, and story drift, with the IRC baseline aspect ratio set at 4:1 and tested extensions up to 6:1 in some cases.
- ShearWise Pro offers permit-ready reports organizing calculations, anchor layouts, and drift checks, streamlining approval for garage shear wall projects.
Table of Contents
- When prescriptive rules suffice and when engineered design is required
- Portal-frame and narrow shear-wall methods: geometry, test evidence, and code context
- Anchorage, hold-downs, and foundation connections: detailing guidance and common pitfalls
- Design checks: shear capacity, uplift and hold-down sizing, and story-drift verification
- Installation and nailing or sheathing schedules: a permit-ready checklist
- Retrofit strategies for living-space-over-garage soft-story conditions
- Practical examples and workflow: what a shear-wall report should produce
- Author perspective: pragmatic recommendations from tests and field practice
- ShearWise Pro: focused shear-wall calculations and permit-ready reports
- FAQ
- Sources
- Key technical references and primary sources
When prescriptive rules suffice and when engineered design is required
The IRC's baseline aspect ratio for braced wall panels is 4:1 (height to width), and most jurisdictions allow this without a project-specific engineering analysis as long as the building falls within prescriptive wind and seismic limits. Once Seismic Design Category, wind speed, story count, or panel width push past those tables, a licensed engineer needs to size the segment directly rather than lean on the prescriptive path.
Living space built over a garage is a common trigger for engineered review because the garage level behaves as a soft or weak story, a condition addressed directly by the FEMA P-1100 plan set for retrofit work. Before committing to a prescriptive detail, run through this quick check:
- Confirm the Seismic Design Category and wind exposure fall inside the prescriptive table your code edition allows.
- Measure the opening-to-wall ratio at the garage front; narrow full-height segments next to large doors often exceed prescriptive limits.
- Note whether the structure is one story or two, since living-over-garage conditions change the governing load path.
- Verify the diaphragm above the garage opening ties continuously into the shear segments on either side.
Any failed check moves the project from a prescriptive detail to an engineered one.
Portal-frame and narrow shear-wall methods: geometry, test evidence, and code context
A portal frame uses a continuous header, closely spaced jack and king studs, and sheathing fastened directly to both the header and the foundation sill to create a semi-rigid moment connection in a wall segment too narrow for conventional bracing. Hold-downs at each end of the segment resist the overturning force that narrow width would otherwise amplify.
APA's cyclic testing on 16-inch and 24-inch portal-frame segments found these narrow configurations can match or exceed the performance of conventional 24-inch braced panels under many tested loading conditions, with hold-downs improving stiffness and strength further.
Portal frames can meet or beat conventional 24-inch panel performance in narrow garage openings, according to APA's testing program. This gives engineers a tested basis for using segments as narrow as 16 inches where code allows.
Three points define where this method applies prescriptively:
- The portal frame must sit on the first story, not on a raised or elevated floor platform without additional verification.
- Seismic Design Category typically needs to fall within A through C for the prescriptive alternative to apply without engineering.
- Header continuity and jack-stud nailing must follow the tested configuration exactly, since deviations change the failure mode observed in testing.
Raised-floor installations change the base restraint condition and can shift how the segment fails under load, which is why APA's builder tips flag that condition separately from standard slab-on-grade applications.
Anchorage, hold-downs, and foundation connections: detailing guidance and common pitfalls
Anchorage is where garage shear walls succeed or fail in practice, because a well-sheathed panel with an undersized or misplaced anchor still loses the load path. Prescriptive schedules specify minimum plate-washer sizes and anchor-bolt spacing along the sill plate, and our anchor bolt layout guide walks through those spacing and edge-distance requirements in more detail.
Adhesive anchors and cast-in-place anchors are not interchangeable without checking the specified torque, preload, or testing requirements for the product in question. Cast-in-place anchors set during the pour carry well-established capacities, while adhesive anchors installed into existing concrete often require documented installer certification and inspection to confirm bond strength, particularly in cracked-concrete conditions common to seismic regions.
Common installation mistakes include:
- Overdriven nails that cut through the sheathing face and reduce the fastener's shear capacity.
- Anchor bolts spaced too far from hold-down locations, leaving the tie-down force without adequate bearing.
- Missing special inspection documentation for adhesive anchors, which many jurisdictions require before cover-up.
- Plate washers omitted or undersized relative to the schedule, allowing the sill plate to split under load.
Pro Tip: Photograph every anchor and hold-down location before the sill plate goes down; it is the fastest way to resolve an inspector's question without opening the wall back up.
Design checks: shear capacity, uplift and hold-down sizing, and story-drift verification
The height-to-base ratio, or h/bs, governs how narrow a segment can get before it needs portal-frame detailing or engineering: the IRC baseline sits at 4:1, while the tested portal-frame alternative extends to 6:1 in the limited contexts where that alternative has been adopted locally. Our aspect ratio guide and h/bs ratio explainer cover the exceptions in more detail.
Hold-down sizing depends on the design lateral shear assigned to the segment, the tributary diaphragm area feeding that wall line, and any reduction applied for cracked-concrete anchorage per ACI and FEMA P-2208 guidance, which often increases the required anchor count or pushes the design toward tested adhesive products.
A permit-ready package needs three calculation outputs at minimum:
- Required braced length per wall line, checked against the demand from wind or seismic load combinations.
- Hold-down force and anchor sizing at each end of every shear segment, including embedment depth.
- Story drift and diaphragm load-path verification confirming the segment ties continuously to the structure above and below.
Installation and nailing or sheathing schedules: a permit-ready checklist
Sheathing nailing schedules typically call for 8d common nails at the panel edges, spaced tighter at the perimeter than in the field, with stitch nailing through doubled headers to keep the portal-frame header acting as a single continuous member. Our sheathing code guide lists the full spacing tables by panel type.
Corrosion protection matters most where fasteners contact treated sill plates or sit exposed to weather; hot-dip galvanized or stainless fasteners are the standard response in those conditions.
Before the inspector arrives, confirm:
- Nail spacing matches the schedule at both panel edges and the field, with no overdriven heads.
- Anchor bolts are predrilled rather than forced, avoiding split sill plates.
- Plate washers sit flush and centered on each anchor bolt.
- Embedment depth at every anchor is documented and matches the design drawing.
Our common mistakes guide covers additional failure points that show up during framing inspection.
Retrofit strategies for living-space-over-garage soft-story conditions
FEMA P-1100 lays out a prescriptive plan set for retrofitting cripple walls and ground-story bracing in dwellings with living space over a garage, treating that garage level as a vertical irregularity that needs direct attention rather than incidental bracing. Our soft story explainer covers the underlying behavior in more detail.
Key retrofit steps include:
- Confirming the dwelling meets the plan set's eligibility criteria before applying the prescriptive path.
- Adding tie-downs and verifying supplemental foundation capacity wherever the existing anchorage falls short.
- Reviewing panel placement against the FEMA schedule rather than defaulting to the largest panel that fits.
Narrow widths or high uplift demand often push the decision toward proprietary or engineered systems instead of site-built panels, a point practitioner commentary from Simpson Strong-Tie raises directly when standard hold-downs cannot resolve the anchor demand.
Practical examples and workflow: what a shear-wall report should produce
A one-story garage front braced with two 16-inch portal frames needs a report showing panel lengths, hold-down forces at each end, the anchor layout along the sill, and the header detail that keeps the frame continuous. A two-story retrofit with living space over the garage needs continuous panels with tie-downs, a foundation anchor schedule, and a drift check summary tying the upper story back to the garage level below.

Organizing those outputs into a reviewer-ready PDF is the workflow ShearWise Pro builds around, though no report replaces the engineering judgment behind the numbers it displays.
Author perspective: pragmatic recommendations from tests and field practice
In our view, the biggest mistake in garage shear wall design is treating panel length as the whole problem. A longer panel with weak anchorage still fails at the foundation connection, so we always verify the load path and hold-down capacity before adding length for its own sake.
We also recommend talking to the local code official early when using portal-frame alternatives in moderate seismic areas, since adoption of the 6:1 alternative varies by jurisdiction. Where space is tight or uplift demand runs high, a proprietary or engineered assembly often resolves the detail faster than forcing a site-built panel into a space it was never meant to fit.
— Evalin
ShearWise Pro: focused shear-wall calculations and permit-ready reports
We built ShearWise Pro around one job: turning garage shear wall calculations into clean, reviewer-ready reports for 1- and 2-story wood-framed buildings. We organize wall-line layouts, hold-down forces, anchor schedules, and story-drift checks into a single PDF output, so the numbers an inspector asks for are already where they need to be.

The platform includes features such as:
- Wall-line and full-height segment organization for garage fronts and retrofit conditions.
- Hold-down force calculations and anchor layout generation.
- Story drift checks for two-story and living-over-garage projects.
- Clean PDF exports built for permit and reviewer coordination.
We offer a Three-Report Trial at no cost, and our Professional Monthly plan runs $29 per month while Professional Annual runs $250 per year for engineers and builders who want consistent output on every project. Visit our shear wall design program page to start a trial or compare plans.
FAQ
What are the code requirements for shear walls?
Code requirements vary by jurisdiction, but most follow IRC prescriptive tables for aspect ratio, braced length, and anchor spacing, falling back to IBC and ACI provisions once a project exceeds those prescriptive limits. Portal-frame alternatives carry their own adoption status locally, so confirming the current code edition with the building department is a necessary first step.
What are the disadvantages of shear walls?
Shear walls at garage openings reduce design flexibility for door width and placement, and narrow segments concentrate uplift force at the hold-down locations, which can require more anchor capacity than the foundation easily provides. Retrofitting an existing garage to add shear walls often means opening finished surfaces to reach the framing and anchorage.
Are garage walls load bearing?
Garage walls can be load bearing, non-load bearing, or both, depending on whether they support roof or floor framing above in addition to resisting lateral shear. A wall can resist lateral shear without carrying vertical gravity load, so the two roles need to be checked separately during design.
What is the minimum thickness of concrete shear walls?
Minimum thickness for concrete shear walls depends on the applicable building code edition and the specific loading conditions on the project, including seismic category and wall height. A design professional should confirm the governing thickness and reinforcement requirements against the current ACI and local building code provisions rather than relying on a single rule of thumb.
Sources
- Vulnerability-Based Seismic Assessment and Retrofit of One- and Two-Family Dwellings (FEMA P-1100 Plan Set)
- APA portal frame research and testing (WCTE 2004 paper)
- APA builder tips: APA portal frame bracing method
Key technical references and primary sources
For readers who want to verify the design limits and test data cited above, the primary documents are the FEMA P-1100 plan set, APA's portal-frame testing paper, and APA's builder tips on portal-frame bracing. For bearing plate and header detailing on garage doors specifically, see this builder's guide to end bearing plate design.