
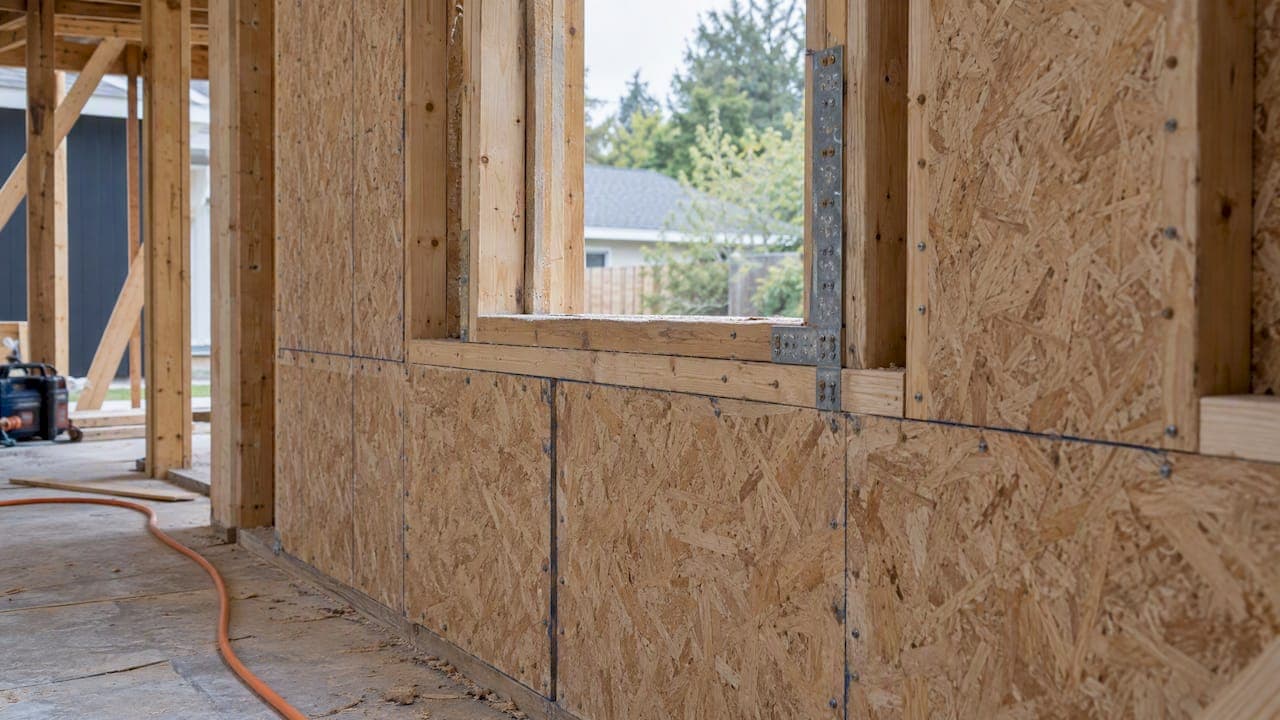
APA shear wall details are the specifications that turn wood structural panel sheathing into a lateral force-resisting wall: panel thickness, nail size and spacing, edge support, and the hold-downs that resist overturning. This guide walks through each detail the way a reviewer reads it on a set of plans, and shows where the prescriptive path ends and project-specific engineering begins. It is written for engineers, designers, drafters and builders working on 1-story and 2-story wood buildings in California, Oregon and Nevada.
TL;DR
- APA shear wall details specify sheathing thickness, nail size and edge spacing, blocking, and hold-downs for overturning.
- Panel edges must be supported by framing or blocking unless the wall is designed as an unblocked shear wall.
- Force transfer around openings (FTAO) and the continuously sheathed portal frame are the two ways to handle narrow segments and garage-adjacent walls.
- IRC wall bracing is prescriptive. IBC shear walls are engineered. Scope, geometry and loads decide which applies.
- Confirm adopted code editions with your jurisdiction, whether that is Bakersfield, an Oregon city or a Nevada county, before you finalize details.
Table of Contents
- What APA shear wall details specify
- Sheathing, nails and panel edges
- Wall segments, openings and hold-downs
- Prescriptive bracing or engineered shear walls
- Codes in California, Oregon and Nevada
- A review-ready detail set
- Our perspective: details are a data problem
- Try the workflow on a real project
- FAQ
- Sources
What APA shear wall details specify
APA, The Engineered Wood Association, publishes the sheathing and fastening details that most wood-frame designers in the US start from. APA describes shear wall details as engineered specifications for wood structural panel systems: fastener size and spacing, sheathing thickness, and the hold-downs needed to manage overturning.
A complete shear wall detail answers five questions:
- What is the sheathing? Panel type and thickness, and whether it is applied on one or both faces.
- How is it fastened? Nail size (commonly 8d or 10d), edge spacing and field spacing.
- How are edges supported? Studs, plates, or blocking.
- How does the wall resist overturning? Hold-downs, chords and anchor bolts or straps.
- How do loads reach the wall and leave it? Collectors, transfer straps, sill anchorage and the foundation.
APA also notes that wood structural panel shear walls and diaphragms are cost-effective because they use sheathing that is already on the building to provide wind and seismic resistance with little or no extra cost. That is the reason the details matter. The sheathing is on the wall anyway, so the nail schedule and the connections decide whether it works as a lateral system.
Sheathing, nails and panel edges
Nail size and spacing
The APA shear wall table lists 8d or 10d nails at specified edge spacings. The panel edge spacing is the number that drives capacity, so it is the number reviewers check first. APA's wall guide gives intermediate (field) nail spacing as a maximum of 6 in. on center for 3/8- and 7/16-in. panels on 24-in. studs, and 12 in. otherwise. Fasteners are set 3/8 in. from panel edges.
This is the familiar 6/12 pattern. APA explains that its basic 6/12 recommendations rest on historical panel performance and on keeping panels flat. A tighter edge schedule such as 4, 3 or 2 in. raises unit shear capacity, but it also changes the framing: closer nailing at panel edges calls for adequate member width and, at the tightest spacings, thicker or doubled framing members at adjoining panel edges. Check the table footnotes for those conditions.

Panel gaps and edge distance
Leave a gap between panels. APA recommends 1/8 in. at all panel edge and end joints unless the panel manufacturer says otherwise. The gap lets panels expand with moisture changes without buckling.
On the structural side, APA says that gap size is not significant to capacity, while proper fastener edge distance is crucial to the integrity of the load path. On site, the common failure is not a wrong gap. It is nails that land too close to the panel edge or miss the framing.
Blocking
Block the panel edges unless you design the wall as an unblocked shear wall. The same APA guide notes that the IRC requires blocking at horizontal joints for braced wall segments, with an exception when the bracing length is at least twice the minimum required. For a drafter, the practical rule is simple: if a horizontal panel joint falls between studs, draw the blocking and call out the nailing on it.
Sheathing thickness also shapes which table row you can use. Our guide to wall sheathing thickness covers the code side for builders, and the overview of engineered wood shear panels covers the panel types used for walls and diaphragms.
Sheathing also has to stay dry to keep its capacity. Where a deck attaches to a sheathed wall, deck ledger flashing details show how to keep water out of the wall behind the ledger, which protects the sheathing and rim framing your nailing depends on.
Wall segments, openings and hold-downs
Overturning and hold-downs
Engineered shear walls are designed for forces determined by analysis, and they usually need hold-downs to resist overturning of each wall segment. Each hold-down force comes from the unit shear, the wall height, and the dead load that resists uplift. On a plan set, reviewers look for four things:
- A hold-down or strap at each end of each designed segment, called out by model or capacity.
- Chord or post size that matches the hold-down.
- Anchor bolt or foundation connection that matches the hold-down's tension capacity.
- On the second story, a continuous load path from the upper hold-down through the floor to the wall below.
Our article on designing wood shear wall chords works through a chord check for a specific uplift value, and the piece on cutting hold-downs from six to two shows how layout choices change the hardware count.
Force transfer around openings (FTAO)
Walls with windows and doors rarely have long solid panels. The perforated approach and the segmented approach each have limits. FTAO is another path. APA's FTAO method uses strapping and blocking at opening corners to move forces around the opening. In the APA guide, FTAO allows narrower wall segments and may require fewer hold-downs.
The detail work is at the corners: straps above and below the opening, blocking that picks up the sheathing edges, and a clear callout of which sheathing carries which force. A sketch that shows only the opening and the hold-downs, with no strap or blocking, will draw a reviewer comment.

Combined shear and uplift, and the portal frame
Two more APA details come up often on residential work:
- Combined shear and wind uplift. APA describes a design method in which wood structural panel walls resist shear and wind uplift together through the sheathing and its fastening.
- Continuously sheathed portal frame. APA describes a portal frame that can brace narrow walls beside a garage opening without hold-downs.
Both carry conditions on dimensions, header details and connections. Treat them as tested assemblies: if the project does not match the conditions, the detail does not apply.
Prescriptive bracing or engineered shear walls
The first decision is which path you are on. According to APA's shear wall selection handout, IRC wall bracing is prescriptive and IBC shear walls are engineered. Which one applies depends on whether the project fits the scope of the IRC and on the structure's size, occupancy, geometry and wind or earthquake loads.
| Question | Prescriptive (IRC bracing) | Engineered (IBC shear wall) |
|---|---|---|
| Basis | Tabulated bracing methods | Calculated forces and capacities |
| Hold-downs | Defined by the method | Sized from overturning demand |
| Openings | Limits built into the method | Segmented, perforated or FTAO design |
| Typical trigger | Conventional house within IRC limits | Geometry, loads or irregularity outside IRC scope |
| Reviewer expects | Bracing layout and method callouts | Calculations, schedule and connection details |
Shear wall design in the US commonly references the ANSI/AWC Special Design Provisions for Wind and Seismic (SDPWS), which sets methods and capacity values for wood-framed structures, as APA's handout notes. If you are on the engineered path, read the footnotes to the SDPWS tables closely. We cover one that is easy to miss in SDPWS shear walls and the 0.92 footnote. In California residential work, the CRC bracing method has its own limits, covered in CRC braced wall rules.
Codes in California, Oregon and Nevada
The details above do not stand alone. They sit under the adopted building code and the edition of SDPWS it references.
In California, the 2025 California Building Standards Code (Title 24) incorporates the current national model codes with state-specific amendments. Cities and counties can add local amendments on top. Oregon and Nevada adopt their codes differently, and Nevada adoption is often at the county or city level, so confirm the edition with the jurisdiction that will review your plans.
Checking requirements in Bakersfield
Bakersfield sits in a high seismic region of the Central Valley, so lateral design is rarely a formality there. Before you finalize a shear wall schedule for a Bakersfield project:
- Confirm the adopted California Building Code or CRC edition and any local amendments with the City of Bakersfield building division.
- Ask what the reviewer expects for lateral calculations on conventional wood-frame houses and additions.
- Check the soils report for foundation and anchorage assumptions that affect hold-down embedment and sill anchorage.
- Ask about plan-check turnaround for your project type, since timelines depend on scope and workload.
The city's published requirements are the authority. Use third-party permit summaries only as a starting point.
A review-ready detail set
Reviewers want to find every number in one place. A consistent package for a 1-story or 2-story wood building includes:
- Shear wall schedule. Wall type, sheathing, edge and field nailing, and the unit shear capacity for each type. See our shear wall schedule checklist for a layout built around a 770 plf example.
- Wall line layout. Each line labeled, with full-height segments marked and opening sizes shown.
- Hold-down and strap schedule. Model, location, and the demand at each.
- Transfer connections. Straps, blocking and nailing where forces cross floors and openings.
- Drift check. Story drift results where the design requires them. Our article on shear wall deflection gives the formula and a worked example.
- Typical details. Edge nailing, blocking, gaps and hold-down installation, drawn once and referenced.
Most comments on shear wall sheets are consistency problems: a schedule that disagrees with the plan, a hold-down on the plan that is not in the schedule, or a nail spacing that does not match the detail. Our list of common shear wall design mistakes covers more of them, and the overview of wood framing lateral systems helps when you are choosing between systems.
Our perspective: details are a data problem
We build ShearWise Pro for 1-story and 2-story wood buildings, and what we see is that APA details are rarely misunderstood. They are mislocated. The nail schedule is right in the calculation and wrong on the sheet. A hold-down is sized in one place and drawn in another.
That is why we focus on organization: wall lines, openings, full-height segments, hold-down forces, transfer straps, roof information and drift checks held together in one project, then exported as a clean PDF for review coordination. A general-purpose structural package can do far more, but residential wood work rewards a narrower workflow where each input appears once and every output follows from it.
Our advice is to build the detail set around the schedule, keep the numbers in one place, and let the PDF come from that source. Fewer re-entries mean fewer mismatches for a reviewer to find.
— Evalin
Try the workflow on a real project
ShearWise Pro is an online shear wall calculator and report platform for 1-story and 2-story wood-framed buildings. You enter wall lines, openings and loads, then generate reports with hold-down forces, transfer straps and drift checks organized for permit and review coordination.

The three-report trial is free and its reports are watermarked, so you can run a real project through before you decide. After that, Professional Monthly is $29 per month and Professional Annual is $250 per year. See the plans and trial, or read more about shear wall software for residential wood buildings.
FAQ
Are APA shear wall details code requirements?
APA details are industry guidance that codes and standards reference. The legal requirement comes from the adopted code, such as the IBC or IRC, and the standards it references, such as SDPWS. Your jurisdiction decides which editions apply.
What nail spacing does APA recommend for shear walls?
APA's table lists 8d or 10d nails at set panel edge spacings. Its wall guide gives a maximum intermediate spacing of 6 in. on center for 3/8- and 7/16-in. panels on 24-in. studs, and 12 in. otherwise. The edge spacing that governs your wall comes from the capacity you need.
Do I always need blocking at panel edges?
Block panel edges unless the wall is designed as an unblocked shear wall. Unblocked walls have lower capacity and their own limits. The IRC has its own rules for horizontal joint blocking in braced wall segments.
When can I skip hold-downs?
Only where a tested or code-recognized detail allows it. APA's continuously sheathed portal frame can brace narrow walls beside a garage without hold-downs, and FTAO may require fewer of them. Both depend on meeting the conditions of the detail.
Is one APA detail enough for a Bakersfield project?
No. The detail has to fit the adopted California code, any local amendments, and your project's loads and geometry. Confirm with the City of Bakersfield building division what the reviewer expects.
Sources
- Shear Walls & Diaphragms, APA
- APA Engineered Wood Construction Guide, Walls
- Basic WSP Fastener Recommendations, APA
- Spacing / Gap, APA
- Force Transfer Around Openings (FTAO), APA
- Shear Wall Selection for Wood-Framed Buildings, APA
- 2025 Title 24 California Code Changes
- Deck Ledger Flashing: How to Keep Water Out of Your Wall