
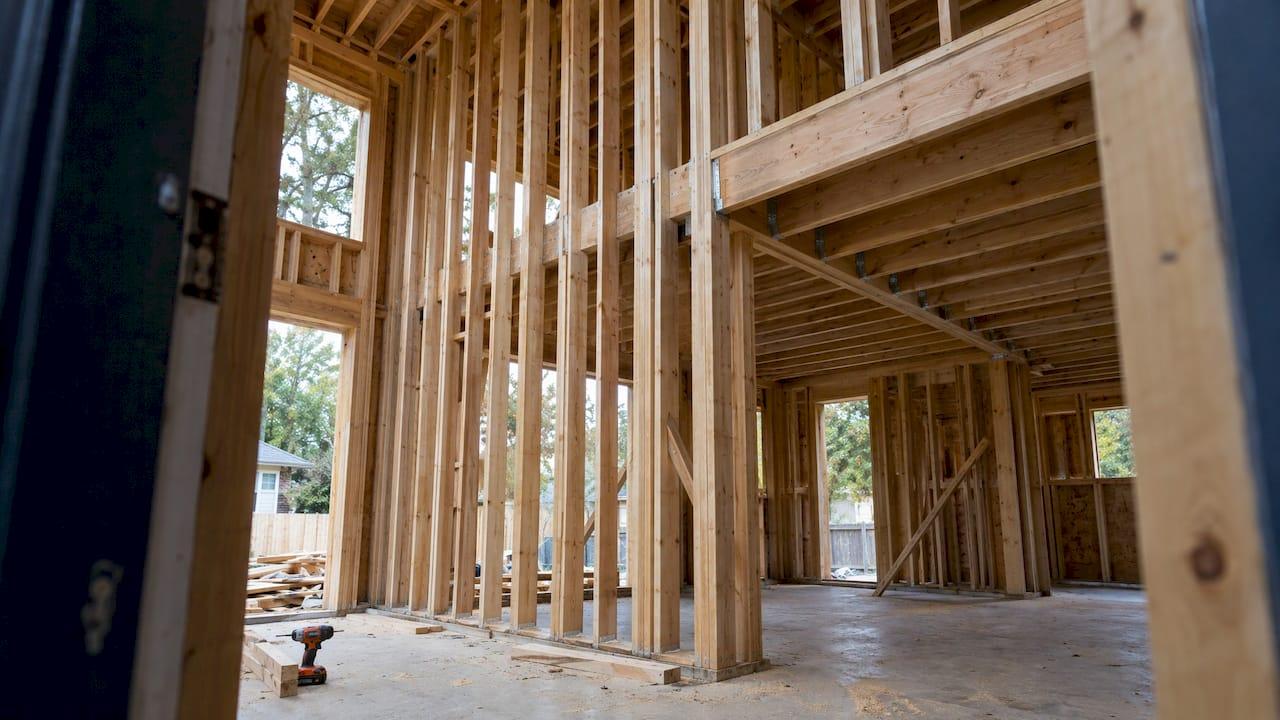
A balloon framed shear wall works like any wood shear wall: sheathing, nailing, chords and hold-downs carry lateral load down to the foundation. The difference is the geometry. Studs run continuous past the floor, so the floor-level connection, not the wall itself, becomes the detail that decides whether the load path is complete. If you work on 1-story and 2-story wood buildings in California, Oregon or Nevada, this guide shows how to recognize the framing, how to detail the wall, and how to document the result so a plan reviewer can follow it. ShearWise Pro organizes those calculations in one place and exports them as a clean PDF report.
TL;DR
- Balloon framing means studs continue from the sill to the roof plates. Platform framing interrupts the studs at each floor (HUD).
- The shear wall method (segmented, perforated or force transfer around openings) is chosen the same way in both systems. What changes is how shear and uplift cross each floor line.
- Check hold-downs, anchor bolts, rim or ledger connections and top-of-wall transfer at every story, and show them on the plans.
- Bakersfield projects fall under the 2025 California Building Code as adopted locally. Nevada's 2024 residential code explicitly recognizes both platform and balloon framing.
- ShearWise Pro lets you run wall lines, openings, hold-downs, straps and drift checks for 1- and 2-story wood buildings, with a free three-report trial.
Table of Contents
- What makes a shear wall "balloon framed"
- How to recognize balloon framing in an existing building
- Choosing the shear wall method
- Detailing the connections in a balloon frame
- Code context: California, Oregon, Nevada and Bakersfield
- A workflow for a two-story balloon frame wall
- Our perspective
- Try it on your next project
- FAQ
- Sources
What makes a shear wall "balloon framed"
HUD's Residential Structural Design Guide describes balloon framing as studs extending from the foundation sill to the roof plates, while platform framing has vertical members that run from floor to ceiling at each story. The same guide identifies shear walls and horizontal diaphragms (the floors and roof acting as stiff plates) as the two parts of a light-frame lateral system, joined by a load path that carries lateral loads and overturning forces to the foundation.
In platform framing, each story's wall sits on a floor platform. The floor framing is a natural place to transfer shear from the wall above to the wall below. In balloon framing, the long studs pass the floor level. The floor joists attach to the side of those studs, usually on a ledger or with hangers. Modern engineered versions exist too: the ICC's four-story wood example describes its framing as modified balloon framing with joists hung from the walls in hangers, and the document states plainly that it is not a complete building design.

Why the difference matters for shear
A story-height shear wall in platform framing is a self-contained element at each level. A tall continuous balloon wall behaves differently in three ways:
- Height and aspect ratio. The wall panel you analyze may be two stories tall instead of one, which changes the height-to-width ratio for any segment.
- Floor line transfer. Shear has to move from the floor diaphragm into the wall through the ledger, hangers or blocking, not through a bottom plate sitting on a rim joist.
- Overturning continuity. Chord studs and hold-down forces need a defined path through the floor zone.
None of these makes balloon framing unworkable. They make the connection at the floor line the item to document.
How to recognize balloon framing in an existing building
If you are evaluating a remodel or an older home, confirm the system before you assume anything about the walls. Look for:
- Studs that run uninterrupted from the sill to the top plate at exterior walls. Accessible points are the attic, the basement or crawl space, and any open cavity at a remodel.
- Floor joists notched into or nailed to the side of the studs, with a ledger board, instead of resting on a plate.
- No horizontal blocking in the stud cavity at the floor line.
The last point also has a fire dimension. Continuous cavities need fire blocking, and one contractor-written guide to modern balloon framing notes that blocking is needed at least every 10 feet vertically and at floors and ceilings. Check the adopted code for your jurisdiction when you detail it.
The framing system also affects openings and finish work. Window and door openings in continuous walls carry the same shear-wall requirements as anywhere else, and the way the opening is framed interacts with water management, as covered in this look at window framing and water details.
Choosing the shear wall method
The design method does not depend on whether the framing is balloon or platform. APA's handout states that the Special Design Provisions for Wind and Seismic (SDPWS, the standard from the American Wood Council that most U.S. codes reference for wood shear walls) recognizes segmented, perforated, and force-transfer-around-openings methods, each with its own restrictions.
| Method | How it treats openings | Typical use |
|---|---|---|
| Segmented (individual full-height segments) | Only full-height sheathed segments count toward resistance | Walls with few openings, or where you want conservative, traceable numbers |
| Perforated | Empirical: resistance based on the percentage of full-height sheathing beside openings | Walls with several openings in a line |
| Force transfer around openings | Sheathing above and below openings carries force around them | Walls where space for full-height segments is tight |
AWC's article on perforated design explains that the method uses full-height sheathed segments and requires a load path for shear and uplift between stories and to the foundation. That requirement is the one that matters most in a balloon frame, since the story-to-story path is the part that looks different.
How long does a shear wall need to be?
There is no single length. Required length comes from the design shear on the wall line, the unit shear capacity of the sheathing and nailing you choose, and the height-to-length limits. A Structure magazine article notes that the governing aspect ratio limit in most codes for wood structural panels is 2:1, with a maximum of 3.5:1 using an adjustment factor. In practice:
- Find the lateral force on each wall line from wind or seismic.
- Divide by the unit shear of the chosen sheathing and nail schedule to get the minimum total length of full-height segments.
- Confirm each segment meets the aspect ratio limit. A 9 ft wall at a 2:1 limit needs a segment at least 4.5 ft long; at 3.5:1 it needs about 2.6 ft, but with the capacity reduction the code requires.
- Check the hold-down force and the drift for the resulting segments.
With force transfer around openings, the pier aspect ratio is based on the opening height rather than the full wall height, per the same article, which is why that method can fit where full-height segments do not.
For combined wind and seismic cases, see our guide to combined wind and seismic design for wood shear walls.
Detailing the connections in a balloon frame
The wall calculation is only half of the package. Reviewers look for the connections. The ATC inspection checklist for wood shear walls directs inspectors to verify lumber size and grade, sheathing nailing, bottom-of-wall transfer, hold-downs, top-of-wall transfer, and specified straps or plate splices. It also says shear wall locations and lengths should match the structural framing plans and the architectural floor plans. Use that list as your own drawing check.
Floor line transfer
AWC's perforated wall example describes one configuration using a continuous rim joist, with bottom-plate-to-rim fastening carrying shear and uplift and hold-downs at wall ends maintaining continuity. In a true balloon frame there may be no rim joist and no bottom plate at the floor, so the equivalent has to be designed: ledger fasteners sized for the shear, plus a defined way to carry uplift past the floor, often with straps. The strap tie guide covers how to size and call them out.
Hold-downs and anchor bolts
A 2023 WoodWorks presentation on shear wall connections points to the need to coordinate anchor bolts and hold-down anchors at wall ends and to check when shear clips are needed between rim joists and top plates. Two guides cover the hold-down side in detail: holdown selection step by step and the 0.20 in rule for holdowns. For the foundation end, read the anchor bolt layout guide.

Sheathing and nailing
Panel type, nail size and edge spacing set the unit shear. Blocking at panel edges is part of that capacity. See sheathing in shear walls and the APA shear wall details for the nailing and blocking items reviewers check.
Notes that reviewers read
Two or three clear general notes often prevent a round of comments. See shear wall general notes for engineers for the callouts that plan checkers look for.
Code context: California, Oregon, Nevada and Bakersfield
California. The 2025 California Building Code is in effect statewide. One change in the state's 2025 code-change material is a new CBC Section 2305.1.2 on permanent load duration: it applies a 20% reduction to the ASD capacity of SDPWS wind and seismic values when shear walls or diaphragms resist permanent loads, such as retained-earth loads at daylight basements. If your project has a daylight basement wall, that check belongs in your calculations.
Bakersfield. Bakersfield Municipal Code Section 15.05.010 adopts the 2025 California Building Code, based on the 2024 IBC, with local modifications and amendments for structures within the city limits. The City Council's November 5, 2025 agenda included a first reading of ordinances updating local chapters for the 2025 California codes. Confirm current local amendments with the Bakersfield building division before you submit.
Nevada. The 2024 Nevada residential code text says that light-frame requirements are based on platform and balloon framing, and that other systems need equivalent force transfer, continuity and compatible deformation. The same chapter allows AWC's Wood Frame Construction Manual as an alternative within code limits, and engineered design used with it must comply with the IBC.
Oregon. Check the Oregon Residential Specialty Code edition and any local amendments your jurisdiction enforces. The adopted edition decides which SDPWS version and which wind and seismic parameters apply.
Adopted editions change on a multi-year cycle, so confirm the edition for each permit rather than relying on a past project.
A workflow for a two-story balloon frame wall
- Verify the framing. Confirm continuous studs, ledger or hanger floor connections, and the existing sheathing.
- Define wall lines. Group walls by line and direction, and list the openings in each.
- Compute lateral forces. Use wind and seismic per the adopted code, and the roof and floor information for each level.
- Choose the method and sheathing. Segmented, perforated or force transfer, with nailing that gives the required unit shear.
- Check segments. Lengths, aspect ratios and total full-height length per line.
- Size hold-downs and straps. Include the force path through the floor zone.
- Check story drift. Deflection limits can control when segments are short.
- Produce the report. A reviewer should see inputs, results and connections together.
Steps 2 to 8 are where hand calculations and loose spreadsheets slow down. ShearWise Pro is built for exactly this set of tasks on 1-story and 2-story wood buildings: wall lines, openings, full-height segments, hold-down forces, transfer straps, roof information and story drift checks, with PDF output for review coordination. For wider context, see the guide to lateral system components and wood shear wall design for engineers.
Our perspective
Balloon framing rarely fails a shear wall calculation. The paperwork fails it. A reviewer sees continuous studs and asks where the shear goes at the floor, where the uplift goes, and whether the hold-down at the first level is carrying what the second level delivers. If those answers are scattered across hand sheets, the review takes longer.
We built ShearWise Pro for residential 1-story and 2-story wood buildings because that is the work most of our users do. A focused tool keeps wall lines, openings, full-height segments, hold-downs, transfer straps, roof information and drift in one organized project, and produces a reviewer-friendly PDF. That is a narrower job than general-purpose structural software, and we think that focus is why report generation stays fast.
When you detail a balloon frame, put your effort into the floor line connection and let the software keep the numbers organized.
Evalin
Try it on your next project
ShearWise Pro offers a Three-Report Trial at $0, which produces three watermarked reports, so you can run a real wall line through it. After that, access is the Professional Monthly plan at $29 per month or the Professional Annual plan at $250 per year. Plans and the trial are on the ShearWise Pro plans page. You can also review worked examples in the validation library.

FAQ
Are shear walls in balloon framing different from platform framing shear walls?
The design methods are the same: segmented, perforated or force transfer around openings. What differs is the load path at the floor line, because the studs are continuous and the floor attaches to them. You need to design and show the shear and uplift transfer there.
Can I use a perforated shear wall in a balloon frame?
Yes, when the SDPWS limits are met. The method needs full-height sheathed segments and a load path for shear and uplift between stories and to the foundation, per AWC. The floor line connection has to be designed for that path.
Does Nevada allow balloon framing?
Nevada's 2024 residential code text describes its light-frame provisions as based on platform and balloon framing. Other systems must show equivalent force transfer, continuity and compatible deformation. Confirm local amendments with your building department.
Which code applies to a project in Bakersfield?
Bakersfield adopts the 2025 California Building Code, based on the 2024 IBC, with local amendments. Check the city's current ordinances before you submit.
Sources
- Residential Structural Design Guide, HUD
- Design Example 1, Four-Story Wood Light-Frame Structure, ICC
- A Modern Approach to Balloon Framing, JLC
- Shear Wall Selection for Wood, APA
- Perforated Shearwall Design, AWC
- Wood-Framed Shear Walls, Structure magazine
- Job Aid: Inspection Checklist for Wood Frame Shear Walls, ATC
- Practical Considerations for Shear Wall Connections and Details, WoodWorks
- California 2025 code changes, Butte County
- Bakersfield Municipal Code 15.05.010
- Bakersfield City Council Meeting, November 5, 2025
- Nevada Residential Code 2024, Chapter 3