
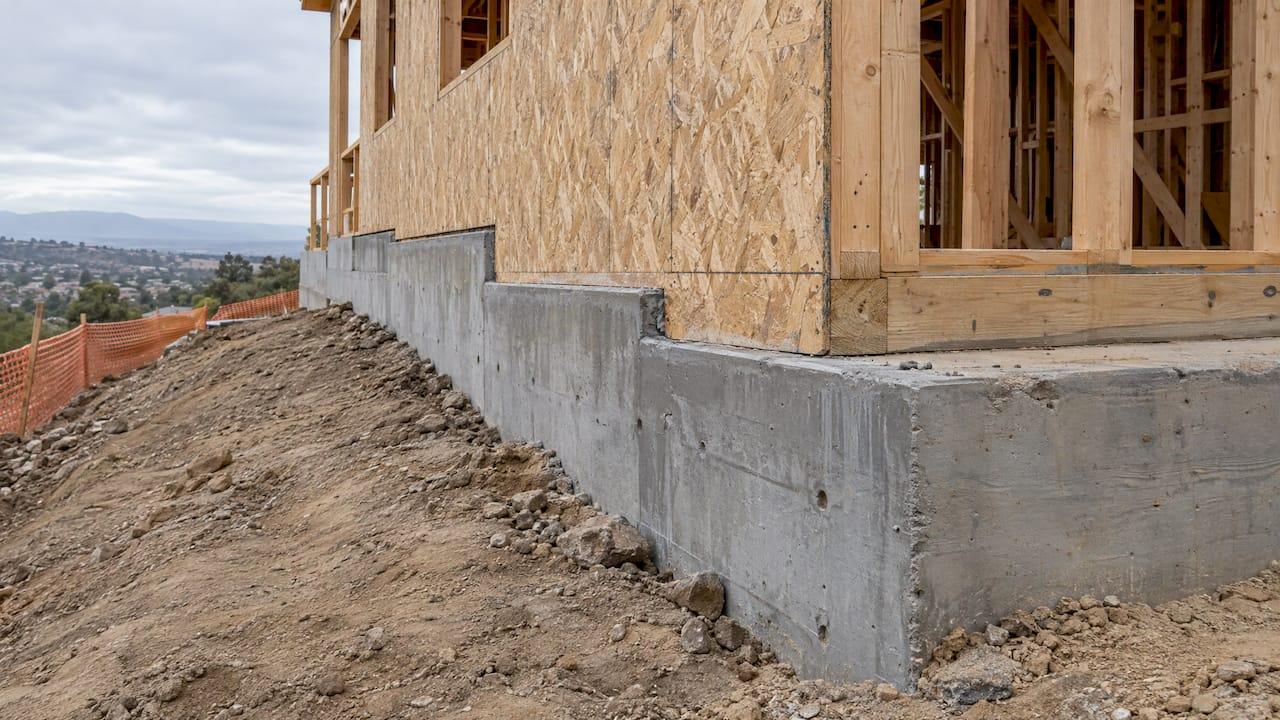
A hillside house needs shear walls designed for its own geometry: stepped sills, tall downhill walls, uneven stiffness and a load path that has to reach the foundation at several elevations. The core rules are the same as on a flat lot, but the checks run longer, and each one has to be documented for the plan reviewer. If you design 1-story and 2-story wood-framed homes in California, Oregon or Nevada, this guide covers what changes on a slope and how to keep the calculations organized. ShearWise Pro is built for that kind of residential wall-line work, and a three-report trial is free.
TL;DR
- Shear walls carry lateral load from the roof and floor diaphragms down to the foundation. On a slope, wall heights, stiffness and foundation elevations vary, so each wall line needs its own check.
- Stepped walls have code limits: in the CBC provisions summarized below, a minimum step length of 8 ft and a maximum step height of 2 ft 8 in.
- Perforated shear walls need uniform top and bottom elevations, so stepped hillside walls are designed by other methods, such as full-height segments.
- Hold-downs, sill anchorage, drift and torsion are the checks reviewers look at most closely on hillside plans. Local jurisdictions, including Los Angeles County, add their own hillside rules.
- Confirm soils, design category and local amendments with the building department and the project's geotechnical engineer before you finalize a layout.
Table of Contents
- What shear walls do in a hillside house
- How a slope changes the design
- The load path from the roof to the foundation
- Segmented or perforated: what works on a slope
- Drift, torsion, overturning and anchorage
- Foundations, soils and slope
- Code context for California, Oregon and Nevada
- A workflow for a hillside wall line
- Perspective
- Try it on your next hillside project
- FAQ
- Sources
What shear walls do in a hillside house
A shear wall is a braced wall panel that resists lateral forces from earthquakes and wind. According to the Applied Technology Council's seismic guidance for wood-frame construction, a wood stud shear wall acts like a cantilever fixed at its base. Hold-downs at the wall ends resist overturning uplift. Nailing the sole plate through the floor sheathing, and bolting the sill plate to the foundation, resist sliding.
On a hillside, the same wall may be 8 ft tall at the uphill side and much taller on the downhill side, with a crawl space or cripple wall below. The ATC paper notes that hold-down slip at the base increases top-of-wall deflection. In its example, even 1/2 inch of vertical slip at the base of a 4-ft-wide, 8-ft-tall wall produces significant deflection. That is why the 1997 UBC cut the maximum height-to-width ratio from 3.5:1 to 2:1 in Seismic Zone 4, which covered most of California. Narrow, tall panels on the downhill side are where this matters most.
Our guide to narrow shear wall design walks through aspect ratios, hold-downs and the related code checks.
How a slope changes the design
Stepped walls and sills
Hillside framing often steps the sill and the top plate to follow the grade. The stepped shear wall provisions reproduced on UpCodes (2019 code text) allow you to determine stiffness by dividing the wall into adjacent rectangular elements that share the same top-of-wall deflection. The sheathing and fastening of the stiffest section are used for the entire wall. Each section is anchored for shear and uplift at every step. The minimum horizontal step length is 8 ft and the maximum vertical step height is 2 ft 8 in.
In practice, that gives you three things to document for each stepped line:
- The length of every level run between steps, against the 8 ft minimum.
- The height of every step, against the 2 ft 8 in maximum.
- The anchorage at each step, for both shear and uplift.
The Bay Area Retrofit summary of the older Los Angeles hillside provisions describes the same limits for retrofit work: a wood shear wall of at least 8 ft, level runs of at least 8 ft between sill steps, and level, non-sloping sill plates. Confirm the current text with your jurisdiction, since that summary reflects 1996 to 1999 provisions.
Tall downhill walls and irregular plans
A 2025 study of hillside buildings in the journal Applied Sciences analyzed reinforced concrete structures, not wood framing. It still describes behavior that a wood designer will recognize. Hillside buildings can see larger interstory drifts and higher internal force demands in shear walls. Steeper slopes can force changes in geometry, such as shortening or removing rear shear wall segments. Slope inclination also stiffens the structure, and the authors report a reduction in the response reduction factor R of up to 15%. The accompanying drop in seismic weight can still reduce design base shear overall. The lesson for any material is to calculate the building as built, not to assume a steeper lot means a higher base shear.
A separate 2026 study of sloping-ground buildings found torsional coupling from uneven column heights and stiffness asymmetry, with regular rectangular wall layouts outperforming L-, T- and channel-shaped ones. For a wood house, the practical translation is simple: keep wall lines as regular as the architecture allows, and place stiff walls so the center of rigidity stays close to the center of mass.
The load path from the roof to the foundation
Every shear wall check depends on a complete load path. Horizontal forces travel through the roof and floor diaphragms to the shear walls at each story. They accumulate to the lowest level, where base shear is largest, and the elements must be tied together with nails, bolts, straps and steel hardware, as ATC Briefing Paper 3A describes.
The PNNL Building America Solution Center points out that connections between major assemblies tend to be the weakest link in a load path. Loads must also be routed around openings, with header loads transferred to the studs beside the opening. The ground-floor wall must be connected to the foundation for cumulative uplift and shear.
On a hillside the last link is the one that varies. The foundation may be a stepped stem wall, a grade beam, a retaining wall or a mix of them, and the way the sill connects at each elevation affects the whole chain. For background on how footing types and depths interact with the structure above, see this overview of foundation types and depths.
A useful way to organize the path for each wall line:
- Roof diaphragm to the upper-story wall: top plate connection and any transfer straps.
- Upper-story wall to the floor system below: sole plate nailing through the floor sheathing.
- Floor diaphragm to the lower wall or cripple wall: collectors and blocking.
- Lower wall to the foundation: sill bolting and hold-down anchorage.
- Foundation to soil: bearing, sliding and slope setback.
The California lateral force resisting systems guide covers how these systems fit together under California code.
Segmented or perforated: what works on a slope
The American Wood Council's paper on perforated shear wall design explains the two common approaches. The perforated method treats a wall with openings as one unified shear wall with one hold-down at each end. The segmented method uses full-height segments, each with hold-downs at both ends. Perforated walls require uniform top-of-wall and bottom-of-wall elevations. Walls with non-uniform elevations, such as stepped hillside walls, must be designed by other methods. Out-of-plane offsets mean the portions on each side are treated as separate walls.
That makes full-height segments the usual choice for stepped hillside lines. It also means more hold-downs and more wall-line data to track. ShearWise Pro is organized around wall lines, openings and full-height segments, and it calculates hold-down forces for each, so the layout stays traceable from one story to the next.
If you want to keep hold-down counts down without weakening the layout, read our article on cutting hold-downs from six to two. For selection itself, see the step-by-step hold-down guide.
Drift, torsion, overturning and anchorage
These four checks draw the most reviewer comments on hillside plans.

Overturning and hold-downs. The Seismic Design and Construction of Dwellings course notes that the IRC specifies hold-down straps or brackets for overturning only for a small number of bracing methods, and that hold-downs should be provided wherever the IRC requires them, regardless of dead load. In upper stories, ATC says hold-downs must extend through to the framing below, or attach to a beam or header where no wall sits directly beneath. At grade, the anchor is embedded in the foundation. Our article on the 0.20 in rule for holdowns covers the SDPWS steps.
Chord and uplift design. Wall-end posts and chords have to carry the uplift your hold-downs deliver. See the worked example in our guide to designing chords for 1,653 lb of uplift.
Drift. For voluntary retrofit of existing hillside buildings, the Los Angeles provisions summarized by Bay Area Retrofit limit interstory drift below the base-level diaphragm to 0.005 times story height. They limit total drift from the base-level diaphragm to the top of the foundation to 3/4 inch, and the calculated drift may not be reduced for diaphragm stiffness. Even where those limits do not apply, a story drift check belongs in the file. Our guides on drift report documentation and drift compatibility in wood-frame buildings show what to include.
Torsion and irregularity. Where the house steps with the hill, check the relative stiffness of each wall line. Where the plan is irregular, the WoodWorks paper on irregular diaphragms lists the parts of a complete path: collection along boundary members, transfer across discontinuities, then transfer through the shear walls. All diaphragm edges need boundary members such as chords, collectors or drag struts.
Foundations, soils and slope
The shear wall is only as good as what it bolts to. California's hillside foundation provisions, as reproduced on UpCodes, require grade beams to extend at least 12 inches below the lowest adjacent grade. They also require at least 24 inches of horizontal distance from the bottom outside face of the grade beam to the descending slope. Continuous footings need at least two No. 4 bars top and bottom, and the reinforcement must be bent into intersecting footings and fully developed around corners.
Soils drive the rest. Nevada County, California's 2025 design criteria set Class 5 soil values with 1,500 psf allowable bearing pressure when no soils report is provided. They also allow the building official to require a geotechnical report for steep slopes, disturbed soils or highly expansive soils. Hillside lots usually fall into that category, so plan on a geotechnical report and coordinate it with your anchor and footing details.
For a sense of what a finished hillside design record looks like, a two-level residence in Temecula documents CBC 2022 and ASCE 7-16 criteria. It used wood structural panel shear walls with R = 6.5, Site Class D, and HDU series hold-downs at several capacities. A single house on one lot can use a range of hold-down sizes, so selection has to be done wall by wall.

Code context for California, Oregon and Nevada
Hillside rules are local, so start from the adopting jurisdiction.
California. Los Angeles County's 2026 hillside structures plan review draft asks for the base-level diaphragm to be identified on the framing plans. Base shear is resisted through direct strut or collector connections to the foundation. Primary anchors and struts are required at each downhill foundation and under interior shear walls at 30 ft maximum spacing, with secondary anchors at 4 ft maximum along the uphill edge. Anchors and struts are designed at 125% of the tributary force. Those are Los Angeles County requirements, not universal ones. For Bakersfield and other Kern County projects, confirm which hillside amendments the local building department applies.
Oregon. Klamath County's design criteria show the kind of items a plan reviewer will expect on the sheet: seismic design category from the SDS tables, a residential basic wind speed of 98 mph per ORSC Table R301.2(1), 1,500 psf soil bearing unless a soils report justifies more, and a 24-inch frost depth. Other Oregon jurisdictions publish their own values.
Nevada. Our summary of Nevada shear wall requirements lists what reviewers check on plans. Where wind controls on exposed ridgelines, see high wind shear wall design checks.
Seismic maps. FEMA's 2024 seismic design category maps for the IRC and IBC were introduced in a July 2024 NIBS webinar. If your jurisdiction moves to a newer code edition, check that your seismic design category is current.
A workflow for a hillside wall line
This sequence keeps a sloped project organized, and it shows where ShearWise Pro takes the bookkeeping off your desk.
- Collect the site data. Gather the soils report, seismic design values, wind speed and the grading plan. Pitfall: using a flat-lot assumption for base elevations.
- Draw the wall lines at every level. Mark steps, cripple walls and offsets. Pitfall: treating a stepped line as one continuous wall. In ShearWise Pro, you organize each wall line with its openings and full-height segments in one project.
- Enter the roof and floor information. Roof data and diaphragm loads set the shear for each line. ShearWise Pro includes roof information in the calculation.
- Check unit shear and segment lengths. Verify aspect ratios and the 8 ft step rules. Pitfall: narrow downhill segments that exceed the allowed height-to-width ratio.
- Size hold-downs and transfer straps. Compute uplift at each wall end and route it through the stories below. ShearWise Pro calculates hold-down forces and transfer straps for you.
- Run the story drift check. Document the result for the reviewer. ShearWise Pro includes story drift checks.
- Export the report. Generate a clean PDF for permit and review coordination.
If you want to see how the calculations are validated first, the validation library and the sample calculations PDF show the output format.
Perspective
We built ShearWise Pro for one kind of project: 1-story and 2-story wood-framed buildings. Hillside homes are some of the most demanding versions of that work. The calculations are familiar, but there are more of them. Wall lines multiply, stepped runs need separate checks, hold-down forces change from level to level, and reviewers expect every one of those numbers to be traceable.
Our view is that a focused tool beats a general-purpose structural package for this job. When the workflow is limited to residential wood framing, you spend your time on wall lines, openings, full-height segments, hold-downs, transfer straps, roof information and drift, instead of configuring a model. The PDF report then gives the plan reviewer the same organized record every time.
The judgment stays with you: where the walls go, how the house steps with the grade, and what the geotechnical report allows. We keep the numbers organized around that judgment so you can finish reports faster and answer review comments with less rework.
Evalin
Try it on your next hillside project
ShearWise Pro is an online shear wall calculator and report platform for engineers, architects, designers, drafters, contractors and builders working on 1- and 2-story wood buildings. The Three-Report Trial costs $0 and includes three watermarked reports, so you can run a real hillside project through the full workflow. After the trial, Professional Monthly is $29 per month and Professional Annual is $250 per year. See the plans and pricing or sign up to try ShearWise.

For a closer look at the product, visit the shear wall software page.
FAQ
Can I use perforated shear walls on a stepped hillside wall?
No. The AWC paper states that perforated shear walls require uniform top-of-wall and bottom-of-wall elevations. Stepped walls must be designed by other methods, and full-height segments with hold-downs at both ends are the common choice. Check each step against the 8 ft minimum length and 2 ft 8 in maximum height in the code text.
Do hillside houses always have higher seismic loads?
Not automatically. A 2025 study of hillside buildings found higher interstory drift and force demands in shear walls, but also found that lower seismic weight can reduce design base shear overall. Calculate the actual geometry, with the correct stiffness and torsion, instead of assuming a result.
Do I need a geotechnical report for a hillside lot?
Often, yes. Building officials can require one for steep slopes, disturbed soils or expansive soils, as Nevada County's 2025 criteria show. Your jurisdiction decides, so confirm with the local building department before finalizing foundation and anchorage details.
Does Los Angeles County's hillside plan review apply in Bakersfield?
No. The Los Angeles County draft applies to that county's plan review. Bakersfield and Kern County projects follow the amendments that the local building department adopts, so confirm them before you start.
How many reports can I make before paying for ShearWise Pro?
The Three-Report Trial includes three watermarked reports at $0. After that, the Professional Monthly plan is $29 per month and the Professional Annual plan is $250 per year.
Sources
- ATC Briefing Paper 3C: Seismic Response of Wood-Frame Construction
- ATC Briefing Paper 3A: Seismic Response of Wood-Frame Construction
- UpCodes: Wood Structural Panel Sheathed Walls
- UpCodes: Specific Design Provisions
- Evaluation of Seismic Design Factors (MDPI, 2025)
- Seismic Behaviour of RC Buildings on Sloping Ground (IJSREM)
- PNNL Building America Solution Center: Continuous Load Path
- Veranda foundation types and depths
- AWC: Perforated Shear Wall Design
- CED Engineering: Seismic Design and Construction of Dwellings and Townhouses
- Bay Area Retrofit: Hillside Home Code Regulations
- WoodWorks: The Analysis of Irregular Shaped Diaphragms
- Nevada County: 2025 Building Codes and Design Criteria
- Axisys Global: Hillside Residence, Temecula
- LA County: 2026 Hillside Structures Plan Review Draft
- Klamath County, OR: General Design Criteria
- FEMA and NIBS: 2024 Seismic Design Category Maps